Skip main navigation
Closed
  • $850,000

    2605 Marmot Point Ln, Charlotte, NC 28270

    4beds
    3,007sqft
    Single Family Residence
    Built in 1996
    0.46 Acres Lot
    $850,000 Zestimate®
    $283/sqft
    $3,309 Estimated rent

    Home value

    $850,000

    $799,000 - $901,000

    $3,309/mo

    Zestimate® history
    Loading
    Loading...

    Owner options

    List your home for rent

    $3,309/mo

    Rent Zestimate®

    Find your next renter with Zillow Rental Manager. Plus, with online applications, you can quickly screen prospective tenants – for free.

    Learn more

    $3,309/mo

    Rent Zestimate®

    Refinance and save

    $5,021/mo

    Est. payment

    Refinancing to a lower rate could help reduce your monthly payments and save thousands over the life of the loan.

    See today's rates

    $5,021/mo

    Est. payment

    Explore your selling options

    Work with a Zillow partner agent

    Leverage their expertise and Zillow's premium Showcase listings to get your home seen by more buyers.

    Get started

    List with your own agent

    Get your home in front of millions of buyers by listing it on Zillow.

    Learn how to do it

    Sell it yourself

    Take full control of how buyers see your home on Zillow by listing For Sale by Owner (FSBO).

    List your home

    What's special

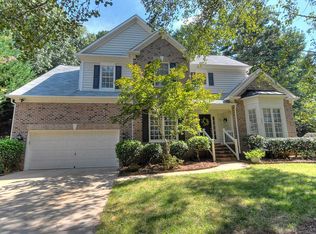
    Filled with natural lightOversized bonus roomUpdated lvp flooring throughoutQuiet cul-de-sacPrimary suiteOpen layoutThree additional bedrooms
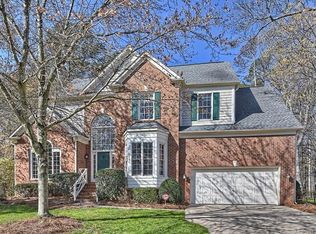
    Located on a quiet cul-de-sac in sought-after Providence Plantation, 2605 Marmot Pointe Lane is an entertainer’s dream — offering the perfect blend of style, comfort, and functionality. Filled with natural light and updated LVP flooring throughout, the home features an open layout designed for both everyday living and effortless hosting. At the center of the home is a stunning 11.5-foot custom island that anchors the kitchen and flows seamlessly into the spacious Great Room, creating the ideal space for gatherings, holidays, game days, and family dinners alike. Step outside to a screened porch with a cozy fireplace overlooking your private backyard oasis complete with a pool — the perfect setup for summer parties, relaxing evenings, and year-round entertaining. Upstairs, the primary suite is accompanied by three additional bedrooms and an oversized bonus room that offers endless flexibility for a media room, playroom, teen hangout, or home gym.. Conveniently located near top-rated schools, shopping, dining, and everything South Charlotte has to offer, this home delivers the space, layout, and lifestyle today’s buyers are looking for.

    Zillow last checked:

    Listing updated:

    Listed by:

    Ali Aldrich aliburr@kw.com,

    Keller Williams South Park

    Bought with:

    Ali Aldrich

    Keller Williams South Park

    Source: Canopy MLS as distributed by MLS GRID,MLS#: 4380972MLS Logo

    Facts & features

    Interior

    Bedrooms & bathrooms
    • Bedrooms: 4
    • Bathrooms: 3
    • Full bathrooms: 2
    • 1/2 bathrooms: 1
    Primary bedroom
    • Features: En Suite Bathroom
    • Level: Upper
    Bedroom s
    • Level: Upper
    Bedroom s
    • Level: Upper
    Bedroom s
    • Level: Upper
    Bathroom half
    • Level: Main
    Bathroom full
    • Level: Upper
    Bonus room
    • Level: Upper
    Dining room
    • Level: Main
    Great room
    • Level: Main
    Kitchen
    • Features: Kitchen Island
    • Level: Main
    Laundry
    • Level: Upper
    Office
    • Level: Main
    Other
    • Level: Main
    Heating
    • Forced Air, Natural Gas
    Cooling
    • Central Air
    Appliances
    • Included: Dishwasher, Disposal, Gas Range, Gas Water Heater, Microwave, Refrigerator, Washer/Dryer
    • Laundry: Laundry Closet, Upper Level
    Features
    • Kitchen Island, Open Floorplan, Pantry
    • Flooring: Carpet, Tile, Vinyl
    • Has basement: No
    • Fireplace features: Great Room, Porch
    Interior area
    • Total structure area: 3,007
    • Total interior livable area: 3,007 sqft
    • Finished area above ground: 3,007
    • Finished area below ground: 0

    Property

    Parking
    • Total spaces: 2
    • Parking features: Attached Garage, Garage on Main Level
    • Attached garage spaces: 2
    Features
    • Levels: Two
    • Stories: 2
    • Patio & porch: Deck, Screened
    • Pool features: Community, Fenced, In Ground
    • Fencing: Fenced
    Lot
    • Size: 0.46 Acres
    • Features: Cul-De-Sac
    Details
    • Parcel number: 22755368
    • Zoning: N1-A
    • Special conditions: Standard

    Construction

    Type & style
    • Home type: SingleFamily
    • Property subtype: Single Family Residence
    Materials
    • Brick Partial, Vinyl
    • Foundation: Crawl Space
    Condition
    • New construction: No
    • Year built: 1996

    Utilities & green energy

    • Sewer: Public Sewer
    • Water: City

    Community & HOA

    Community
    • Features: Clubhouse, Playground, Recreation Area, Tennis Court(s)
    • Subdivision: Providence Plantation
    HOA
    • Has HOA: Yes
    Location
    • Region: Charlotte

    Financial & listing details

    • Price per square foot: $283/sqft
    • Tax assessed value: $634,700
    • Annual tax amount: $5,042
    • Date on market: 5/29/2026
    • Listing terms: Cash,Conventional
    • Road surface type: Concrete, Paved

    Price history

    DateEventPrice
    6/22/2026Sold$850,000+6.3%$283/sqft
    Source: Canopy MLS as distributed by MLS GRID #4380972 Report a problem
    5/29/2026Listed for sale$799,999+44.1%$266/sqft
    Source: Canopy MLS as distributed by MLS GRID #4380972 Report a problem
    3/1/2021Sold$555,000+5.7%$185/sqft
    Source: Canopy MLS as distributed by MLS GRID #3700936 Report a problem
    1/22/2021Listed for sale$525,000+32.9%$175/sqft
    Source: Allen Tate SouthPark #3700936 Report a problem
    6/22/2012Sold$395,000-1%$131/sqft
    Source: Canopy MLS as distributed by MLS GRID #2073950 Report a problem
    3/24/2012Listed for sale$399,000+13%$133/sqft
    Source: Allen Tate Company #2073950 Report a problem
    9/21/2009Sold$353,000+13.9%$117/sqft
    Source: Public Record Report a problem
    3/5/2004Sold$310,000$103/sqft
    Source: Public Record Report a problem

    Public tax history

    YearProperty taxesTax assessment
    2025$5,042 +1.7%$634,700
    2024$4,960 +3.4%$634,700
    2023$4,795 +26.8%$634,700 +67.6%
    2022$3,781 +0.3%$378,800
    2021$3,770 $378,800 +0.8%
    2020-- $375,700
    2019$3,717 -12.9%$375,700 +17.6%
    2018$4,266 +1.8%$319,600
    2017$4,190 $319,600
    2016$4,190 $319,600
    2015$4,190 -2.8%$319,600 -3.4%
    2014$4,311 $330,800
    2013-- $330,800 -0.5%
    2012-- $332,500
    2011-- $332,500 +19.4%
    2010-- $278,400
    2009-- $278,400
    2008-- $278,400
    2007-- $278,400
    2006-- $278,400
    2005-- $278,400 +3.1%
    2004-- $269,900
    2003-- $269,900 +12.5%
    2002-- $239,960
    2001-- $239,960 +5.3%
    2000-- $227,790
    Find assessor info on the county website

    Neighborhood: Providence Plantation

    Nearby schools

    GreatSchools rating
    Schools provided by the listing agent
    • Elementary: Providence Spring
    • Middle: Crestdale
    • High: Providence

    Source: Canopy MLS as distributed by MLS GRID. This data may not be complete. We recommend contacting the local school district to confirm school assignments for this home.

    Get a cash offer in 3 minutes
    Find out how much your home could sell for in as little as 3 minutes with a no-obligation cash offer.
    Estimated market value
    $850,000
    Get a cash offer in 3 minutes
    Find out how much your home could sell for in as little as 3 minutes with a no-obligation cash offer.
    Estimated market value
    $850,000