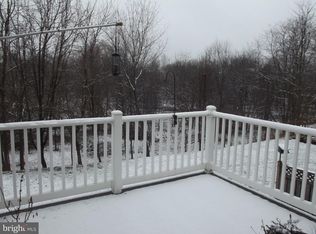
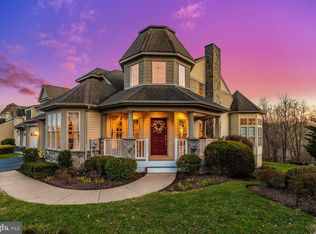
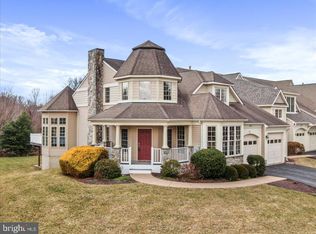
NEW ROOF July 2026, NEW water heater and cooktop, all NEW neutral interior paint; Backing to The Preserve, enjoy quiet and privacy; the preserve features nature trails, woods, creek and bird watching; paved pathways to walk to the club house or Village Center with shops, restaurants, weekend food trucks and concert; 1 block to beautiful neighborhood park with pond and waterfall. This spacious Villa offers full daylight walk-out lower level with 4th BR, 3rd full bath, huge rec room and storage all opening to a private patio with views of the preserve. The main floor offers solid hardwoods and main level primary suite with 2 walk-in closets and attached primary bath. The eat-in kitchen/breakfast room opens to an enclosed screened porch, and the family room with 2-story ceilings offer a wall of windows facing the preserve and open to a deck. Upstairs, enjoy an open loft lounge area with 2 additional bedrooms, each with walk-in closets and shared bath.
Pending
Price cut: $25K (8/12)
$724,900
2605 Mill Race Rd, Frederick, MD 21701
4beds
3,755sqft
Townhouse
Built in 2004
4,656 Square Feet Lot
$714,600 Zestimate®
$193/sqft
$157/mo HOA
What's special
Solid hardwoodsEnclosed screened porchOpen loft lounge area
- 37 days
- 66
- 1
Zillow last checked:
Listing updated:
Listed by:
Rob Whalen 301-788-5044,
Long & Foster Real Estate, Inc. 301-694-8000
Source: Bright MLS,MLS#: MDFR2087128
Facts & features
Interior
Bedrooms & bathrooms
- Bedrooms: 4
- Bathrooms: 4
- Full bathrooms: 3
- 1/2 bathrooms: 1
- Main level bathrooms: 2
- Main level bedrooms: 1
Rooms
- Room types: Dining Room, Primary Bedroom, Bedroom 2, Bedroom 3, Bedroom 4, Kitchen, Family Room, Den, Foyer, Breakfast Room, Great Room, Laundry, Loft, Storage Room, Utility Room, Bathroom 2, Bathroom 3, Primary Bathroom, Half Bath
Primary bedroom
- Features: Attached Bathroom, Bathroom - Stall Shower, Flooring - Solid Hardwood, Walk-In Closet(s), Window Treatments
- Level: Main
- Area: 228 Square Feet
- Dimensions: 12 X 19
Bedroom 2
- Features: Flooring - Carpet, Walk-In Closet(s)
- Level: Upper
- Area: 176 Square Feet
- Dimensions: 11 X 16
Bedroom 3
- Features: Flooring - Carpet, Walk-In Closet(s)
- Level: Upper
- Area: 176 Square Feet
- Dimensions: 11 X 16
Bedroom 4
- Features: Flooring - Carpet, Walk-In Closet(s)
- Level: Lower
- Area: 276 Square Feet
- Dimensions: 12 X 23
Primary bathroom
- Features: Bathroom - Stall Shower, Double Sink, Flooring - Ceramic Tile
- Level: Main
Bathroom 2
- Level: Upper
Bathroom 3
- Level: Lower
Breakfast room
- Features: Breakfast Room, Flooring - Solid Hardwood
- Level: Main
- Area: 100 Square Feet
- Dimensions: 10 X 10
Den
- Features: Flooring - Solid Hardwood
- Level: Main
- Area: 176 Square Feet
- Dimensions: 11 X 16
Dining room
- Features: Flooring - Solid Hardwood, Formal Dining Room
- Level: Main
- Area: 324 Square Feet
- Dimensions: 18 X 18
Family room
- Features: Cathedral/Vaulted Ceiling, Flooring - Solid Hardwood, Window Treatments
- Level: Main
- Area: 280 Square Feet
- Dimensions: 14 X 20
Foyer
- Features: Flooring - Solid Hardwood
- Level: Main
- Area: 77 Square Feet
- Dimensions: 7 X 11
Great room
- Features: Basement - Finished, Bathroom - Tub Shower, Flooring - Vinyl
- Level: Lower
- Area: 615 Square Feet
- Dimensions: 15 X 41
Half bath
- Level: Main
Kitchen
- Features: Breakfast Bar, Breakfast Room, Countertop(s) - Solid Surface, Flooring - Solid Hardwood, Kitchen - Electric Cooking, Eat-in Kitchen, Lighting - Ceiling, Recessed Lighting
- Level: Main
- Area: 144 Square Feet
- Dimensions: 9 X 16
Laundry
- Level: Main
Loft
- Features: Flooring - Carpet
- Level: Upper
- Area: 255 Square Feet
- Dimensions: 15 X 17
Storage room
- Level: Lower
- Area: 126 Square Feet
- Dimensions: 9 X 14
Utility room
- Level: Lower
- Area: 552 Square Feet
- Dimensions: 23 X 24
Heating
- Central, Forced Air, Natural Gas
Cooling
- Central Air, Electric
Appliances
- Included: Cooktop, Microwave, Dishwasher, Disposal, Dryer, Exhaust Fan, Ice Maker, Oven, Refrigerator, Washer, Water Heater, Gas Water Heater
- Laundry: Main Level, Laundry Room
Features
- Bathroom - Stall Shower, Bathroom - Tub Shower, Bathroom - Walk-In Shower, Breakfast Area, Ceiling Fan(s), Entry Level Bedroom, Family Room Off Kitchen, Open Floorplan, Formal/Separate Dining Room, Eat-in Kitchen, Kitchen - Galley, Kitchen - Gourmet, Kitchen - Table Space, Primary Bath(s), Recessed Lighting, Upgraded Countertops, Walk-In Closet(s)
- Flooring: Carpet, Wood
- Basement: Connecting Stairway,Partial,Full,Heated,Improved,Interior Entry,Exterior Entry,Partially Finished,Rear Entrance,Walk-Out Access,Windows
- Has fireplace: No
Interior area
- Total structure area: 4,497
- Total interior livable area: 3,755 sqft
- Finished area above ground: 2,855
- Finished area below ground: 900
Property
Parking
- Total spaces: 4
- Parking features: Garage Faces Front, Garage Door Opener, Inside Entrance, Attached, Driveway
- Attached garage spaces: 2
- Uncovered spaces: 2
Accessibility
- Accessibility features: None
Features
- Levels: Three
- Stories: 3
- Patio & porch: Deck, Patio, Porch, Screened
- Exterior features: Sidewalks, Street Lights
- Pool features: Community
- Has view: Yes
- View description: Creek/Stream, Park/Greenbelt, Scenic Vista, Trees/Woods
- Has water view: Yes
- Water view: Creek/Stream
Lot
- Size: 4,656 Square Feet
Details
- Additional structures: Above Grade, Below Grade
- Parcel number: 1102234971
- Zoning: R
- Special conditions: Standard
Construction
Type & style
- Home type: Townhouse
- Architectural style: Villa
- Property subtype: Townhouse
Materials
- Vinyl Siding
- Foundation: Other
Condition
- Excellent
- New construction: No
- Year built: 2004
Details
- Builder name: Wormald
Utilities & green energy
- Sewer: Public Sewer
- Water: Public
Community & HOA
Community
- Features: Pool
- Subdivision: Wormans Mill
HOA
- Has HOA: Yes
- Amenities included: Clubhouse, Common Grounds, Fitness Center, Game Room, Jogging Path, Library, Party Room, Pool, Putting Green, Tennis Court(s), Tot Lots/Playground
- Services included: Common Area Maintenance, Lawn Care Front, Lawn Care Rear, Maintenance Grounds, Management, Pool(s), Recreation Facility, Snow Removal
- HOA fee: $157 monthly
- HOA name: WORMAN'S MILL CONSERVANCY
Location
- Region: Frederick
- Municipality: Frederick City
Financial & listing details
- Price per square foot: $193/sqft
- Tax assessed value: $570,167
- Annual tax amount: $9,927
- Date on market: 8/13/2026
- Listing agreement: Exclusive Right To Sell
- Inclusions: See Attached Inclusions Checklist
- Ownership: Fee Simple
Estimated market value
$714,600
$679,000 - $750,000
$3,348/mo
Price history
| Date | Event | Price |
|---|---|---|
| 9/4/2026 | Pending sale | $724,900$193/sqft |
Source:  Bright MLS #MDFR2087128 Report a problem Bright MLS #MDFR2087128 Report a problem | ||
| 8/25/2026 | Contingent | $724,900$193/sqft |
Source: Bright MLS #MDFR2087128 Report a problem | ||
| 8/12/2026 | Price change | $724,900-3.3%$193/sqft |
Source: Bright MLS #MDFR2084706 Report a problem | ||
| 7/15/2026 | Listed for sale | $749,900+86.7%$200/sqft |
Source: Bright MLS #MDFR2084706 Report a problem | ||
| 3/1/2005 | Sold | $401,652$107/sqft |
Source: Public Record Report a problem | ||
Public tax history
| Year | Property taxes | Tax assessment |
|---|---|---|
| 2025 | $10,015 -95.3% | $543,800 +7.2% |
| 2024 | $213,122 +2416.7% | $507,433 +7.7% |
| 2023 | $8,468 +8.8% | $471,067 +8.4% |
| 2022 | $7,786 +2.7% | $434,700 +2.8% |
| 2021 | $7,581 +3.3% | $422,833 |
| 2020 | $7,339 +3% | -- |
| 2019 | $7,123 +0.1% | $399,100 |
| 2018 | $7,119 +52.2% | $399,100 |
| 2017 | $4,677 -35.1% | $399,100 -1% |
| 2016 | $7,204 | $403,300 +0.8% |
| 2015 | $7,204 | $400,000 +0.8% |
| 2014 | $7,204 | $396,700 +0.8% |
| 2013 | -- | $393,400 |
| 2012 | -- | $393,400 |
| 2011 | -- | $393,400 -28% |
| 2010 | -- | $546,460 +13.9% |
| 2009 | -- | $479,666 +16.2% |
| 2008 | -- | $412,873 +19.3% |
| 2007 | -- | $346,080 +11.7% |
| 2006 | -- | $309,806 +13.3% |
| 2005 | -- | $273,533 +754.8% |
| 2002 | -- | $32,000 |
| 2001 | -- | $32,000 |
Find assessor info on the county website
Monthly payment
Est. payment
Payment breakdown
Explore the cost of this home by adjusting the details. Changes won't be saved.Climate risks
Neighborhood: 21701
Nearby schools
Schools provided by the listing agent
- Elementary: Walkersville
- Middle: Walkersville
- High: Walkersville
- District: Frederick County Public Schools
Source: Bright MLS. This data may not be complete. We recommend contacting the local school district to confirm school assignments for this home.
Similar homes
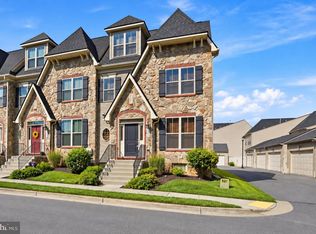
- $674,9004 bd5 ba2.8k sqft3040 Jacobs Garden Ln, Frederick, MD 21701For Sale
 MLS ID #MDFR2088812, Carolyn Young, Samson Properties. Bright MLS
 - $430,0004 bd4 ba1.9k sqft974 Jubal Way, Frederick, MD 21701For Sale
 MLS ID #MDFR2088450, gyimah kyei, Keller Williams Preferred Properties. Bright MLS
 - $589,9994 bd4 ba3.4k sqft10322 Old Liberty Rd, Frederick, MD 21701For Sale
 MLS ID #MDFR2084694, Beth Hughes, RE/MAX Realty Plus. Bright MLS
 - $629,9004 bd4 ba3.2k sqft419 Mohican Dr, Frederick, MD 21701For Sale
 MLS ID #MDFR2081254, John Callan, Real Estate Teams, LLC. Bright MLS
 - $625,0004 bd3 ba3.2k sqftSpring Ridge, Frederick, MD 21701For SaleMLS ID #MDFR2088228, John McNamara, RE/MAX Results. Bright MLS
- $675,0004 bd4 ba3k sqft100 Sunlight Dr, Frederick, MD 21702For SaleMLS ID #MDFR2080144, Joan Lord, Samson Properties. Bright MLS
- $400,0003 bd3 ba2k sqft1420 Laurel Wood Way, Frederick, MD 21701For SaleMLS ID #MDFR2088840, Amy Studdard, The KW Collective. Bright MLS
- $619,0003 bd4 ba2.4k sqft1142 Holden Rd, Frederick, MD 21701For SaleMLS ID #MDFR2084596, Craig Marsh, Marsh Realty. Bright MLS
- $639,0005 bd4 ba3.4k sqft90 Howard Ct, Frederick, MD 21702For SaleMLS ID #MDFR2085426, Jill Ahmad, RE/MAX Realty Group. Bright MLS
- $448,0004 bd4 ba2.3k sqft6347 Meandering Woods Ct, Frederick, MD 21701For SaleMLS ID #MDFR2085388, Denise Briggs, Redfin Corp. Bright MLS
- $587,5004 bd3 ba2.7k sqft122 Sunlight Ct, Frederick, MD 21702For SaleMLS ID #MDFR2088090, JIANBO CHEN, Samson Properties. Bright MLS
- $399,9003 bd4 ba2.1k sqft1724 Emory St, Frederick, MD 21701For SaleMLS ID #MDFR2084288, Dan Hozhabri, Keller Williams Realty Centre. Bright MLS
- $499,9003 bd4 ba2.2k sqft6384 Meandering Woods Ct, Frederick, MD 21701For SaleMLS ID #MDFR2087074, Brian King, Samson Properties. Bright MLS
- $549,9994 bd5 ba3.7k sqft300 Catoctin Ave, Frederick, MD 21701For SaleMLS ID #MDFR2086600, Walter Fuentes, Keller Williams Realty Centre. Bright MLS
- $524,9003 bd5 ba2.8k sqftMarket Square Condo, Frederick, MD 21701For SaleMLS ID #MDFR2084844, Nicole Krietz, Long & Foster Real Estate, Inc.. Bright MLS
- $599,9004 bd4 ba3.1k sqft1954 Moran Dr, Frederick, MD 21702For SaleMLS ID #MDFR2080180, Michael Kurtianyk, Mackintosh, Inc.. Bright MLS
- $495,0003 bd4 ba2.1k sqft640 Blandwood Rd, Frederick, MD 21701For SaleMLS ID #MDFR2085226, Kim Hotaling, RE/MAX Results. Bright MLS
- $659,0004 bd3 ba3.1k sqft105 Bedrock Dr, Walkersville, MD 21793For SaleMLS ID #MDFR2088940, Rob Whalen, Long & Foster Real Estate, Inc.. Bright MLS
- $465,0003 bd4 ba2.1k sqft1008 Holden Rd, Frederick, MD 21701For SaleMLS ID #MDFR2088346, Danny Tippett, Compass. Bright MLS
- $374,9003 bd3 ba2.7k sqft304-B Mill Pond Rd, Frederick, MD 21701For SaleMLS ID #MDFR2084140, Mike Hansell, RE/MAX Results. Bright MLS
