Skip main navigation
Closed
  • $239,900

    2605 Mount Vernon Dr, Benton, AR 72015

    3beds
    1,792sqft
    Single Family Residence
    Built in 1998
    0.29 Acres Lot
    $240,500 Zestimate®
    $134/sqft
    $1,828 Estimated rent

    Home value

    $240,500

    $228,000 - $253,000

    $1,828/mo

    Zestimate® history
    Loading
    Loading...

    Owner options

    List your home for rent

    $1,828/mo

    Rent Zestimate®

    Find your next renter with Zillow Rental Manager. Plus, with online applications, you can quickly screen prospective tenants – for free.

    Learn more

    $1,828/mo

    Rent Zestimate®

    Refinance and save

    $1,566/mo

    Est. payment

    Refinancing to a lower rate could help reduce your monthly payments and save thousands over the life of the loan.

    See today's rates

    $1,566/mo

    Est. payment

    Explore your selling options

    Work with a Zillow partner agent

    Leverage their expertise and Zillow's premium Showcase listings to get your home seen by more buyers.

    Get started

    List with your own agent

    Get your home in front of millions of buyers by listing it on Zillow.

    Learn how to do it

    Sell it yourself

    Take full control of how buyers see your home on Zillow by listing For Sale by Owner (FSBO).

    List your home

    What's special

    Doggy doorExtra spacious bedroomsDedicated laundry areaHall trees for coatsStorage shedSplit floor planClassic brick exterior
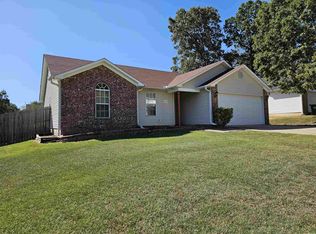
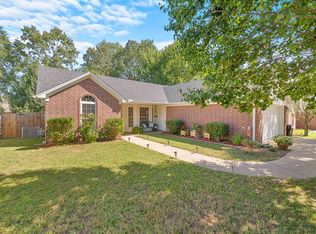
    Come see where value meets comfort and convenience at 2605 Mt. Vernon Drive! Located close to shopping, dining, local schools and Congo Road exit! This home ticks all the boxes! Classic brick exterior with an inviting front porch for relaxing! Inside offers a split floor plan, extra spacious bedrooms, open living area, separate dining room/office and a dedicated laundry area! Built-ins for storage/design, hall trees for coats and a mosaic gas fireplace are extra special touches! The living room has a semi-vaulted ceiling, large windows for natural light and direct access to the backyard for convenience. The kitchen offers ample cabinet space, countertop space and there's a breakfast nook for dining! The primary and guest bedrooms are split for privacy when you need it! The primary bathroom offers a jetted tub, walk-in shower, and guest bathroom offers an updated vanity and shower! The backyard offers serenity with a semi-covered porch, doggy door for Fido and expansive deck for entertaining! The roof is new as of 2021 and the HVAC has had recent upgrades and maintenance! Privacy fence surrounds the backyard with plenty of shade trees and a storage shed!

    Zillow last checked:

    Listing updated:

    Listed by:

    Nathan Thompson 501-588-5306,

    Keller Williams Realty

    Bought with:

    Vianey Soria, AR

    McGraw Realtors - HS

    Source: CARMLS,MLS#: 26032938MLS Logo

    Facts & features

    Interior

    Bedrooms & bathrooms
    • Bedrooms: 3
    • Bathrooms: 2
    • Full bathrooms: 2
    Rooms
    • Room types: Formal Living Room, Office/Study
    Dining room
    • Features: Separate Dining Room, Eat-in Kitchen, Breakfast Bar
    Heating
    • Natural Gas
    Cooling
    • Electric
    Appliances
    • Included: Free-Standing Range, Surface Range, Gas Water Heater
    • Laundry: Washer Hookup, Electric Dryer Hookup, Laundry Room
    Features
    • Walk-in Shower, Breakfast Bar, Kit Counter-Formica, Sheet Rock Ceiling, Primary Bedroom/Main Lv, Guest Bedroom/Main Lv, Primary Bedroom Apart, Guest Bedroom Apart, 3 Bedrooms Same Level
    • Flooring: Carpet, Tile, Luxury Vinyl
    • Basement: None
    • Has fireplace: Yes
    • Fireplace features: Gas Logs Present
    Interior area
    • Total structure area: 1,792
    • Total interior livable area: 1,792 sqft

    Property

    Parking
    • Total spaces: 2
    • Parking features: Garage, Two Car
    • Has garage: Yes
    Features
    • Levels: One
    • Stories: 1
    • Patio & porch: Deck, Porch
    • Fencing: Full,Wood
    Lot
    • Size: 0.29 Acres
    • Features: Level, Subdivided
    Details
    • Parcel number: 80074149000

    Construction

    Type & style
    • Home type: SingleFamily
    • Architectural style: Traditional
    • Property subtype: Single Family Residence
    Materials
    • Brick
    • Foundation: Slab
    • Roof: Shingle
    Condition
    • New construction: No
    • Year built: 1998

    Utilities & green energy

    • Electric: Elec-Municipal (+Entergy)
    • Gas: Gas-Natural
    • Sewer: Public Sewer
    • Water: Public
    • Utilities for property: Natural Gas Connected

    Community & HOA

    Community
    • Features: No Fee
    • Subdivision: WASHINGTON RIDGE
    HOA
    • Has HOA: No
    Location
    • Region: Benton

    Financial & listing details

    • Price per square foot: $134/sqft
    • Tax assessed value: $195,590
    • Annual tax amount: $1,622
    • Date on market: 8/12/2026
    • Listing terms: VA Loan,FHA,Conventional,Cash
    • Road surface type: Paved

    Price history

    DateEventPrice
    8/31/2026Sold$239,900$134/sqft
    Source: CARMLS #26032938 Report a problem
    8/13/2026Contingent$239,900$134/sqft
    Source: CARMLS #26032938 Report a problem
    8/12/2026Listed for sale$239,900$134/sqft
    Source: CARMLS #26032938 Report a problem
    4/14/2025Listing removed$239,900$134/sqft
    Source: CARMLS #24039665 Report a problem
    3/14/2025Price change$239,900-3.7%$134/sqft
    Source: CARMLS #24039665 Report a problem
    1/8/2025Price change$249,000-0.4%$139/sqft
    Source: CARMLS #24039665 Report a problem
    12/12/2024Price change$249,900-2%$139/sqft
    Source: CARMLS #24039665 Report a problem
    11/19/2024Price change$254,900-2.9%$142/sqft
    Source: CARMLS #24039665 Report a problem
    10/30/2024Listed for sale$262,500+29.3%$146/sqft
    Source: CARMLS #24039665 Report a problem
    9/8/2021Sold$203,000+10050%$113/sqft
    Source: CARMLS #21024101 Report a problem
    4/24/2013Sold$2,000$1/sqft
    Source: Public Record Report a problem

    Public tax history

    YearProperty taxesTax assessment
    2025$1,516 -6.2%$39,118
    2024$1,616 -23.6%$39,118
    2023$2,116 $39,118
    2022$2,116 +59.4%$39,118 +24.7%
    2021$1,328 $31,360
    2020$1,328 $31,360
    2019$1,328 -1.6%$31,360
    2018$1,350 +4.2%$31,360
    2017$1,296 $31,360 +8.5%
    2016$1,296 +15.2%$28,910
    2015$1,124 -1%$28,910
    2014$1,136 -23.6%$28,910
    2013$1,486 $28,910 -5.6%
    2012-- $30,620
    2011-- $30,620
    2010-- $30,620
    2009-- $30,620 +5.1%
    2008-- $29,140
    2007-- $29,140
    2006$878 $29,140 +18.7%
    2005-- $24,550
    2004-- $24,550 +6.1%
    2003$718 -29.5%$23,130 -50.8%
    2001$1,018 $46,970
    Find assessor info on the county website

    Neighborhood: 72015

    Nearby schools

    GreatSchools rating
    Sell for more on Zillow
    Get a Zillow Showcase℠ listing at no additional cost and you could sell for .
    $240,500
    2% more
    +$4,810
    With Zillow Showcase(estimated)
    $245,310
    Sell for more on Zillow
    Get a Zillow Showcase℠ listing at no additional cost and you could sell for .
    $240,500
    2% more
    +$4,810
    With Zillow Showcase(estimated)
    $245,310