This beautifully end-unit townhome offers a perfect blend of comfort and style, making it an ideal sanctuary for those who appreciate quiet living. The kitchen featuring maple cabinets, granite countertops, stainless appliances, hardwood floors, and a breakfast bar area. The living room, designed for relaxation and hosting, boasts recessed lighting, and large windows that fill the space with natural light, seamlessly connecting to a dining room with the view of a park. A large primary suite, with a huge walk-in closets, and a bathroom with double sinks, granite counters, a walk-in shower, and a separate bathtub. Additionally, a spacious bedrooms offer large closets and share a generously sized bathroom. The townhome includes an attached 2-car garage, 2nd floor laundry room. Ideal location, facing a serene park, offering picturesque views and a tranquil ambiance.
Sold for $266,000
$266,000
2605 Mystic Forest Dr, Sterling Heights, MI 48310
2beds
1,716sqft
Townhouse
Built in 2007
-- sqft lot
$282,500 Zestimate®
$155/sqft
$2,353 Estimated rent
Home value
$282,500
$268,000 - $297,000
$2,353/mo
Zestimate® history
Owner options
List your home for rent
$2,353/mo
Rent Zestimate®
Find your next renter with Zillow Rental Manager. Plus, with online applications, you can quickly screen prospective tenants – for free.
$2,353/mo
Rent Zestimate®
Refinance and save
$1,950/mo
Est. payment
Refinancing to a lower rate could help reduce your monthly payments and save thousands over the life of the loan.
$1,950/mo
Est. payment
Explore your selling options
Work with a Zillow partner agent
Leverage their expertise and Zillow's premium Showcase listings to get your home seen by more buyers.
Get startedList with your own agent
Get your home in front of millions of buyers by listing it on Zillow.
Learn how to do itSell it yourself
Take full control of how buyers see your home on Zillow by listing For Sale by Owner (FSBO).
List your homeWhat's special
Hardwood floorsGranite countersSpacious bedroomsDouble sinksLarge primary suiteQuiet livingBreakfast bar area
Zillow last checked:
Listing updated:
Listed by:
Ming Hui Goh 248-342-0538,
KW Domain
Bought with:
Karen Sanger, 6501400405
Berkshire Hathaway HomeServices Kee Realty NB
Source: Realcomp II,MLS#: 20240019855
Facts & features
Interior
Bedrooms & bathrooms
- Bedrooms: 2
- Bathrooms: 3
- Full bathrooms: 2
- 1/2 bathrooms: 1
Heating
- Forced Air, Natural Gas
Cooling
- Central Air
Appliances
- Included: Dishwasher, Disposal, Dryer, Free Standing Electric Range, Free Standing Refrigerator, Microwave, Washer
- Laundry: Laundry Room
Features
- High Speed Internet, Programmable Thermostat
- Has basement: No
- Has fireplace: No
Interior area
- Total interior livable area: 1,716 sqft
- Finished area above ground: 1,716
Property
Parking
- Total spaces: 2
- Parking features: Two Car Garage, Attached
- Attached garage spaces: 2
Features
- Levels: Two
- Stories: 2
- Entry location: GroundLevel
- Exterior features: Grounds Maintenance, Lighting, Private Entrance
Details
- Parcel number: 1030399019
- Special conditions: Short Sale No,Standard
Construction
Type & style
- Home type: Townhouse
- Architectural style: Townhouse
- Property subtype: Townhouse
Materials
- Brick
- Foundation: Poured, Slab
- Roof: Asphalt
Condition
- New construction: No
- Year built: 2007
Utilities & green energy
- Sewer: Public Sewer
- Water: Public
- Utilities for property: Underground Utilities
Community & HOA
Community
- Security: Smoke Detectors
- Subdivision: MYSTIC FOREST AT THE PARK CONDO #948
HOA
- Has HOA: Yes
- Services included: Maintenance Grounds, Maintenance Structure, Snow Removal, Trash, Water
- HOA fee: $225 monthly
- HOA phone: 248-720-0577
Location
- Region: Sterling Heights
Financial & listing details
- Price per square foot: $155/sqft
- Tax assessed value: $87,391
- Annual tax amount: $3,743
- Date on market: 3/29/2024
- Cumulative days on market: 13 days
- Listing agreement: Exclusive Right To Sell
- Listing terms: Cash,Conventional
Price history
| Date | Event | Price |
|---|---|---|
| 4/25/2024 | Sold | $266,000+0.4%$155/sqft |
Source:  Realcomp II #20240019855 Report a problem Realcomp II #20240019855 Report a problem | ||
| 4/11/2024 | Pending sale | $265,000$154/sqft |
Source: Realcomp II #20240019855 Report a problem | ||
| 3/29/2024 | Listed for sale | $265,000+71.2%$154/sqft |
Source: Realcomp II #20240019855 Report a problem | ||
| 3/24/2014 | Sold | $154,800$90/sqft |
Source:  MiRealSource #31182502 Report a problem MiRealSource #31182502 Report a problem | ||
Public tax history
| Year | Property taxes | Tax assessment |
|---|---|---|
| 2025 | $3,949 +5.1% | $121,700 +6.7% |
| 2024 | $3,756 +7.1% | $114,100 +5.5% |
| 2023 | $3,506 -3.2% | $108,200 +7.8% |
| 2022 | $3,624 | $100,400 +1.8% |
| 2021 | -- | $98,600 +10.5% |
| 2020 | -- | $89,200 +5.4% |
| 2019 | -- | $84,600 -0.1% |
| 2018 | $3,304 | $84,700 +5% |
| 2017 | -- | $80,700 |
| 2016 | -- | $80,700 +9.5% |
| 2015 | -- | $73,700 +67.5% |
| 2014 | -- | $44,000 |
Find assessor info on the county website
Neighborhood: 48310
Nearby homes
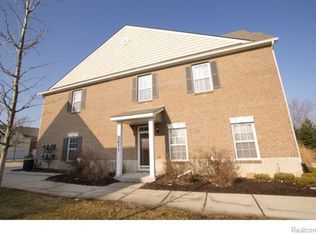
- $278,1003 bd3 ba1.6k sqft2611 Mystic Forest Dr, Sterling Heights, MI 48310Off Market
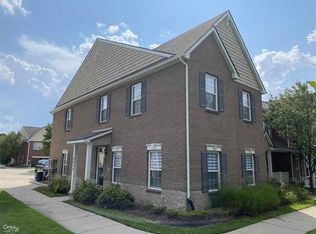
- $--3 bd3 ba3.3k sqft2611 Mystic Frst, Sterling Heights, MI 48310Off Market
- $293,0003 bd2 ba1.7k sqft2527 Mystic Forest Dr, Sterling Heights, MI 48310Off Market
- $269,2002 bd3 ba1.6k sqft2539 Mystic Forest Dr, Sterling Heights, MI 48310Off Market
- $285,8002 bd2 ba1.7k sqft2551 Mystic Forest Dr, Sterling Heights, MI 48310Off Market
- $276,3002 bd3 ba1.5k sqft2533 Mystic Forest Dr, Sterling Heights, MI 48310Off Market
- $273,3003 bd2 ba1.5k sqft2545 Mystic Forest Dr, Sterling Heights, MI 48310Off Market
- $271,6003 bd3 ba-- sqft2629 Mystic Forest Dr, Sterling Heights, MI 48310Off Market
Nearby schools
GreatSchools rating
- 4/10Susick Elementary SchoolGrades: PK-5Distance: 0.7 mi
- 6/10Grissom Middle SchoolGrades: 6-8Distance: 0.6 mi
- 6/10Sterling Heights Senior High SchoolGrades: 9-12Distance: 4.3 mi
Get a cash offer in 3 minutes
Find out how much your home could sell for in as little as 3 minutes with a no-obligation cash offer.
Estimated market value
$282,500
Get a cash offer in 3 minutes
Find out how much your home could sell for in as little as 3 minutes with a no-obligation cash offer.
Estimated market value
$282,500
- Michigan
- Macomb County
- Sterling Heights
- 48310
- 2605 Mystic Forest Dr
Nearby cities
Nearby zip codes
Other Sterling Heights Topics
- Apartments for Rent in 48310
- Houses for Sale in 48310
- Houses for Rent in 48310
- 48310 Real Estate
- Sterling Heights Condos
- Houses for Sale in Sterling Heights
- Newest Listings in Sterling Heights
- Sterling Heights Home Values
- Sterling Heights Real Estate Agents
- Sterling Heights Refinance
- Sterling Heights Mortgage Rates
