Just over 1.25 acres of fully fenced property with a circular drive, offering space, privacy, and endless possibilities. This 2,044 sq ft, 3-bedroom, 2-bath home features an eat-in kitchen with island, dining area, and an open great room anchored by a cozy wood-burning fireplace.
Step outside to enjoy multiple outdoor living areas, including three patios—two covered, a ramada with built-in fire pit, and a gas grill making it ideal for entertaining year-round. The property is well-equipped for a hobby farm with two chicken coops, outbuildings, water in place, and wiring ready for electric.
Additional features include two fenced pens, a horseshoe pit, and a 2-car garage. With room for animals, equipment, RVs, and all your toys!
Sold for $475,000
$475,000
2605 N 197th Avenue, Buckeye, AZ 85396
3beds
2,044sqft
Manufactured Home
Built in 1998
1.25 Acres Lot
$476,500 Zestimate®
$232/sqft
$2,305 Estimated rent
Home value
$476,500
$438,000 - $519,000
$2,305/mo
Zestimate® history
Owner options
List your home for rent
$2,305/mo
Rent Zestimate®
Find your next renter with Zillow Rental Manager. Plus, with online applications, you can quickly screen prospective tenants – for free.
$2,305/mo
Rent Zestimate®
Refinance and save
$2,767/mo
Est. payment
Refinancing to a lower rate could help reduce your monthly payments and save thousands over the life of the loan.
$2,767/mo
Est. payment
Explore your selling options
Work with a Zillow partner agent
Leverage their expertise and Zillow's premium Showcase listings to get your home seen by more buyers.
Get startedList with your own agent
Get your home in front of millions of buyers by listing it on Zillow.
Learn how to do itSell it yourself
Take full control of how buyers see your home on Zillow by listing For Sale by Owner (FSBO).
List your homeWhat's special
Cozy wood-burning fireplaceWater in placeTwo chicken coopsEat-in kitchen with islandFully fenced propertyTwo fenced pensDining area
Zillow last checked:
Listing updated:
Listed by:
Staci Smedstad 602-882-3388,
DeLex Realty
Bought with:
Erika Torres, SA706316000
eXp Realty
Ruben Luna, SA558959000
eXp Realty
Source: ARMLS,MLS#: 6973329
Facts & features
Interior
Bedrooms & bathrooms
- Bedrooms: 3
- Bathrooms: 2
- Full bathrooms: 1
- 1/2 bathrooms: 1
Heating
- Propane
Cooling
- Central Air, Ceiling Fan(s), Evaporative Cooling
Appliances
- Included: Dryer, Washer, Refrigerator, Built-in Microwave, Dishwasher, Disposal, Gas Oven, Gas Cooktop, Built-In Gas Oven
Features
- High Speed Internet, Double Vanity, Eat-in Kitchen, Kitchen Island, Pantry, 3/4 Bath Master Bdrm
- Flooring: Laminate, Linoleum
- Has basement: No
- Number of fireplaces: 1
- Fireplace features: Wood Burning, Fire Pit, Family Room
Interior area
- Total structure area: 2,044
- Total interior livable area: 2,044 sqft
Property
Parking
- Total spaces: 2
- Parking features: Detached Garage, RV Access/Parking, Circular Driveway, Rear Vehicle Entry
- Garage spaces: 2
Features
- Stories: 1
- Patio & porch: Covered, Patio
- Exterior features: Storage, Built-in Barbecue
- Spa features: None
- Fencing: Perimeter,Front Yard,Chain Link
Lot
- Size: 1.25 Acres
- Features: Natural Desert Back, Natural Desert Front
Details
- Additional structures: Workshop
- Parcel number: 50234015
- Horses can be raised: Yes
- Horse amenities: Tack Room
Construction
Type & style
- Home type: MobileManufactured
- Architectural style: Ranch
- Property subtype: Manufactured Home
- Attached to another structure: Yes
Materials
- Stucco, Wood Frame
- Roof: Other
Condition
- Year built: 1998
Utilities & green energy
- Sewer: Septic Tank
- Water: City Water
- Utilities for property: Propane
Community & HOA
Community
- Subdivision: VALENCIA HEIGHTS
HOA
- Has HOA: No
- Services included: No Fees
Location
- Region: Buckeye
Financial & listing details
- Price per square foot: $232/sqft
- Tax assessed value: $213,442
- Annual tax amount: $1,528
- Date on market: 3/30/2026
- Cumulative days on market: 9 days
- Listing terms: Cash,Conventional,VA Loan
- Ownership: Fee Simple
- Road surface type: Dirt
- Body type: Triple Wide
Price history
| Date | Event | Price |
|---|---|---|
| 4/7/2026 | Sold | $475,000$232/sqft |
Source:  ARMLS #6973329 Report a problem ARMLS #6973329 Report a problem | ||
| 3/19/2026 | Pending sale | $475,000$232/sqft |
Source: ARMLS #6973329 Report a problem | ||
| 3/19/2026 | Listed for sale | $475,000$232/sqft |
Source: ARMLS #6973329 Report a problem | ||
| 1/31/2026 | Pending sale | $475,000$232/sqft |
Source: ARMLS #6973329 Report a problem | ||
| 1/23/2026 | Listed for sale | $475,000+202.5%$232/sqft |
Source: ARMLS #6973329 Report a problem | ||
| 2/26/2004 | Sold | $157,000$77/sqft |
Source: ARMLS #2042492 Report a problem | ||
Public tax history
| Year | Property taxes | Tax assessment |
|---|---|---|
| 2025 | $975 +3.4% | $21,344 +0.2% |
| 2024 | $942 +3.5% | $21,311 +78.7% |
| 2023 | $911 -32.2% | $11,923 -6.2% |
| 2022 | $1,343 +0.5% | $12,710 +11% |
| 2021 | $1,337 -1.3% | $11,450 +6.8% |
| 2020 | $1,354 +13.2% | $10,720 +4.9% |
| 2019 | $1,196 | $10,220 -0.6% |
| 2018 | $1,196 +6% | $10,280 +14.6% |
| 2017 | $1,128 +11.2% | $8,970 +5.7% |
| 2016 | $1,015 -4.3% | $8,490 +5.2% |
| 2015 | $1,060 | $8,070 +1.6% |
| 2014 | -- | $7,940 -3.6% |
| 2013 | -- | $8,239 -11.7% |
| 2012 | -- | $9,327 -15.7% |
| 2011 | -- | $11,062 -30.1% |
| 2010 | -- | $15,835 -30.9% |
| 2009 | -- | $22,906 +1.4% |
| 2008 | -- | $22,584 +52.2% |
| 2007 | -- | $14,842 +38.9% |
| 2006 | -- | $10,685 |
| 2005 | -- | $10,685 -2.6% |
| 2004 | -- | $10,970 |
| 2003 | -- | $10,970 +25.7% |
| 2002 | -- | $8,724 |
Find assessor info on the county website
Neighborhood: 85396
Nearby homes
- $367,6003 bd2 ba1k sqft2507 N 197th Ave, Buckeye, AZ 85396Off Market
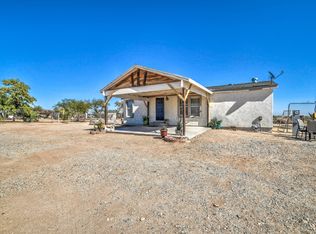
- $262,400-- bd-- ba1.1k sqft2619 N 197th Ave, Buckeye, AZ 85396Off Market
- $515,9954 bd3 ba2.5k sqft19623 W Jamestown Rd, Buckeye, AZ 85396Sold
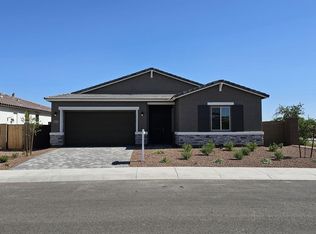
- $475,0004 bd3 ba2k sqft19645 W Cartwright Ave, Buckeye, AZ 85396Sold
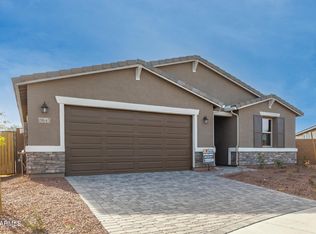
- $454,9954 bd3 ba2k sqft2569 N 196th Dr, Buckeye, AZ 85396Sold
- $366,6003 bd2 ba1.1k sqft2519 N 197th Ave, Buckeye, AZ 85396Off Market
- $499,9953 bd3 ba2.2k sqft19626 W Wilshire Ave, Goodyear, AZ 85395Sold
- $420,0003 bd2 ba1.7k sqft19637 W Cartwright Ave, Buckeye, AZ 85396Sold
Nearby schools
GreatSchools rating
- 6/10Scott L Libby Elementary SchoolGrades: PK-6Distance: 1.2 mi
- 7/10Verrado Middle SchoolGrades: 5-8Distance: 2.1 mi
- 5/10Verrado High SchoolGrades: 9-12Distance: 1.5 mi
Schools provided by the listing agent
- Elementary: Verrado Heritage Elementary School
- Middle: Verrado Middle School
- High: Agua Fria High School
- District: Litchfield Elementary District
Source: ARMLS. This data may not be complete. We recommend contacting the local school district to confirm school assignments for this home.
Get a cash offer in 3 minutes
Find out how much your home could sell for in as little as 3 minutes with a no-obligation cash offer.
Estimated market value
$476,500
Get a cash offer in 3 minutes
Find out how much your home could sell for in as little as 3 minutes with a no-obligation cash offer.
Estimated market value
$476,500
- Arizona
- Maricopa County
- Buckeye
- 85396
- 2605 N 197th Avenue
Nearby cities
Nearby neighborhoods
Nearby zip codes
Other Buckeye Topics
