Skip main navigation
Sold for $1,450,000
  • $1,450,000

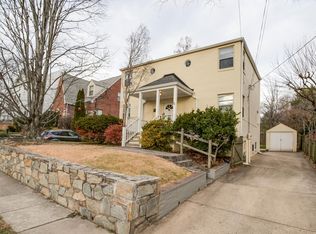
    2605 N Lexington St, Arlington, VA 22207

    4beds
    3,021sqft
    Single Family Residence
    Built in 1939
    5,199 Square Feet Lot
    $1,482,100 Zestimate®
    $480/sqft
    $5,707 Estimated rent

    Home value

    $1,482,100

    $1.38M - $1.59M

    $5,707/mo

    Zestimate® history
    Loading
    Loading...

    Owner options

    List your home for rent

    $5,707/mo

    Rent Zestimate®

    Find your next renter with Zillow Rental Manager. Plus, with online applications, you can quickly screen prospective tenants – for free.

    Learn more

    $5,707/mo

    Rent Zestimate®

    Refinance and save

    $8,989/mo

    Est. payment

    Refinancing to a lower rate could help reduce your monthly payments and save thousands over the life of the loan.

    See today's rates

    $8,989/mo

    Est. payment

    Explore your selling options

    Work with a Zillow partner agent

    Leverage their expertise and Zillow's premium Showcase listings to get your home seen by more buyers.

    Get started

    List with your own agent

    Get your home in front of millions of buyers by listing it on Zillow.

    Learn how to do it

    Sell it yourself

    Take full control of how buyers see your home on Zillow by listing For Sale by Owner (FSBO).

    List your home

    What's special

    Wood-burning fireplaceModern tall cabinetryCustom landscapingRecessed lightingVaulted ceilingsIn-suite bathroomSky lights
    A modern classic, 2605 N Lexington Street is a stunning 4 bed 4 bath combination of rustic & modern living with almost 3,500 square feet. Renovated from top to bottom, including a new roof and HVAC, this home is practically BRAND NEW! Your new living room features a wood-burning fireplace as the centerpiece creating a embracing space. The kitchen features an elegant marble inspired waterfall center island that seats up to five, modern tall cabinetry, custom accent lighting, stainless steel appliances and a custom modern wood range hood that ties the space up beautifully. The open and light-filled dining area connects both the living room and the kitchen with an array of custom light woof beams that add tons or character. Entertaining large groups will be a breeze, and you will be able to keep an eye on all the action. This space accommodates large gatherings feels intimate for smaller ones as well. An oasis of relaxation, the Primary Suite provides an open and airy room to unwind in. Vaulted ceilings, sky lights, custom walk-in closet, recessed lighting, a ceiling fan, an in-suite bathroom, and a custom walk-in closet round out the features of this suite. There is no need for a to the spa when you have your own at home. Relieve the day’s stress with a gorgeous and roomy shower featuring a rain shower head or enjoy a peaceful soaking bath. A dual-sink vanity with plenty of storage completes this room. Lower-level living in this home is comfortable and cozy. Designed for relaxation, it includes a wet bar with a wine and seating at the bar. Enjoy your maintenance free outdoor with custom landscaping and a full 3-car garage. The front yard comes equipped with synthetic grass/high end astro turf. Primely located in the heart of Arlington near grocery stores, fine dining, parks and much more!

    Zillow last checked:

    Listing updated:

    Listed by:

    Sam Misleh 703-850-3598,

    Samson Properties,

    Listing Team: Shepherd Homes Group, Co-Listing Team: Shepherd Homes Group,Co-Listing Agent: Jason Cheperdak 774-278-1509,

    Samson Properties

    Bought with:

    Michael Baffa, 0225220739

    Real Broker, LLC

    Source: Bright MLS,MLS#: VAAR2064464MLS Logo

    Facts & features

    Interior

    Bedrooms & bathrooms
    • Bedrooms: 4
    • Bathrooms: 5
    • Full bathrooms: 3
    • 1/2 bathrooms: 2
    • Main level bathrooms: 1
    • Main level bedrooms: 1
    Basement
    • Area: 712
    Heating
    • Forced Air, Natural Gas
    Cooling
    • Central Air, Ceiling Fan(s), Electric
    Appliances
    • Included: Gas Water Heater
    Features
    • Basement: Connecting Stairway,Full,Finished,Exterior Entry
    • Number of fireplaces: 1
    Interior area
    • Total structure area: 3,021
    • Total interior livable area: 3,021 sqft
    • Finished area above ground: 2,309
    • Finished area below ground: 712

    Property

    Parking
    • Total spaces: 3
    • Parking features: Garage Faces Side, Concrete, Driveway, Private, Secured, Attached, Detached
    • Attached garage spaces: 3
    • Has uncovered spaces: Yes
    Accessibility
    • Accessibility features: Accessible Doors
    Features
    • Levels: Three
    • Stories: 3
    • Pool features: None
    Lot
    • Size: 5,199 Square Feet
    Details
    • Additional structures: Above Grade, Below Grade
    • Parcel number: 02052031
    • Zoning: R-6
    • Special conditions: Standard

    Construction

    Type & style
    • Home type: SingleFamily
    • Architectural style: Cape Cod,Colonial
    • Property subtype: Single Family Residence
    Materials
    • Brick
    • Foundation: Concrete Perimeter
    Condition
    • New construction: No
    • Year built: 1939

    Utilities & green energy

    • Sewer: Public Sewer
    • Water: Public
    • Utilities for property: Natural Gas Available, Water Available

    Community & HOA

    Community
    • Subdivision: Leeway Overlee
    HOA
    • Has HOA: No
    Location
    • Region: Arlington

    Financial & listing details

    • Price per square foot: $480/sqft
    • Tax assessed value: $1,414,700
    • Annual tax amount: $14,614
    • Date on market: 10/1/2025
    • Listing agreement: Exclusive Right To Sell
    • Ownership: Fee Simple

    Price history

    DateEventPrice
    10/14/2025Sold$1,450,000$480/sqft
    Source: Bright MLS #VAAR2064464 Report a problem
    10/2/2025Contingent$1,450,000$480/sqft
    Source: Bright MLS #VAAR2064464 Report a problem
    10/1/2025Listed for sale$1,450,000-9.4%$480/sqft
    Source: Bright MLS #VAAR2064464 Report a problem
    5/21/2025Listing removed$1,599,900$530/sqft
    Source: Bright MLS #VAAR2055510 Report a problem
    4/10/2025Listed for sale$1,599,900+18.5%$530/sqft
    Source: Bright MLS #VAAR2055510 Report a problem
    4/16/2023Listing removed--
    Source: Bright MLS #VAAR177784 Report a problem
    1/18/2022Sold$1,350,000+0%$447/sqft
    Source: Bright MLS #VAAR2008266 Report a problem
    12/14/2021Contingent$1,349,888$447/sqft
    Source: Bright MLS #VAAR2008266 Report a problem
    12/7/2021Price change$1,349,888-3.6%$447/sqft
    Source: Bright MLS #VAAR2008266 Report a problem
    11/10/2021Listed for sale$1,399,888+51.3%$463/sqft
    Source: Bright MLS #VAAR2006608 Report a problem
    4/15/2021Sold$925,000-2.6%$306/sqft
    Source: Public Record Report a problem
    3/17/2021Pending sale$950,000$314/sqft
    Source: Bright MLS #VAAR177784 Report a problem

    Public tax history

    YearProperty taxesTax assessment
    2025$15,239 +4.3%$1,475,200 +4.3%
    2024$14,614 +7.8%$1,414,700 +7.5%
    2023$13,552 +5.8%$1,315,700 +5.8%
    2022$12,813 +56.3%$1,244,000 +56.3%
    2021$8,196 +5.9%$795,700 +5.5%
    2020$7,739 +3.4%$754,300 +3.4%
    2019$7,486 +4.9%$729,600 +2.8%
    2018$7,137 +5.2%$709,400 +5.2%
    2017$6,784 -1.5%$674,400 -2.9%
    2016$6,884 +2.4%$694,700 +3%
    2015$6,720 +7.4%$674,700 +7.4%
    2014$6,260 +3.5%$628,500 +4.6%
    2013$6,047 +3.6%$601,100
    2012$5,837 +4.1%--
    2011$5,605 --
    2009-- --
    2008-- --
    2007-- --
    2006-- --
    2005-- --
    2004-- --
    2003-- --
    2002-- --
    2001-- $284,500
    Find assessor info on the county website

    Neighborhood: Leeway

    Nearby schools

    GreatSchools rating
    Schools provided by the listing agent
    • District: Arlington County Public Schools

    Source: Bright MLS. This data may not be complete. We recommend contacting the local school district to confirm school assignments for this home.

    Get a cash offer in 3 minutes
    Find out how much your home could sell for in as little as 3 minutes with a no-obligation cash offer.
    Estimated market value
    $1,482,100
    Get a cash offer in 3 minutes
    Find out how much your home could sell for in as little as 3 minutes with a no-obligation cash offer.
    Estimated market value
    $1,482,100