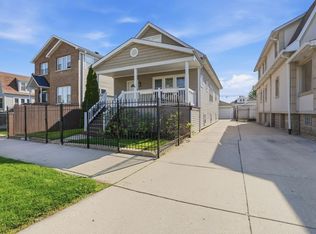
Fully updated Montclare bungalow with major improvements already completed. This 4-bedroom, 2.5-bath home blends classic bungalow character with a thoughtful 2025 renovation, including gut-rehabbed kitchen and bathrooms, brand-new HVAC/central A/C, updated electrical with circuit breakers, a 2021 tear-off roof, and a newer 2-car garage. The main level offers hardwood floors, a separate dining room, two bedrooms, a full bath, and an eat-in kitchen with walk-in pantry. Upstairs, the private primary suite features a modern en-suite bath, generous closet space, and flexible bonus space. The finished lower level adds valuable living area, laundry, storage, a half bath, and a fourth bedroom/bonus room. Enjoy the covered back porch, yard, and detached garage, with convenient access to neighborhood amenities and the Montclare Metra stop.
New
$425,000
2605 N Oak Park Ave, Chicago, IL 60707
4beds
1,870sqft
Single Family Residence
Built in 1924
3,750 Square Feet Lot
$424,600 Zestimate®
$227/sqft
$-- HOA
What's special
Half bathModern en-suite bathPrivate primary suiteDetached garageFlexible bonus spaceGut-rehabbed kitchenSeparate dining room
- 3 days |
- 295 |
- 22 |
Zillow last checked:
Listing updated:
Listed by:
Tom Casey 773-505-0545,
Compass
Source: MRED as distributed by MLS GRID,MLS#: 12708757
Facts & features
Interior
Bedrooms & bathrooms
- Bedrooms: 4
- Bathrooms: 3
- Full bathrooms: 2
- 1/2 bathrooms: 1
Rooms
- Room types: No additional rooms
Primary bedroom
- Features: Flooring (Hardwood), Bathroom (Full)
- Level: Second
- Area: 180 Square Feet
- Dimensions: 15X12
Bedroom 2
- Features: Flooring (Hardwood)
- Level: Main
- Area: 120 Square Feet
- Dimensions: 12X10
Bedroom 3
- Features: Flooring (Hardwood)
- Level: Main
- Area: 120 Square Feet
- Dimensions: 12X10
Bedroom 4
- Level: Basement
- Area: 180 Square Feet
- Dimensions: 15X12
Dining room
- Features: Flooring (Hardwood)
- Level: Main
- Area: 182 Square Feet
- Dimensions: 14X13
Kitchen
- Features: Kitchen (Pantry-Walk-in, Updated Kitchen), Flooring (Hardwood)
- Level: Main
- Area: 120 Square Feet
- Dimensions: 12X10
Laundry
- Level: Basement
- Area: 144 Square Feet
- Dimensions: 12X12
Living room
- Features: Flooring (Hardwood)
- Level: Main
- Area: 182 Square Feet
- Dimensions: 14X13
Heating
- Natural Gas, Radiator(s)
Cooling
- Central Air
Appliances
- Included: Range, Microwave, Dishwasher, Refrigerator, Washer, Dryer
Features
- Basement: Finished,Full
Interior area
- Total structure area: 2,970
- Total interior livable area: 1,870 sqft
- Finished area below ground: 1,100
Property
Parking
- Total spaces: 2
- Parking features: Yes, Detached, Garage
- Garage spaces: 2
Accessibility
- Accessibility features: No Disability Access
Features
- Stories: 2
Lot
- Size: 3,750 Square Feet
- Dimensions: 30x125
Details
- Parcel number: 13304020200000
- Special conditions: None
Construction
Type & style
- Home type: SingleFamily
- Property subtype: Single Family Residence
Materials
- Frame
Condition
- New construction: No
- Year built: 1924
- Major remodel year: 2025
Utilities & green energy
- Electric: Circuit Breakers
- Sewer: Public Sewer
- Water: Public
Community & HOA
HOA
- Services included: None
Location
- Region: Chicago
Financial & listing details
- Price per square foot: $227/sqft
- Tax assessed value: $260,000
- Annual tax amount: $4,033
- Date on market: 7/17/2026
- Ownership: Fee Simple
Estimated market value
$424,600
$403,000 - $446,000
$3,381/mo
Price history
| Date | Event | Price |
|---|---|---|
| 7/17/2026 | Listed for sale | $425,000$227/sqft |
Source:  MRED as distributed by MLS GRID #12708757 Report a problem MRED as distributed by MLS GRID #12708757 Report a problem | ||
| 7/15/2026 | Contingent | $425,000$227/sqft |
Source: MRED as distributed by MLS GRID #12694291 Report a problem | ||
| 6/25/2026 | Listed for sale | $425,000$227/sqft |
Source: MRED as distributed by MLS GRID #12653513 Report a problem | ||
| 5/25/2026 | Contingent | $425,000$227/sqft |
Source: MRED as distributed by MLS GRID #12653513 Report a problem | ||
| 5/22/2026 | Listed for sale | $425,000+24.5%$227/sqft |
Source: MRED as distributed by MLS GRID #12653513 Report a problem | ||
| 8/19/2024 | Sold | $341,500+5.1%$183/sqft |
Source: MRED as distributed by MLS GRID #12107915 Report a problem | ||
| 7/15/2024 | Contingent | $325,000$174/sqft |
Source: MRED as distributed by MLS GRID #12107915 Report a problem | ||
| 7/11/2024 | Listed for sale | $325,000$174/sqft |
Source: MRED as distributed by MLS GRID #12107915 Report a problem | ||
Public tax history
| Year | Property taxes | Tax assessment |
|---|---|---|
| 2024 | -- | $26,000 +36.8% |
| 2023 | $2,751 +4.1% | $19,000 |
| 2022 | $2,643 +1% | $19,000 |
| 2021 | $2,617 +0.3% | $19,000 +9.9% |
| 2020 | $2,608 -2.1% | $17,285 -11% |
| 2019 | $2,664 +1.8% | $19,422 |
| 2018 | $2,617 +13.5% | $19,422 -4% |
| 2017 | $2,305 -27.9% | $20,236 |
| 2016 | $3,197 +23.4% | $20,236 |
| 2015 | $2,591 +0.9% | $20,236 +11% |
| 2014 | $2,569 -8.4% | $18,238 -8.4% |
| 2013 | $2,805 -0.1% | $19,918 |
| 2012 | $2,809 -6.5% | $19,918 -25.8% |
| 2011 | $3,005 +19% | $26,828 |
| 2010 | $2,526 +14.7% | $26,828 |
| 2009 | $2,203 -5.2% | $26,828 -12.8% |
| 2008 | $2,323 +6.1% | $30,766 |
| 2007 | $2,190 -4.7% | $30,766 |
| 2006 | $2,298 +0.3% | $30,766 +51.3% |
| 2005 | $2,291 +1.9% | $20,334 |
| 2004 | $2,248 +4.4% | $20,334 |
| 2003 | $2,152 -5.4% | $20,334 +40.5% |
| 2002 | $2,276 +5.3% | $14,477 |
| 2001 | $2,161 +8.4% | $14,477 |
| 2000 | $1,993 0% | $14,477 +17.2% |
| 1999 | $1,994 | $12,351 |
Find assessor info on the county website
Monthly payment
Est. payment
Payment breakdown
Explore the cost of this home by adjusting the details. Changes won't be saved.Climate risks
Neighborhood: Montclare
Nearby schools
GreatSchools rating
- 5/10Locke J Elementary SchoolGrades: PK-8Distance: 0.3 mi
- 1/10Steinmetz Academic Centre High SchoolGrades: 9-12Distance: 0.8 mi
Schools provided by the listing agent
- District: 299
Source: MRED as distributed by MLS GRID. This data may not be complete. We recommend contacting the local school district to confirm school assignments for this home.
- $308,2003 bd1 ba1.1k sqft2609 N Oak Park Ave, Chicago, IL 60707Off Market
- $234,8003 bd1 ba700 sqft2607 N Oak Park Ave, Chicago, IL 60707Off Market
- $400,7003 bd2 ba1.7k sqft2611 N Oak Park Ave #M5318, Chicago, IL 60707Off Market
- $---- bd-- ba-- sqft2611 N Oak Park Ave, Elmwood Park, IL 60707Off Market
- $--1 bd1 ba650 sqft6759 W Wrightwood Ave #1M, Elmwood Park, IL 60707Off Market
- $--1 bd1 ba700 sqft6759 W Wrightwood Ave #GW, Elmwood Park, IL 60707Off Market
- $--1 bd1 ba600 sqft6759 W Wrightwood Ave APT 2, Chicago, IL 60707Off Market
- $327,7003 bd1 ba1k sqft2615 N Oak Park Ave, Chicago, IL 60707Off Market
A local agent can set up tours, give advice and negotiate with sellers.
Similar homes
- $469,9004 bd3 ba2.4k sqft2724 N Mobile Ave, Chicago, IL 60639Re-activated
 MLS ID #12702026, Brenda Martinez, RE/MAX Premier. MRED as distributed by MLS GRID
 - $399,0004 bd3 ba1.5k sqft633 N Latrobe Ave, Chicago, IL 60644Active
 MLS ID #12705273, Melanie Miller, Keller Williams ONEChicago. MRED as distributed by MLS GRID
 - $529,0004 bd2 ba2.4k sqft6136 W Fletcher St, Chicago, IL 60634Active
 MLS ID #12698693, Beverly Covyeau, Chicagoland Brokers, Inc.. MRED as distributed by MLS GRID
 - $539,0004 bd3 ba2.5k sqft2923 N New England Ave, Chicago, IL 60634Price Change
 MLS ID #12646246, Victor Senteno, Senteno Real Estate LLC. MRED as distributed by MLS GRID
 - $344,0003 bd1 ba1.3k sqft2230 N 75th Ave, Elmwood Park, IL 60707ActiveMLS ID #12679034, Christopher Doyle, RLTR MBA, Inc.. MRED as distributed by MLS GRID
- $399,0004 bd2 ba1.4k sqft1847 Newcastle Ave, Westchester, IL 60154ActiveMLS ID #12684664, David Gust, Century 21 Circle. MRED as distributed by MLS GRID
- $399,0004 bd2 ba2k sqft6347 S Kenneth Ave, Chicago, IL 60629ActiveMLS ID #12701366, Manuel Pineda, Compass. MRED as distributed by MLS GRID
- $430,0004 bd3 ba2.1k sqft7023 29th Pl, Berwyn, IL 60402ActiveMLS ID #12622139, Tabitha Murphy, Berkshire Hathaway HomeServices Chicago. MRED as distributed by MLS GRID
- $379,0003 bd2 ba1.3k sqft6602 W Montrose Ave, Harwood Heights, IL 60706Price ChangeMLS ID #12656480, Gerard Scheffler, GRI,SFR, Home Gallery Realty Corp.. MRED as distributed by MLS GRID
- $385,0003 bd3 ba2k sqft606 S 2nd Ave, Maywood, IL 60153ActiveMLS ID #12696730, Greg Cirone, xr realty. MRED as distributed by MLS GRID
- $424,9504 bd3 ba1.8k sqft6117 W 80th St, Burbank, IL 60459ActiveMLS ID #12702812, Marc Koronkiewicz, Ellsbury Group LLC. MRED as distributed by MLS GRID
- $419,9993 bd2 ba1.4k sqft1229 Maple Ave, Berwyn, IL 60402ActiveMLS ID #12642463, Ivan Bermudez, Listing Leaders Northwest, Inc. MRED as distributed by MLS GRID
- $410,0004 bd3 ba1.7k sqft3136 S Komensky Ave, Chicago, IL 60623ActiveMLS ID #12653714, Frank Montro, Keller Williams Preferred Rlty. MRED as distributed by MLS GRID
- $424,9003 bd3 ba1.9k sqft9741 Lonnquist Dr, Franklin Park, IL 60131ActiveMLS ID #12559930, Jorge Vigil, ABR,E-PRO,PSA, HomeSmart Realty Group. MRED as distributed by MLS GRID
- $510,0005 bd3 ba2.1k sqft827 Thomas Ave, Forest Park, IL 60130ActiveMLS ID #12698298, Youlia Raichev, HomeSmart Connect LLC. MRED as distributed by MLS GRID
- $375,0004 bd1 ba1.5k sqft934 Circle Ave, Forest Park, IL 60130ActiveMLS ID #12670615, Joelle Venzera, PSA, Compass. MRED as distributed by MLS GRID
- $--4 bd2 ba1.3k sqft3108 Oak Ave, Brookfield, IL 60513AuctionAuction.com 1
- $500,0003 bd2 ba1.5k sqft5704 N Major Ave, Chicago, IL 60646ActiveMLS ID #12678221, Marzena Frausto, Redfin Corporation. MRED as distributed by MLS GRID
- $629,0004 bd3 ba2k sqft5654 W Cornelia Ave, Chicago, IL 60634ActiveMLS ID #12676714, Timothy Mertzlufft, Berkshire Hathaway HomeServices Chicago. MRED as distributed by MLS GRID
- $399,9003 bd2 ba1.8k sqft135 N 16th Ave, Melrose Park, IL 60160ActiveMLS ID #12649985, Rocio Rodriguez, Solaris Enterprises Inc. MRED as distributed by MLS GRID
