Do you have a big dog(s) and like big decks? Then grab your leash and head on over to the much sought after Maize schools district! This hidden gem is new to the market and right next to New Market Square. Step inside to find a home that breathes tranquility and liveliness, thanks to its freshly updated decor. Each room, bathed in natural light, invites you to envision your life unfolding in its beautifully designed spaces. The house boasts a layout that's both functional and inviting, ensuring every family member feels at home. The property features a unique turf dog run, solving the age-old problem of muddy paws and making it a paradise for your furry friends. Additionally, the large enclosed back deck provides a serene outdoor retreat for relaxation or entertainment, promising countless memories under the open sky. Situated just moments from New Market Square, this home offers unparalleled access to a myriad of shopping, dining, and entertainment options. Whether it's a spontaneous dinner out or a leisurely day of shopping, everything you need is just around the corner. This home is not just a residence; it's a sanctuary designed for those who appreciate a blend of modern amenities and peaceful living. Don't miss the opportunity to make it yours and create new stories within its walls.
Sold-co-op w/mbr
Price Unknown
2605 N Parkdale Ct, Wichita, KS 67205
5beds
2,760sqft
Single Family Onsite Built
Built in 2000
9,147 Square Feet Lot
$337,000 Zestimate®
$--/sqft
$2,369 Estimated rent
Home value
$337,000
$320,000 - $354,000
$2,369/mo
Zestimate® history
Owner options
List your home for rent
$2,369/mo
Rent Zestimate®
Find your next renter with Zillow Rental Manager. Plus, with online applications, you can quickly screen prospective tenants – for free.
$2,369/mo
Rent Zestimate®
Refinance and save
$135/mo
Est. payment
Refinancing to a lower rate could help reduce your monthly payments and save thousands over the life of the loan.
$135/mo
Est. payment
Explore your selling options
Work with a Zillow partner agent
Leverage their expertise and Zillow's premium Showcase listings to get your home seen by more buyers.
Get startedList with your own agent
Get your home in front of millions of buyers by listing it on Zillow.
Learn how to do itSell it yourself
Take full control of how buyers see your home on Zillow by listing For Sale by Owner (FSBO).
List your homeWhat's special
Zillow last checked:
Listing updated:
Listed by:
Steve Myers 316-330-4318,
LPT Realty, LLC,
Erin Crotty 816-261-7460,
LPT Realty, LLC
Bought with:
Tobi Castelli, 00221744
Source: SCKMLS as distributed by MLS GRID,MLS#: 636124
Facts & features
Interior
Bedrooms & bathrooms
- Bedrooms: 5
- Bathrooms: 3
- Full bathrooms: 3
Primary bedroom
- Description: Carpet
- Level: Main
- Area: 240
- Dimensions: 12x20
Bedroom
- Description: Carpet
- Level: Basement
- Area: 176
- Dimensions: 11x16
Bedroom
- Description: Carpet
- Level: Main
- Area: 121
- Dimensions: 11x11
Bedroom
- Description: Carpet
- Level: Main
- Area: 121
- Dimensions: 11x11
Bedroom
- Description: Vinyl
- Level: Basement
- Area: 150
- Dimensions: 15x10
Dining room
- Description: Other
- Level: Main
- Area: 156
- Dimensions: 12x13
Family room
- Description: Carpet
- Level: Basement
- Area: 323
- Dimensions: 17x19
Kitchen
- Description: Other
- Level: Main
- Area: 143
- Dimensions: 11x13
Laundry
- Description: Other
- Level: Main
- Area: 37.5
- Dimensions: 7.5x5
Living room
- Description: Other
- Level: Main
- Area: 308
- Dimensions: 14x22
Heating
- Forced Air, Electric
Cooling
- Central Air, Electric
Appliances
- Included: Disposal, Microwave, Range
- Laundry: Main Level, 220 equipment
Features
- Doors: Storm Door(s)
- Basement: Finished
- Number of fireplaces: 1
- Fireplace features: One, Living Room, Wood Burning
Interior area
- Total interior livable area: 2,760 sqft
- Finished area above ground: 1,400
- Finished area below ground: 1,360
Property
Parking
- Total spaces: 2
- Parking features: Attached
- Garage spaces: 2
Features
- Levels: One
- Stories: 1
- Patio & porch: Covered, Screened
- Exterior features: Guttering - ALL, Sprinkler System
- Fencing: Wood
Lot
- Size: 9,147 Square Feet
- Features: Cul-De-Sac, Standard
Details
- Parcel number: 1330604202036.00
Construction
Type & style
- Home type: SingleFamily
- Architectural style: Ranch
- Property subtype: Single Family Onsite Built
Materials
- Frame w/Less than 50% Mas
- Foundation: Full, Day Light
- Roof: Composition
Condition
- Year built: 2000
Utilities & green energy
- Utilities for property: Sewer Available
Community & HOA
Community
- Features: Sidewalks
- Subdivision: EVERGREEN
HOA
- Has HOA: Yes
- HOA fee: $135 annually
Location
- Region: Wichita
Financial & listing details
- Tax assessed value: $321,200
- Annual tax amount: $3,534
- Date on market: 3/7/2024
- Cumulative days on market: 8 days
- Ownership: Individual
- Road surface type: Paved
Price history
Price history is unavailable.
Public tax history
| Year | Property taxes | Tax assessment |
|---|---|---|
| 2025 | $4,341 +25.6% | $36,938 +26.5% |
| 2024 | $3,457 -2.4% | $29,199 |
| 2023 | $3,543 +14.5% | $29,199 |
| 2022 | $3,095 +23.7% | -- |
| 2021 | $2,502 +5.1% | -- |
| 2020 | $2,381 +8.1% | $19,596 +8% |
| 2019 | $2,202 +4.2% | $18,147 +4% |
| 2018 | $2,112 +2.4% | $17,446 |
| 2017 | $2,062 +106.2% | -- |
| 2016 | $1,000 -65.9% | -- |
| 2015 | $2,930 -3.1% | -- |
| 2014 | $3,024 | -- |
| 2013 | -- | -- |
| 2012 | -- | -- |
| 2011 | -- | $16,630 +0% |
| 2008 | -- | $16,629 +3% |
| 2007 | -- | $16,146 +4.9% |
| 2006 | -- | $15,399 +3% |
| 2005 | -- | $14,950 +3% |
| 2004 | -- | $14,513 +6% |
| 2003 | -- | $13,697 |
| 2002 | -- | $13,697 |
Find assessor info on the county website
Neighborhood: 67205
Nearby homes
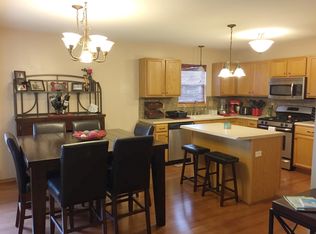
- $296,0004 bd3 ba2.2k sqft2609 N Parkdale Ct, Wichita, KS 67205Off Market
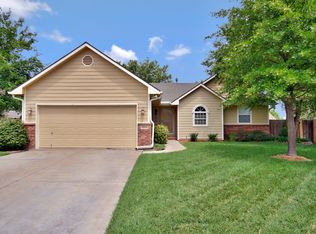
- $238,9002 bd3 ba1k sqft2601 N Parkdale Ct, Wichita, KS 67205Off Market
- $303,5005 bd3 ba2.3k sqft2551 N Parkdale Ct, Wichita, KS 67205Off Market
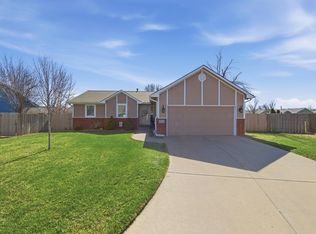
- $--5 bd3 ba2.4k sqft2613 N Parkdale Ct, Wichita, KS 67205Sold
- $284,0003 bd3 ba1.2k sqft2547 N Parkdale Ct, Wichita, KS 67205Off Market
- $303,7004 bd3 ba1.3k sqft2555 N Parkdale Ct, Wichita, KS 67205Off Market
- $254,7002 bd3 ba1.2k sqft2633 N Parkdale Ct, Wichita, KS 67205Off Market
- $257,4002 bd2 ba1.3k sqft2637 N Parkdale Ct, Wichita, KS 67205Off Market
Nearby schools
GreatSchools rating
- 5/10Maize South Elementary SchoolGrades: K-4Distance: 1.4 mi
- 6/10Maize Middle SchoolGrades: 7-8Distance: 2.6 mi
- 7/10Maize Sr High SchoolGrades: 9-12Distance: 2.6 mi
Schools provided by the listing agent
- Elementary: Maize USD266
- Middle: Maize
- High: Maize South
Source: SCKMLS as distributed by MLS GRID. This data may not be complete. We recommend contacting the local school district to confirm school assignments for this home.
Sell for more on Zillow
Get a Zillow Showcase℠ listing at no additional cost and you could sell for .
$337,000
2% more
+$6,740
With Zillow Showcase(estimated)
$343,740
- Kansas
- Sedgwick County
- Wichita
- 67205
- 2605 N Parkdale Ct
Nearby cities
Nearby neighborhoods
Nearby zip codes
Other Wichita Topics
