Skip main navigation
Sold
  • $995,000

    2605 NE 174th St, Ridgefield, WA 98642

    4beds
    3,013sqft
    Residential, Single Family Residence
    Built in 2011
    0.3 Acres Lot
    $994,700 Zestimate®
    $330/sqft
    $3,738 Estimated rent

    Home value

    $994,700

    $945,000 - $1.04M

    $3,738/mo

    Zestimate® history
    Loading
    Loading...

    Owner options

    List your home for rent

    $3,738/mo

    Rent Zestimate®

    Find your next renter with Zillow Rental Manager. Plus, with online applications, you can quickly screen prospective tenants – for free.

    Learn more

    $3,738/mo

    Rent Zestimate®

    Refinance and save

    $6,224/mo

    Est. payment

    Refinancing to a lower rate could help reduce your monthly payments and save thousands over the life of the loan.

    See today's rates

    $6,224/mo

    Est. payment

    Explore your selling options

    Work with a Zillow partner agent

    Leverage their expertise and Zillow's premium Showcase listings to get your home seen by more buyers.

    Get started

    List with your own agent

    Get your home in front of millions of buyers by listing it on Zillow.

    Learn how to do it

    Sell it yourself

    Take full control of how buyers see your home on Zillow by listing For Sale by Owner (FSBO).

    List your home

    What's special

    Large detached shopOversized three-car garageTrue main-floor living
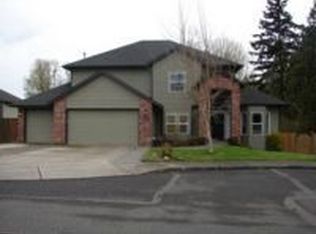
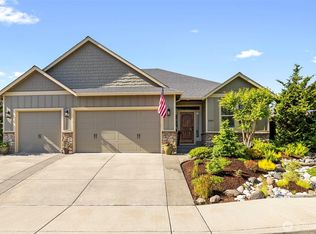
    RARE CUSTOM HOME + DETACHED SHOP! A hard-to-find combination of true main-floor living, exceptional garage and shop space, and a beautifully maintained .30-acre lot. Thoughtfully designed with quality craftsmanship and upgrades throughout, the main level offers everything you need for comfortable everyday living, while two additional bedrooms and a full bath upstairs provide wonderful flexibility for guests, hobbies, a home office, or multigenerational living.Outside, enjoy a fully fenced and beautifully cared-for yard, an oversized three-car garage, and a large detached shop—perfect for projects, hobbies, storage, equipment, or all the extras you've been looking for space to enjoy. Ideally located near parks and walking trails while still convenient to shopping, dining, major freeways, and PDX. If you've been searching for a quality custom home with true main-level living AND a shop, this is one you won't want to miss!

    Zillow last checked:

    Listing updated:

    Listed by:

    Rowena Lusby 360-909-6399,

    Windermere Northwest Living

    Bought with:

    Husten Pettet, 23019276

    Windermere Northwest Living

    Source: RMLS (OR),MLS#: 364238423MLS Logo

    Facts & features

    Interior

    Bedrooms & bathrooms
    • Bedrooms: 4
    • Bathrooms: 3
    • Full bathrooms: 3
    • Main level bathrooms: 2
    Rooms
    • Room types: Laundry, Bedroom 4, Den, Bedroom 2, Bedroom 3, Dining Room, Family Room, Kitchen, Living Room, Primary Bedroom
    Primary bedroom
    • Features: Double Sinks, Engineered Hardwood, High Ceilings, Jetted Tub, Suite, Tile Floor, Walkin Closet, Walkin Shower
    • Level: Main
    Bedroom 2
    • Features: Closet, Engineered Hardwood, High Ceilings
    • Level: Main
    Bedroom 3
    • Features: Closet, Wallto Wall Carpet
    • Level: Upper
    Bedroom 4
    • Features: Closet, Wallto Wall Carpet
    • Level: Upper
    Dining room
    • Features: Formal, Engineered Hardwood, High Ceilings
    • Level: Main
    Kitchen
    • Features: Dishwasher, Disposal, Eat Bar, Eating Area, Gas Appliances, Great Room, Island, Microwave, Builtin Oven, Convection Oven, Engineered Hardwood, Granite
    • Level: Main
    Heating
    • Forced Air
    Cooling
    • Central Air
    Appliances
    • Included: Convection Oven, Cooktop, Dishwasher, Disposal, Free-Standing Refrigerator, Gas Appliances, Microwave, Plumbed For Ice Maker, Stainless Steel Appliance(s), Built In Oven, Gas Water Heater
    • Laundry: Laundry Room
    Features
    • Granite, High Ceilings, High Speed Internet, Vaulted Ceiling(s), Built-in Features, Sink, Closet, Formal, Eat Bar, Eat-in Kitchen, Great Room, Kitchen Island, Double Vanity, Suite, Walk-In Closet(s), Walkin Shower, Pantry
    • Flooring: Engineered Hardwood, Tile, Wall to Wall Carpet
    • Doors: French Doors
    • Windows: Vinyl Frames
    • Basement: Crawl Space
    • Number of fireplaces: 1
    • Fireplace features: Gas
    Interior area
    • Total structure area: 3,013
    • Total interior livable area: 3,013 sqft

    Property

    Parking
    • Total spaces: 7
    • Parking features: Parking Pad, RV Access/Parking, RV Boat Storage, Garage Door Opener, Attached
    • Attached garage spaces: 7
    • Has uncovered spaces: Yes
    Accessibility
    • Accessibility features: Accessible Entrance, Garage On Main, Ground Level, Main Floor Bedroom Bath, Minimal Steps, One Level, Pathway, Rollin Shower, Utility Room On Main, Accessibility
    Features
    • Levels: One
    • Stories: 1
    • Patio & porch: Covered Patio, Patio, Porch
    • Exterior features: Garden, Yard
    • Has spa: Yes
    • Spa features: Bath
    • Fencing: Fenced
    Lot
    • Size: 0.3 Acres
    • Features: Level, Private, SqFt 10000 to 14999
    Details
    • Additional structures: RVParking, RVBoatStorage
    • Parcel number: 181918000

    Construction

    Type & style
    • Home type: SingleFamily
    • Architectural style: Ranch
    • Property subtype: Residential, Single Family Residence
    Materials
    • Cement Siding, Cultured Stone
    • Foundation: Concrete Perimeter
    • Roof: Composition
    Condition
    • Approximately
    • New construction: No
    • Year built: 2011

    Utilities & green energy

    • Gas: Gas
    • Sewer: Public Sewer
    • Water: Public
    • Utilities for property: Cable Connected

    Community & HOA

    HOA
    • Has HOA: No
    Location
    • Region: Ridgefield

    Financial & listing details

    • Price per square foot: $330/sqft
    • Tax assessed value: $910,919
    • Annual tax amount: $9,293
    • Date on market: 9/30/2026
    • Cumulative days on market: 5 days
    • Listing terms: Cash,Conventional,FHA,VA Loan
    • Road surface type: Concrete, Paved

    Price history

    DateEventPrice
    10/9/2026Sold$995,000$330/sqft
    Source: RMLS (OR) #364238423 Report a problem
    10/6/2026Pending sale$995,000$330/sqft
    Source: RMLS (OR) #364238423 Report a problem
    9/30/2026Listed for sale$995,000+34.5%$330/sqft
    Source: RMLS (OR) #364238423 Report a problem
    2/4/2019Sold$740,000+6.5%$246/sqft
    Source: RMLS (OR) #18513934 Report a problem
    1/3/2019Pending sale$695,000$231/sqft
    Source: Windermere Stellar #18513934 Report a problem
    1/2/2019Listed for sale$695,000+24.1%$231/sqft
    Source: Windermere Stellar #18513934 Report a problem
    1/27/2016Sold$560,000+24.4%$186/sqft
    Source: RMLS (OR) #15303735 Report a problem
    9/30/2011Sold$450,000-4.2%$149/sqft
    Source: Public Record Report a problem
    8/17/2011Price change$469,900-1.1%$156/sqft
    Source: The Hasson Company #11687401 Report a problem
    7/31/2011Price change$474,900-0.9%$158/sqft
    Source: The Hasson Company #11687401 Report a problem
    7/16/2011Listed for sale$479,000+238.3%$159/sqft
    Source: The Hasson Company #11687401 Report a problem
    2/9/2011Sold$141,600+2732%$47/sqft
    Source: Public Record Report a problem
    7/22/2009Sold$5,000$2/sqft
    Source: Public Record Report a problem

    Public tax history

    YearProperty taxesTax assessment
    2025$9,293 +23.6%$910,919 +14.9%
    2024$7,518 +4.4%$792,521 -3.1%
    2023$7,204 +2.6%$817,577 +2.8%
    2022$7,023 +1.4%$794,928 +16.7%
    2021$6,924 +4.9%$681,211 +9.1%
    2020$6,602 $624,285 +3.4%
    2019$6,602 +0.7%$603,545 -0.5%
    2018$6,556 -4%$606,786 +11.5%
    2017$6,830 +21.8%$544,007 +6.6%
    2016$5,607 +14%$510,425 +18.8%
    2015$4,917 +1.8%$429,546 +4.5%
    2014$4,831 $410,973 +12.2%
    2013$4,831 +21.3%$366,391 +5.5%
    2012$3,984 +499%$347,157 -3.2%
    2011$665 -20.9%$358,570 +833.8%
    2001$841 +0.5%$38,400
    2000$836 $38,400
    Find assessor info on the county website

    Neighborhood: Mount Vista

    Nearby schools

    GreatSchools rating
    Schools provided by the listing agent
    • Elementary: South Ridge
    • Middle: View Ridge
    • High: Ridgefield

    Source: RMLS (OR). This data may not be complete. We recommend contacting the local school district to confirm school assignments for this home.

    Get a cash offer in 3 minutes
    Find out how much your home could sell for in as little as 3 minutes with a no-obligation cash offer.
    Estimated market value

    $994,700

    Get a cash offer in 3 minutes
    Find out how much your home could sell for in as little as 3 minutes with a no-obligation cash offer.
    Estimated market value

    $994,700