Set on a spacious corner lot, this thoughtfully maintained 3-bedroom, 2-bath ranch offers 1,536 square feet of comfortable, move-in ready living. With both a welcoming living room and a separate family room, there's plenty of space to gather, entertain, or simply relax. Fresh interior paint and new carpet (July 2026) create a bright, welcoming first impression while many of the home's original details add a touch of timeless character. Step down into the inviting sunken living room, where a wood-burning fireplace creates the perfect place to unwind on cooler evenings. The kitchen offers a small dining spot with an addition to a formal dining room, providing flexibility for everyday meals & special occasions. All kitchen appliances stay, making your move even easier. The primary suite features an attached bathroom with a walk-in shower, while the full hall bathroom includes a tub. Ample storage throughout adds everyday functionality. The oversized two-car garage includes built-in shelving for additional storage and a wheelchair ramp, providing accessibility options if desired. Outside, you'll find extra off-street parking with room for an RV, boat, or additional vehicles. A mature maple tree graces the front yard, providing shade in the warmer months with the fully fenced backyard is framed by mature landscaping, with plenty of room for gardening, pets, outdoor entertaining, or simply enjoying the seasons. This home has been proactively prepped for its next owner, offering peace of mind from day one. Whether you're purchasing your first home, looking to downsize to one-level living, or searching for a home that offers flexibility for years to come, this property is ready to welcome you home!
Active
$465,000
2605 NE 49th St, Vancouver, WA 98663
3beds
1,536sqft
Residential, Single Family Residence
Built in 1975
7,840 Square Feet Lot
$456,600 Zestimate®
$303/sqft
$-- HOA
What's special
Wood-burning fireplaceWalk-in showerSeparate family roomFormal dining roomFresh interior paintSpacious corner lotAmple storage throughout
- 5 days |
- 390 |
- 26 |
Zillow last checked:
Listing updated:
Listed by:
Maureen Daniels 503-539-8145,
Berkshire Hathaway HomeServices NW Real Estate
Source: RMLS (OR),MLS#: 173967112
Facts & features
Interior
Bedrooms & bathrooms
- Bedrooms: 3
- Bathrooms: 2
- Full bathrooms: 2
- Main level bathrooms: 2
Rooms
- Room types: Family Room, Bedroom 2, Bedroom 3, Dining Room, Kitchen, Living Room, Primary Bedroom
Primary bedroom
- Features: Bathroom, Closet, Wallto Wall Carpet
- Level: Main
Bedroom 2
- Features: Closet, Wallto Wall Carpet
- Level: Main
Bedroom 3
- Features: Closet, Wallto Wall Carpet
- Level: Main
Dining room
- Features: Wallto Wall Carpet
- Level: Main
Family room
- Features: Sliding Doors, Wallto Wall Carpet
- Level: Main
Kitchen
- Features: Disposal, Eating Area, Free Standing Range, Free Standing Refrigerator
- Level: Main
Living room
- Features: Fireplace, Wallto Wall Carpet
- Level: Main
Heating
- Ceiling, Fireplace(s)
Cooling
- None
Appliances
- Included: Dishwasher, Free-Standing Range, Free-Standing Refrigerator, Microwave, Disposal
- Laundry: Laundry Room
Features
- Closet, Eat-in Kitchen, Bathroom
- Flooring: Vinyl, Wall to Wall Carpet
- Doors: Sliding Doors
- Windows: Aluminum Frames, Storm Window(s), Vinyl Frames
- Basement: Crawl Space
- Number of fireplaces: 1
- Fireplace features: Wood Burning
Interior area
- Total structure area: 1,536
- Total interior livable area: 1,536 sqft
Video & virtual tour
Property
Parking
- Total spaces: 2
- Parking features: Driveway, On Street, Garage Door Opener, Attached
- Attached garage spaces: 2
- Has uncovered spaces: Yes
Accessibility
- Accessibility features: Garage On Main, One Level, Accessibility
Features
- Levels: One
- Stories: 1
- Patio & porch: Patio
- Exterior features: Yard
- Fencing: Fenced
Lot
- Size: 7,840 Square Feet
- Features: Corner Lot, Level, SqFt 7000 to 9999
Details
- Parcel number: 101395126
Construction
Type & style
- Home type: SingleFamily
- Architectural style: Ranch
- Property subtype: Residential, Single Family Residence
Materials
- Lap Siding
- Foundation: Concrete Perimeter
- Roof: Composition
Condition
- Resale
- New construction: No
- Year built: 1975
Utilities & green energy
- Sewer: Public Sewer
- Water: Public
- Utilities for property: Cable Connected
Community & HOA
Community
- Security: Sidewalk
HOA
- Has HOA: No
Location
- Region: Vancouver
Financial & listing details
- Price per square foot: $303/sqft
- Tax assessed value: $401,853
- Annual tax amount: $4,290
- Date on market: 7/17/2026
- Listing terms: Cash,Conventional,FHA,VA Loan
- Road surface type: Concrete, Paved
Estimated market value
$456,600
$434,000 - $479,000
$2,542/mo
Price history
| Date | Event | Price |
|---|---|---|
| 7/18/2026 | Listed for sale | $465,000+520%$303/sqft |
Source:  RMLS (OR) #173967112 Report a problem RMLS (OR) #173967112 Report a problem | ||
| 5/1/1991 | Sold | $75,000$49/sqft |
Source: Agent Provided Report a problem | ||
Public tax history
| Year | Property taxes | Tax assessment |
|---|---|---|
| 2024 | $3,926 -0.5% | $401,853 -4.7% |
| 2023 | $3,944 +15.8% | $421,495 +5.3% |
| 2022 | $3,405 +4.5% | $400,200 +17.6% |
| 2021 | $3,259 +10.5% | $340,381 +10.8% |
| 2020 | $2,951 | $307,071 +6.6% |
| 2019 | $2,951 +9.1% | $288,051 +5.3% |
| 2018 | $2,705 -5.4% | $273,537 +14% |
| 2017 | $2,859 +12.9% | $239,986 +8.2% |
| 2016 | $2,531 +7.3% | $221,761 +12.3% |
| 2015 | $2,359 +1.4% | $197,455 +7.2% |
| 2014 | $2,327 | $184,170 +13.5% |
| 2013 | $2,327 +8.3% | $162,324 +10.9% |
| 2012 | $2,147 +4.1% | $146,430 -9.5% |
| 2011 | $2,062 +2.5% | $161,834 |
| 2010 | $2,012 -2.9% | $161,834 -9.8% |
| 2009 | $2,073 | $179,402 -20.2% |
| 2008 | -- | $224,800 |
| 2007 | -- | $224,800 +46.9% |
| 2005 | -- | $153,000 |
| 2004 | -- | $153,000 +23% |
| 2001 | $1,680 +1.8% | $124,400 +4.5% |
| 2000 | $1,650 | $119,100 |
Find assessor info on the county website
Monthly payment
Est. payment
Payment breakdown
Explore the cost of this home by adjusting the details. Changes won't be saved.Climate risks
Neighborhood: West Minnehaha
Nearby schools
GreatSchools rating
- 2/10Minnehaha Elementary SchoolGrades: K-5Distance: 0.4 mi
- 4/10Jason Lee Middle SchoolGrades: 6-8Distance: 2.5 mi
- 2/10Hudson's Bay High SchoolGrades: 9-12Distance: 1.8 mi
Schools provided by the listing agent
- Elementary: Truman
- Middle: Gaiser
- High: Fort Vancouver
Source: RMLS (OR). This data may not be complete. We recommend contacting the local school district to confirm school assignments for this home.
- $---- sqft2618 NE 49th St, Vancouver, WA 98663Off Market
- $482,0003 bd3 ba1.5k sqft4809 NE 26th Ave, Vancouver, WA 98663Off Market

- $611,2003 bd3 ba1.6k sqft2621 NE 49th St, Vancouver, WA 98663Off Market
- $517,1003 bd2 ba1.7k sqft2609 NE 50th Cir, Vancouver, WA 98663Off Market
- $452,4003 bd2 ba1.5k sqft4816 NE 26th Ave, Vancouver, WA 98663Off Market
- $516,5003 bd2 ba1.7k sqft4901 NE 26th Ave, Vancouver, WA 98663Off Market
- $460,7003 bd2 ba1.6k sqft4803 NE 26th Ave, Vancouver, WA 98663Off Market
- $506,9003 bd2 ba1.6k sqft2605 NE 50th Cir, Vancouver, WA 98663Off Market
A local agent can set up tours, give advice and negotiate with sellers.
Similar homes
- $489,9993 bd2 ba1.1k sqft5004 NE 22nd Ave, Vancouver, WA 98663Active
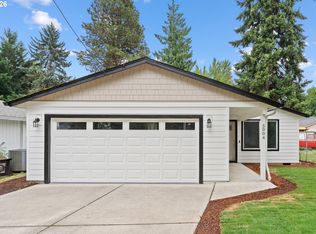
 MLS ID #558746840, Timothy Bobrik, Premiere Property Group, LLC. RMLS (OR)
 - $449,0003 bd2 ba1.7k sqft2101 E 33rd Street, Vancouver, WA 98663Active
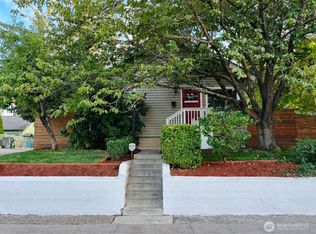 MLS ID #2552787, William E. Johnson. NWMLS as distributed by MLS GRID
 - $495,0003 bd2 ba1.7k sqft3917 NE 39th St, Vancouver, WA 98661Active
 MLS ID #359321294, Ronald Patterson, Premiere Property Group, LLC. RMLS (OR)
 - $440,0003 bd1 ba1k sqft4916 NE 22nd Ave, Vancouver, WA 98663Active
 MLS ID #562206970, Angie Butler, Premiere Property Group LLC. RMLS (OR)
 - $540,0004 bd3 ba2k sqft4942 NE 24th Ave, Vancouver, WA 98663ActiveMLS ID #192710725, John Bishop, Premiere Property Group, LLC. RMLS (OR)
- $549,0003 bd2 ba2.2k sqft3000 NE 49th St, Vancouver, WA 98663ActiveMLS ID #771714938, Lauren Matthews, Premiere Property Group, LLC. RMLS (OR)
- $465,0003 bd2 ba1.9k sqft2209 E St, Vancouver, WA 98663ActiveMLS ID #280729301, Quincy Anderson, John L. Scott Real Estate. RMLS (OR)
- $--3 bd1 ba1.6k sqft409 NW 49th St, Vancouver, WA 98663AuctionAuction.com 2
- $450,0003 bd3 ba1.3k sqft3007 N St, Vancouver, WA 98663ActiveMLS ID #127725842, Brian Ruffalo, Windermere Northwest Living. RMLS (OR)
- $549,0004 bd3 ba2.1k sqft4931 NE 23rd Ct, Vancouver, WA 98663ActiveMLS ID #739854785, Chaney Compher, Realty One Group Prestige. RMLS (OR)
- $450,0004 bd2 ba1.5k sqftLorries Lot, Vancouver, WA 98661ActiveMLS ID #2553787, Matthew Bailey. NWMLS as distributed by MLS GRID
- $450,0004 bd2 ba1.5k sqftLorries Lots, Vancouver, WA 98661ActiveMLS ID #2553783, Matthew Bailey. NWMLS as distributed by MLS GRID
- $521,0004 bd3 ba2.1k sqft5222 NE 25th Pl, Vancouver, WA 98663ActiveMLS ID #766132330, Andrey Kolesnikov, eXp Realty LLC. RMLS (OR)
- $490,0003 bd3 ba1.6k sqft6607 NE 54th Ct, Vancouver, WA 98661ActiveMLS ID #282345039, Timothy Bobrik, Premiere Property Group, LLC. RMLS (OR)
- $--2 bd2 ba1.4k sqft5723 NE Hazel Dell Ave APT B, Vancouver, WA 98663AuctionAuction.com 2
- $485,0004 bd3 ba2.2k sqft3209 Bridge St, Vancouver, WA 98661ActiveMLS ID #616120498, Shannon Wyman, Premiere Property Group, LLC. RMLS (OR)
- $375,0004 bd3 ba1.9k sqft2510 NE 54th Street, Vancouver, WA 98663ActiveMLS ID #2531567, Melissa Spino. NWMLS as distributed by MLS GRID
- $525,0005 bd2 ba1.7k sqft4605 NE 55th Cir, Vancouver, WA 98661ActiveMLS ID #754632296, Jacqueline Smith, Keller Williams Realty. RMLS (OR)
- $459,5003 bd2 ba1.7k sqft5706 NE 38th St, Vancouver, WA 98661ActiveMLS ID #177311607, Ruben Isai, Modern Realty. RMLS (OR)
- $615,0004 bd3 ba2.2k sqft3002 NE 44th Street, Vancouver, WA 98663ActiveMLS ID #2538387, Jeanne Frace. NWMLS as distributed by MLS GRID
