Skip main navigation
Sold for $375,000
  • $375,000

    2605 NW 153rd St, Edmond, OK 73013

    2beds
    2,418sqft
    Single Family Residence
    Built in 2004
    9,801 Square Feet Lot
    $377,900 Zestimate®
    $155/sqft
    $2,243 Estimated rent

    Home value

    $377,900

    $359,000 - $397,000

    $2,243/mo

    Zestimate® history
    Loading
    Loading...

    Owner options

    List your home for rent

    $2,243/mo

    Rent Zestimate®

    Find your next renter with Zillow Rental Manager. Plus, with online applications, you can quickly screen prospective tenants – for free.

    Learn more

    $2,243/mo

    Rent Zestimate®

    Refinance and save

    $4,130/mo

    Est. payment

    Refinancing to a lower rate could help reduce your monthly payments and save thousands over the life of the loan.

    See today's rates

    $4,130/mo

    Est. payment

    Explore your selling options

    Work with a Zillow partner agent

    Leverage their expertise and Zillow's premium Showcase listings to get your home seen by more buyers.

    Get started

    List with your own agent

    Get your home in front of millions of buyers by listing it on Zillow.

    Learn how to do it

    Sell it yourself

    Take full control of how buyers see your home on Zillow by listing For Sale by Owner (FSBO).

    List your home

    What's special

    Mature landscapingSolid wood doorsCorner lotDual vanitiesSide-entry drivewayHardwood floorsPlantation shutters
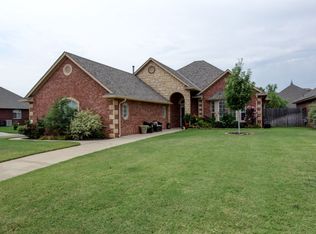
    This well-maintained corner lot home offers 2 bedrooms, 2 full baths, 1 half bath and an oversized 3-car garage with over 2,400 square feet of functional living space. The exterior features red brick with light stone accents, a side-entry driveway, mature landscaping and a covered front porch with double doors. Hardwood floors, crown molding, plantation shutters and solid wood doors highlight the quality construction throughout which you would expect from a Builders personal home. The formal dining room includes hardwood flooring, detailed trim, arched openings and French doors, allowing it to function as a dining space, office or second living area. The main living area opens to the kitchen and breakfast space and is a warm and inviting space anchored by a beautifully detailed fireplace. The kitchen offers a large center island with seating, granite countertops, built-in appliances, ample cabinetry, and generous workspace. The split floor plan provides privacy between the two bedroom suites. The primary suite includes a spacious bedroom, large walk-in closet with built-ins, dual vanities, a jetted tub and a separate shower. The secondary bedroom is oversized with hardwood floors, double closets and access to a full bath featuring a granite vanity and walk-in shower with tile surround. The hallway to the garage includes built-in storage cabinets and additional closet space. The covered back patio offers brick half walls and ceiling fans, creating a comfortable outdoor living area. The backyard is fully fenced with white vinyl fencing, landscaped beds, mature trees and open green space. HOA amenities include gated entry, clubhouse, pool, fitness room, full lawn maintenance (front and back), front flower bed care and exterior painting every seven years. Low-maintenance living in a secure, established Edmond community.

    Zillow last checked:

    Listing updated:

    Listed by:

    Wendy W Chong 405-751-4848,

    RE/MAX Preferred,

    Patrick Chong 405-609-9140,

    RE/MAX Preferred

    Bought with:

    Judy Bachman, 143195

    Chinowth & Cohen

    Source: MLSOK/OKCMAR as distributed by MLS GRID,MLS#: 1214037MLS Logo

    Facts & features

    Interior

    Bedrooms & bathrooms
    • Bedrooms: 2
    • Bathrooms: 3
    • Full bathrooms: 2
    • 1/2 bathrooms: 1
    Heating
    • Central
    Cooling
    • Has cooling: Yes
    Appliances
    • Included: Dishwasher, Disposal, Microwave, Built-In Electric Oven, Built-In Electric Range
    • Laundry: Laundry Room
    Features
    • Ceiling Fan(s)
    • Flooring: Carpet, Laminate, Tile, Wood
    • Windows: Window Treatments
    • Number of fireplaces: 1
    • Fireplace features: Gas Log
    Interior area
    • Total structure area: 2,418
    • Total interior livable area: 2,418 sqft

    Property

    Parking
    • Total spaces: 3
    • Parking features: Garage
    • Garage spaces: 3
    Features
    • Levels: One
    • Stories: 1
    • Patio & porch: Patio
    Lot
    • Size: 9,801 sqft
    • Features: Interior Lot
    Details
    • Parcel number: 2605NW153rd73013
    • Special conditions: None

    Construction

    Type & style
    • Home type: SingleFamily
    • Architectural style: Dallas
    • Property subtype: Single Family Residence
    Materials
    • Brick
    • Foundation: Slab
    • Roof: Green Roof
    Condition
    • Year built: 2004

    Utilities & green energy

    • Utilities for property: Public

    Community & neighborhood

    Location
    • Region: Edmond

    HOA & financial

    HOA
    • Has HOA: Yes
    • HOA fee: $2,220 annually
    • Services included: Gated Entry, Common Area Maintenance, Pool

    Price history

    DateEventPrice
    3/4/2026Sold$375,000$155/sqft
    Source: MLSOK/OKCMAR as distributed by MLS GRID #1214037 Report a problem
    2/21/2026Pending sale$375,000$155/sqft
    Source: MLSOK/OKCMAR as distributed by MLS GRID #1214037 Report a problem
    2/12/2026Listed for sale$375,000+34.2%$155/sqft
    Source: MLSOK/OKCMAR as distributed by MLS GRID #1214037 Report a problem
    11/29/2016Sold$279,500+5.5%$116/sqft
    Source: MLSOK/OKCMAR as distributed by MLS GRID #748952 Report a problem
    6/3/2010Sold$265,000-8.3%$110/sqft
    Source: Public Record Report a problem
    3/23/2009Listing removed$289,000$120/sqft
    Source: ERA #379542 Report a problem
    12/21/2008Listed for sale$289,000+41%$120/sqft
    Source: ERA #379542 Report a problem
    7/1/2004Sold$205,000$85/sqft
    Source: Public Record Report a problem

    Public tax history

    YearProperty taxesTax assessment
    2025$4,021 +3.4%$34,417 +3%
    2024$3,889 +3.9%$33,415 +3%
    2023$3,742 +2.2%$32,441 +3%
    2022$3,663 +4.2%$31,497 +3%
    2021$3,516 +1.4%$30,580 +2.8%
    2020$3,469 +28.6%$29,755 +0%
    2019$2,696 +3.1%$29,741 +3%
    2018$2,615 -24.7%$28,875 -2.6%
    2017$3,475 $29,644 +9.9%
    2016$3,475 +10.9%$26,981 +3%
    2015$3,135 +6%$26,195 +3%
    2014$2,957 $25,433 +3%
    2013-- $24,692 -0.1%
    2012-- $24,712 -14.1%
    2011-- $28,781 +9.9%
    2010-- $26,179
    2009-- $26,179
    2008-- $26,179 +5%
    2007-- $24,933 +5%
    2006-- $23,746 +5%
    2005-- $22,616 +759.9%
    2003-- $2,630

    Find assessor info on the county website

    Neighborhood: 73013

    Nearby schools

    GreatSchools rating
    Schools provided by the listing agent
    • Elementary: Angie Debo ES
    • Middle: Summit MS
    • High: Santa Fe HS

    Source: MLSOK/OKCMAR as distributed by MLS GRID. This data may not be complete. We recommend contacting the local school district to confirm school assignments for this home.

    Get a cash offer in 3 minutes
    Find out how much your home could sell for in as little as 3 minutes with a no-obligation cash offer.
    Estimated market value
    $377,900
    Get a cash offer in 3 minutes
    Find out how much your home could sell for in as little as 3 minutes with a no-obligation cash offer.
    Estimated market value
    $377,900