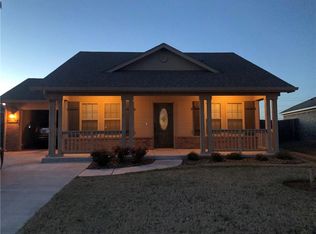
Great family-friendly home in Valencia! This updated four bedroom home is in excellent condition! The spacious open concept floor plan allows room for the entire family to be together. When they begin fussing with each other, they can escape to their own private bedrooms and relax. The kitchen has beautiful maple cabinets and a spacious pantry. The large center island offers room for everyone to gather. The oversized backyard has enough space for that future pool, hottub, or pickleball court. Updates throughout the home, including new interior paint, new carpet, and new cabinet hardware, makes this home feel almost brand new. All appliances, including refrigerator and washer & dryer (along with a new dishwasher and new microwave) are included in the home. Come claim this home as your own and start making your own family memories together!
Sold for $280,000
Zillow last checked:
Listing updated:
Bought with:
Allen Ong, 185378
Ong Realty Investment
Source: MLSOK/OKCMAR as distributed by MLS GRID,MLS#: 1237534
Price history
| Date | Event | Price |
|---|---|---|
| 9/1/2026 | Sold | $280,000-1.8%$163/sqft |
Source:  MLSOK/OKCMAR as distributed by MLS GRID #1237534 Report a problem MLSOK/OKCMAR as distributed by MLS GRID #1237534 Report a problem | ||
| 8/12/2026 | Pending sale | $285,000$166/sqft |
Source: MLSOK/OKCMAR as distributed by MLS GRID #1237534 Report a problem | ||
| 7/2/2026 | Listed for sale | $285,000+3.6%$166/sqft |
Source: MLSOK/OKCMAR as distributed by MLS GRID #1237534 Report a problem | ||
| 11/12/2025 | Listing removed | $1,825$1/sqft |
Source: Zillow Rentals Report a problem | ||
| 11/5/2025 | Price change | $1,825-2.1%$1/sqft |
Source: Zillow Rentals Report a problem | ||
| 10/22/2025 | Price change | $1,865-0.5%$1/sqft |
Source: Zillow Rentals Report a problem | ||
| 10/13/2025 | Price change | $1,875-1.1%$1/sqft |
Source: Zillow Rentals Report a problem | ||
| 10/6/2025 | Price change | $1,895-2.6%$1/sqft |
Source: Zillow Rentals Report a problem | ||
| 9/11/2025 | Listed for rent | $1,945+5.1%$1/sqft |
Source: Zillow Rentals Report a problem | ||
| 3/29/2022 | Listing removed | -- |
Source: Zillow Rental Network Premium Report a problem | ||
| 3/24/2022 | Price change | $1,850-7.5%$1/sqft |
Source: Zillow Rental Network Premium Report a problem | ||
| 3/1/2022 | Price change | $2,000-9.1%$1/sqft |
Source: Zillow Rental Network Premium Report a problem | ||
| 2/1/2022 | Listed for rent | $2,200$1/sqft |
Source: Zillow Rental Network Premium Report a problem | ||
| 12/13/2021 | Sold | $275,000+3.8%$160/sqft |
Source: MLSOK/OKCMAR as distributed by MLS GRID #979716 Report a problem | ||
| 10/15/2021 | Pending sale | $265,000$154/sqft |
Source: MLSOK/OKCMAR as distributed by MLS GRID #979716 Report a problem | ||
| 10/7/2021 | Listed for sale | $265,000+31.5%$154/sqft |
Source: MLSOK/OKCMAR as distributed by MLS GRID #979716 Report a problem | ||
| 10/11/2016 | Sold | $201,500$117/sqft |
Source: Public Record Report a problem | ||

Get a cash offer in 3 minutes
Find out how much your home could sell for in as little as 3 minutes with a no-obligation cash offer.
Estimated market value
$280,200
