Multiple Offer! Please submit your best and highest offer by Sunday 08-09-2026 7PM!! Rare equity potential awaits in Flower Mound’s premier Wellington community! Offered at an extraordinary value under $182 per sq. ft. and significantly below the county tax assessment—this 3,576 sq. ft. executive residence is priced for a quick sale. NEW ROOF replaced on 07-29.
Step inside to a grand two-story foyer flanked by light-filled formal living and dining spaces designed for effortless hosting. The heart of the home features a well-appointed island kitchen opening to a sunny breakfast nook with serene views of the neighborhood greenbelt and pond. The private first-floor primary suite serves as a true retreat, boasting a large walk-in closet and a luxurious ensuite bath complete with dual sinks, a soaking tub, and a separate shower. Step into the backyard to relax on the private patio with tranquil lake views and lush greenspace—offering unmatched privacy with no direct rear neighbors. Situated on a prime 0.30-acre lot with a 3-car garage, this home offers direct access to neighborhood jogging trails and Wellington's premier resort-style amenities. Zoned for top-rated Lewisville ISD schools: Wellington Elementary, McKamy Middle, and Flower Mound High. Claim this incredible value before it belongs to someone else—book your showing today! (One or more photos have been virtually staged)
Sold
Price Unknown
2605 Native Oak Dr, Flower Mound, TX 75022
4beds
3,576sqft
Single Family Residence
Built in 1999
0.3 Acres Lot
$648,500 Zestimate®
$--/sqft
$4,864 Estimated rent
Home value
$648,500
$616,000 - $681,000
$4,864/mo
Zestimate® history
Owner options
List your home for rent
$4,864/mo
Rent Zestimate®
Find your next renter with Zillow Rental Manager. Plus, with online applications, you can quickly screen prospective tenants – for free.
$4,864/mo
Rent Zestimate®
Refinance and save
$495/mo
Est. payment
Refinancing to a lower rate could help reduce your monthly payments and save thousands over the life of the loan.
$495/mo
Est. payment
Explore your selling options
Work with a Zillow partner agent
Leverage their expertise and Zillow's premium Showcase listings to get your home seen by more buyers.
Get startedList with your own agent
Get your home in front of millions of buyers by listing it on Zillow.
Learn how to do itSell it yourself
Take full control of how buyers see your home on Zillow by listing For Sale by Owner (FSBO).
List your homeWhat's special
Grand two-story foyerLarge walk-in closetSoaking tubLuxurious ensuite bathWell-appointed island kitchenSunny breakfast nookPrivate first-floor primary suite
Zillow last checked:
Listing updated:
Listed by:
Sang Kim 0713470 4695854603,
CENTURY 21 Judge Fite Co. 972-691-9987
Bought with:
Sofia Aggad, 0826956
Keller Williams Realty
Source: NTREIS,MLS#: 21353312
Facts & features
Interior
Bedrooms & bathrooms
- Bedrooms: 4
- Bathrooms: 4
- Full bathrooms: 3
- 1/2 bathrooms: 1
Primary bedroom
- Features: Ceiling Fan(s), Sitting Area in Primary, Walk-In Closet(s)
- Level: First
- Dimensions: 24 x 13
Bedroom
- Features: Ceiling Fan(s), Walk-In Closet(s)
- Level: Second
- Dimensions: 12 x 11
Bedroom
- Features: Ceiling Fan(s), Walk-In Closet(s)
- Level: Second
- Dimensions: 15 x 11
Bedroom
- Features: Ceiling Fan(s), Walk-In Closet(s)
- Level: Second
- Dimensions: 12 x 11
Primary bathroom
- Features: Built-in Features, Dual Sinks, Separate Shower
- Level: First
- Dimensions: 16 x 12
Dining room
- Level: First
- Dimensions: 18 x 13
Family room
- Features: Ceiling Fan(s), Fireplace
- Level: First
- Dimensions: 19 x 17
Game room
- Level: Second
- Dimensions: 19 x 12
Kitchen
- Features: Eat-in Kitchen, Kitchen Island, Pantry, Walk-In Pantry
- Level: First
- Dimensions: 26 x 13
Laundry
- Features: Closet, Utility Sink
- Level: First
- Dimensions: 7 x 13
Living room
- Level: First
- Dimensions: 14 x 14
Office
- Features: Ceiling Fan(s)
- Level: First
- Dimensions: 14 x 10
Heating
- Central
Cooling
- Central Air, Ceiling Fan(s)
Appliances
- Included: Dishwasher, Electric Oven, Gas Cooktop, Microwave
- Laundry: Washer Hookup, Dryer Hookup, GasDryer Hookup, In Kitchen
Features
- Eat-in Kitchen, Kitchen Island, Open Floorplan, Pantry, Vaulted Ceiling(s), Walk-In Closet(s)
- Flooring: Carpet, Hardwood, Tile
- Windows: Skylight(s)
- Has basement: No
- Number of fireplaces: 1
- Fireplace features: Gas Log, Wood Burning
Interior area
- Total interior livable area: 3,576 sqft
Property
Parking
- Total spaces: 3
- Parking features: Covered, Door-Multi, Door-Single, Driveway, Garage, Garage Door Opener, Garage Faces Side
- Attached garage spaces: 3
Features
- Levels: Two
- Stories: 2
- Patio & porch: Covered
- Pool features: None, Community
- Fencing: Back Yard,Metal
Lot
- Size: 0.3 Acres
- Features: Acreage
Details
- Parcel number: R195448
Construction
Type & style
- Home type: SingleFamily
- Architectural style: Traditional,Detached
- Property subtype: Single Family Residence
Materials
- Brick, Concrete, Wood Siding
- Foundation: Slab
- Roof: Composition,Shingle
Condition
- Resale
- Year built: 1999
Utilities & green energy
- Sewer: Public Sewer
- Water: Public
- Utilities for property: Sewer Available, Water Available
Green energy
- Energy efficient items: Insulation
Community & HOA
Community
- Features: Fitness Center, Playground, Park, Pool, Tennis Court(s), Trails/Paths, Curbs
- Subdivision: Wichita Chase Ph One
HOA
- Has HOA: Yes
- Services included: All Facilities
- HOA fee: $495 semi-annually
- HOA name: Wellington Of Flower Mound Association
- HOA phone: 972-874-8483
Location
- Region: Flower Mound
Financial & listing details
- Tax assessed value: $804,922
- Annual tax amount: $13,156
- Date on market: 8/7/2026
- Cumulative days on market: 3 days
- Listing terms: Cash,Conventional,FHA,VA Loan
Price history
| Date | Event | Price |
|---|---|---|
| 8/31/2026 | Sold | -- |
Source: NTREIS #21353312 Report a problem | ||
| 8/14/2026 | Pending sale | $649,000$181/sqft |
Source: NTREIS #21353312 Report a problem | ||
| 8/10/2026 | Contingent | $649,000$181/sqft |
Source: NTREIS #21353312 Report a problem | ||
| 8/7/2026 | Listed for sale | $649,000$181/sqft |
Source: NTREIS #21353312 Report a problem | ||
Public tax history
| Year | Property taxes | Tax assessment |
|---|---|---|
| 2025 | $4,491 -17.5% | $777,986 +10% |
| 2024 | $5,446 +5.1% | $707,260 +10% |
| 2023 | $5,183 -36.5% | $642,964 +10% |
| 2022 | $8,165 +0.6% | $584,513 +10% |
| 2021 | $8,119 -1.7% | $531,375 +2.2% |
| 2020 | $8,256 +0.7% | $519,907 +2.7% |
| 2019 | $8,198 +1.6% | $506,407 +6.2% |
| 2018 | $8,070 -1.5% | $476,994 -0.8% |
| 2017 | $8,195 | $480,671 -0.1% |
| 2016 | $8,195 +0.1% | $481,264 +5.1% |
| 2015 | $8,189 | $458,024 +2.8% |
| 2014 | $8,189 | $445,372 +10% |
| 2013 | $8,189 | $404,884 -1.5% |
| 2012 | -- | $411,120 +1.6% |
| 2011 | -- | $404,787 -2.2% |
| 2010 | -- | $414,093 -1.4% |
| 2009 | -- | $419,996 +4.7% |
| 2007 | $9,069 -3.5% | $401,249 +2.3% |
| 2006 | $9,403 +4.9% | $392,041 +5.1% |
| 2005 | $8,967 | $373,122 +1.7% |
| 2004 | -- | $366,993 -3% |
| 2003 | -- | $378,153 +4.2% |
| 2002 | -- | $362,918 +10% |
| 2001 | -- | $329,969 |
Find assessor info on the county website
Neighborhood: Wichita Chase
Nearby homes
- $770,6004 bd4 ba3.2k sqft2609 Native Oak Dr, Flower Mound, TX 75022Off Market
- $904,6004 bd4 ba3.3k sqft2601 Native Oak Dr, Flower Mound, TX 75022Off Market
- $787,5004 bd2 ba3.2k sqft2613 Native Oak Dr, Flower Mound, TX 75022Off Market

- $673,8004 bd3 ba2.9k sqft2606 Native Oak Dr, Flower Mound, TX 75022Off Market
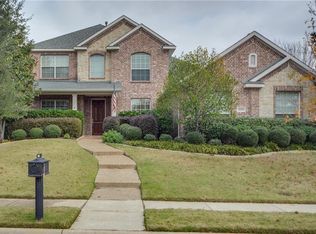
- $748,6004 bd4 ba3.4k sqft2602 Native Oak Dr, Flower Mound, TX 75022Off Market
- $770,3004 bd3 ba3.5k sqft2610 Native Oak Dr, Flower Mound, TX 75022Off Market
- $976,9004 bd3 ba4k sqft2617 Native Oak Dr, Flower Mound, TX 75022Off Market
- $824,3005 bd3 ba3.9k sqft2614 Native Oak Dr, Flower Mound, TX 75022Off Market
Nearby schools
GreatSchools rating
- 10/10Wellington Elementary SchoolGrades: PK-5Distance: 0.7 mi
- 10/10McKamy Middle SchoolGrades: 6-8Distance: 1.1 mi
- 9/10Flower Mound High SchoolGrades: 9-12Distance: 1.2 mi
Schools provided by the listing agent
- Elementary: Wellington
- Middle: Mckamy
- High: Flower Mound
- District: Lewisville ISD
Source: NTREIS. This data may not be complete. We recommend contacting the local school district to confirm school assignments for this home.
Get a cash offer in 3 minutes
Find out how much your home could sell for in as little as 3 minutes with a no-obligation cash offer.
Estimated market value
$648,500
Get a cash offer in 3 minutes
Find out how much your home could sell for in as little as 3 minutes with a no-obligation cash offer.
Estimated market value
$648,500
- Texas
- Denton County
- Flower Mound
- 75022
- Wichita Chase
- 2605 Native Oak Dr
