Experience the perfect blend of modern innovation and timeless elegance in this stunning Valparaiso home. From the moment you enter, soaring ceilings and a sun-drenched living area welcome you, anchored by a majestic gas fireplace and a stylish overlooking loft. Chef's dream kitchen...The heart of the home features a spacious, open layout with island, and equipped with brand-new smart appliances (fridge, oven, dishwasher, microwave, and hood). Control your kitchen from your phone via a Smart Hub app, and customize your aesthetic with modular refrigerator color panels. Recent high-end improvements ensure a move-in-ready experience, including: Repaired chimney (new insulation/siding), fresh front masonry, new lumber support for basement windows, new air damper/zoning board, washer/dryer, and professionally cleaned air ducts / rugs. Newly painted dining room and garage, massive wood staircase, and beautiful hardwood floors throughout. The full, expansive daylight basement offers endless potential for additional bedrooms and a bathroom rough in. Storage is plentiful with a 3-car high-ceiling garage, two separate attics, and multiple walk-in closets. Relax on the large deck in your fully fenced backyard. Your front door overlooks a beautiful park...the hub for HOA summer BBQs and community meet-and-greets. Located in a premier, walkable, and bike-friendly neighborhood near Valparaiso's top-tier schools. You are just 3 minutes from the Valparaiso Country Club and minutes from major highways and grocery stores. This is more than a house; it's a high-tech sanctuary in the heart of a welcoming community.
Closed
$520,000
2605 Nottingham Dr, Valparaiso, IN 46383
3beds
2,340sqft
Single Family Residence
Built in 2005
0.32 Acres Lot
$525,700 Zestimate®
$222/sqft
$2,794 Estimated rent
Home value
$525,700
$484,000 - $568,000
$2,794/mo
Zestimate® history
Owner options
List your home for rent
$2,794/mo
Rent Zestimate®
Find your next renter with Zillow Rental Manager. Plus, with online applications, you can quickly screen prospective tenants – for free.
$2,794/mo
Rent Zestimate®
Refinance and save
$3,547/mo
Est. payment
Refinancing to a lower rate could help reduce your monthly payments and save thousands over the life of the loan.
$3,547/mo
Est. payment
Explore your selling options
Work with a Zillow partner agent
Leverage their expertise and Zillow's premium Showcase listings to get your home seen by more buyers.
Get startedList with your own agent
Get your home in front of millions of buyers by listing it on Zillow.
Learn how to do itSell it yourself
Take full control of how buyers see your home on Zillow by listing For Sale by Owner (FSBO).
List your homeWhat's special
Majestic gas fireplaceTwo separate atticsMassive wood staircaseFresh front masonryStylish overlooking loftSoaring ceilingsMultiple walk-in closets
Zillow last checked:
Listing updated:
Listed by:
Jason Moon,
Trueblood Real Estate, LLC 219-558-0469
Bought with:
Jarrod Carr, RB18001115
@properties/Christie's Intl RE
Source: NIRA as distributed by MLS GRID,MLS#: 833992
Facts & features
Interior
Bedrooms & bathrooms
- Bedrooms: 3
- Bathrooms: 3
- Full bathrooms: 2
- 1/2 bathrooms: 1
Rooms
- Room types: Bedroom 2, Primary Bedroom, Living Room, Loft, Laundry, Kitchen, Dining Room, Bedroom 3
Primary bedroom
- Area: 270
- Dimensions: 18.0 x 15.0
Bedroom 2
- Area: 176
- Dimensions: 16.0 x 11.0
Bedroom 3
- Area: 121
- Dimensions: 11.0 x 11.0
Dining room
- Area: 192
- Dimensions: 16.0 x 12.0
Foyer
- Area: 121
- Dimensions: 11.0 x 11.0
Kitchen
- Area: 360
- Dimensions: 24.0 x 15.0
Laundry
- Area: 60
- Dimensions: 10.0 x 6.0
Living room
- Area: 175
- Dimensions: 17.5 x 10.0
Loft
- Area: 144
- Dimensions: 12.0 x 12.0
Heating
- Zoned, Natural Gas, Forced Air, ENERGY STAR Qualified Equipment
Appliances
- Included: Dryer, Washer, Stainless Steel Appliance(s), Refrigerator, Range, Microwave, Gas Water Heater, Dishwasher
- Laundry: Gas Dryer Hookup, Washer Hookup, Sink, Main Level, Laundry Room
Features
- Cathedral Ceiling(s), Walk-In Closet(s), Tray Ceiling(s), Soaking Tub, Open Floorplan, Kitchen Island, High Ceilings, Granite Counters, Eat-in Kitchen, Entrance Foyer, Double Vanity, Ceiling Fan(s)
- Windows: Blinds, Insulated Windows
- Basement: Bath/Stubbed,Unfinished,Sump Pump,Full,Daylight
- Number of fireplaces: 1
- Fireplace features: Gas Log, Living Room
Interior area
- Total structure area: 2,340
- Total interior livable area: 2,340 sqft
- Finished area above ground: 2,340
Property
Parking
- Total spaces: 3
- Parking features: Attached, Oversized, Kitchen Level, Garage Faces Front, Driveway, Garage Door Opener
- Attached garage spaces: 3
- Has uncovered spaces: Yes
Features
- Levels: Two
- Patio & porch: Covered, Porch, Front Porch, Deck
- Exterior features: Private Yard, Rain Gutters
- Pool features: None
- Fencing: Back Yard,Fenced
- Has view: Yes
- View description: Park/Greenbelt
Lot
- Size: 0.32 Acres
- Features: Back Yard, Private, Landscaped, Front Yard, Few Trees
Details
- Parcel number: 641006480014000004
- Special conditions: None
Construction
Type & style
- Home type: SingleFamily
- Property subtype: Single Family Residence
Condition
- New construction: No
- Year built: 2005
Utilities & green energy
- Electric: 200+ Amp Service
- Sewer: Public Sewer
- Water: Public
- Utilities for property: Cable Connected, Water Connected, Underground Utilities, Sewer Connected, Natural Gas Connected, Electricity Connected
Community & HOA
Community
- Security: Smoke Detector(s)
- Subdivision: Hawthorne Sub
HOA
- Has HOA: Yes
- Amenities included: Management
- HOA fee: $360 annually
- HOA name: Hawthorne POA
Location
- Region: Valparaiso
Financial & listing details
- Price per square foot: $222/sqft
- Tax assessed value: $493,300
- Annual tax amount: $5,472
- Date on market: 2/13/2026
- Listing agreement: Exclusive Right To Sell
- Listing terms: Cash,VA Loan,FHA,Conventional
Price history
| Date | Event | Price |
|---|---|---|
| 5/18/2026 | Sold | $520,000-2.8%$222/sqft |
Source:  NIRA as distributed by MLS GRID #833992 Report a problem NIRA as distributed by MLS GRID #833992 Report a problem | ||
| 4/20/2026 | Pending sale | $534,999$229/sqft |
Source: NIRA as distributed by MLS GRID #833992 Report a problem | ||
| 4/15/2026 | Price change | $534,999-0.9%$229/sqft |
Source: NIRA as distributed by MLS GRID #833992 Report a problem | ||
| 3/20/2026 | Price change | $539,999-0.9%$231/sqft |
Source: NIRA as distributed by MLS GRID #833992 Report a problem | ||
| 2/13/2026 | Listed for sale | $545,000+9%$233/sqft |
Source: NIRA as distributed by MLS GRID #833992 Report a problem | ||
| 7/31/2025 | Sold | $500,000-3.7%$214/sqft |
Source: NIRA as distributed by MLS GRID #823357 Report a problem | ||
| 7/7/2025 | Pending sale | $519,000$222/sqft |
Source: NIRA as distributed by MLS GRID #823357 Report a problem | ||
| 6/27/2025 | Listed for sale | $519,000$222/sqft |
Source: NIRA as distributed by MLS GRID #823357 Report a problem | ||
| 6/26/2025 | Listing removed | $519,000$222/sqft |
Source: Berkshire Hathaway HomeServices Michigan and Northern Indiana Real Estate #816343 Report a problem | ||
| 2/20/2025 | Listed for sale | $519,000+103.5%$222/sqft |
Source: NIRA as distributed by MLS GRID #816343 Report a problem | ||
| 10/4/2011 | Sold | $255,000+2%$109/sqft |
Source: Public Record Report a problem | ||
| 6/17/2011 | Listed for sale | $249,900+0.4%$107/sqft |
Source: isNowListed.com Report a problem | ||
| 4/5/2011 | Sold | $249,000$106/sqft |
Source: Public Record Report a problem | ||
Public tax history
| Year | Property taxes | Tax assessment |
|---|---|---|
| 2025 | $5,472 +4.4% | $493,300 +11.2% |
| 2024 | $5,240 -3.1% | $443,600 +5% |
| 2023 | $5,408 +10.4% | $422,600 -1.1% |
| 2022 | $4,900 +1.3% | $427,300 +14.3% |
| 2021 | $4,836 +0.2% | $373,900 +3% |
| 2020 | $4,827 -1.3% | $363,000 +1.6% |
| 2019 | $4,892 -29.4% | $357,400 -0.9% |
| 2018 | $6,931 +49.9% | $360,700 +5.4% |
| 2017 | $4,625 +4.8% | $342,100 -4% |
| 2016 | $4,412 +1.3% | $356,200 +6.1% |
| 2014 | $4,355 +33.1% | $335,800 +3.7% |
| 2013 | $3,272 -0.1% | $323,700 -1.2% |
| 2012 | $3,275 +5.3% | $327,500 +5.3% |
| 2011 | $3,111 -1.2% | $311,100 -1.2% |
| 2010 | $3,150 +1.3% | $315,000 +1.3% |
| 2009 | $3,109 | $310,900 +19.7% |
| 2006 | -- | $259,800 +86500% |
| 2005 | -- | $300 |
Find assessor info on the county website
Neighborhood: 46383
Nearby homes
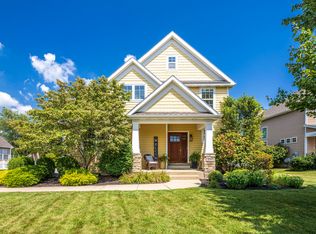
- $589,0005 bd5 ba3.7k sqft2603 Nottingham Dr, Valparaiso, IN 46383Sold
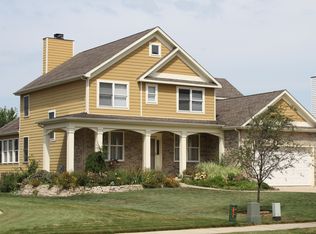
- $607,3005 bd3 ba3.4k sqft4403 Silhavy Rd, Valparaiso, IN 46383Off Market
- $638,1004 bd4 ba4.3k sqft4501 Silhavy Rd, Valparaiso, IN 46383Off Market
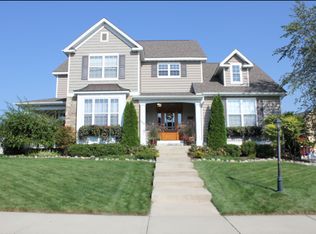
- $595,4005 bd4 ba3.8k sqft4402 Blair Ln, Valparaiso, IN 46383Off Market
- $525,400-- bd-- ba-- sqftNottingham Dr, Valparaiso, IN 46383Off Market
- $659,4005 bd3 ba4.4k sqft4400 Blair Ln, Valparaiso, IN 46383Off Market
- $615,4005 bd3 ba2.6k sqft4500 Blair Ln, Valparaiso, IN 46383Off Market
- $580,3004 bd3 ba3.6k sqft4503 Silhavy Rd, Valparaiso, IN 46383Off Market
Nearby schools
GreatSchools rating
- 7/10Flint Lake Elementary SchoolGrades: K-5Distance: 0.5 mi
- 8/10Thomas Jefferson Middle SchoolGrades: 6-8Distance: 2.1 mi
- 10/10Valparaiso High SchoolGrades: 9-12Distance: 2.5 mi
Schools provided by the listing agent
- High: Valparaiso High School
Source: NIRA as distributed by MLS GRID. This data may not be complete. We recommend contacting the local school district to confirm school assignments for this home.
Get a cash offer in 3 minutes
Find out how much your home could sell for in as little as 3 minutes with a no-obligation cash offer.
Estimated market value
$525,700
Get a cash offer in 3 minutes
Find out how much your home could sell for in as little as 3 minutes with a no-obligation cash offer.
Estimated market value
$525,700
- Indiana
- Porter County
- Valparaiso
- 46383
- 2605 Nottingham Dr
Nearby cities
Nearby neighborhoods
Nearby zip codes
Other Valparaiso Topics
