Beautifully updated one-story home in the village of Stone Canyon of Stonebridge Ranch, the highly sought-after master planned community in the heart of McKinney! This welcoming home will impress with many updates including a remodeled primary bathroom, new quartz vanities in each bathroom, new stainless appliances, new LVP flooring and new carpet, as well as and new interior paint - all in March 2026. The true heart of the home is this beautifully equipped kitchen, breakfast area with window seating and a spacious great room with high ceilings, abundant natural light and a gas fireplace. The split bedroom layout places two generous size bedrooms with walk-in closets served by an updated full bath with new shower tile, commode, vanity and fixtures - split from the quiet & private ensuite primary suite complete with a cozy sitting area perfect for quiet relaxation, or extra furniture or a work space. An important bonus is that new windows were installed throughout in March 2026. Also featured are new landscaping, stonework in back and new sod on the south side. Two car garage with utility sink and with alley access at the rear with no neighbors behind! Conveniently and quietly located in an established neighborhood near Evans Middle School, Eldorado Parkway and Stonebridge Drive. A beautiful, tastefully thought-out remodel that is move in ready!
Sold
Price Unknown
2605 Palo Duro Canyon Dr, McKinney, TX 75070
3beds
2,023sqft
Single Family Residence
Built in 2000
5,662 Square Feet Lot
$436,900 Zestimate®
$--/sqft
$2,457 Estimated rent
Home value
$436,900
$415,000 - $463,000
$2,457/mo
Zestimate® history
Owner options
List your home for rent
$2,457/mo
Rent Zestimate®
Find your next renter with Zillow Rental Manager. Plus, with online applications, you can quickly screen prospective tenants – for free.
$2,457/mo
Rent Zestimate®
Refinance and save
$1,053/mo
Est. payment
Refinancing to a lower rate could help reduce your monthly payments and save thousands over the life of the loan.
$1,053/mo
Est. payment
Explore your selling options
Work with a Zillow partner agent
Leverage their expertise and Zillow's premium Showcase listings to get your home seen by more buyers.
Get startedList with your own agent
Get your home in front of millions of buyers by listing it on Zillow.
Learn how to do itSell it yourself
Take full control of how buyers see your home on Zillow by listing For Sale by Owner (FSBO).
List your homeWhat's special
Gas fireplaceNew interior paintNew lvp flooringAbundant natural lightBeautifully updated one-story homeNew stainless appliancesSplit bedroom layout
Zillow last checked:
Listing updated:
Listed by:
Ron Hunt 0499969 214-228-1784,
Coldwell Banker Apex, REALTORS 972-562-5400
Bought with:
Rommie Maxey, 0823135
Regal, REALTORS
Source: NTREIS,MLS#: 21227486
Facts & features
Interior
Bedrooms & bathrooms
- Bedrooms: 3
- Bathrooms: 2
- Full bathrooms: 2
Primary bedroom
- Level: First
- Dimensions: 19 x 14
Bedroom
- Level: First
- Dimensions: 11 x 10
Bedroom
- Level: First
- Dimensions: 11 x 10
Breakfast room nook
- Level: First
- Dimensions: 9 x 8
Dining room
- Level: First
- Dimensions: 12 x 12
Kitchen
- Features: Breakfast Bar, Granite Counters
- Level: First
- Dimensions: 12 x 12
Living room
- Features: Ceiling Fan(s), Fireplace
- Level: First
- Dimensions: 17 x 17
Living room
- Level: First
- Dimensions: 12 x 12
Utility room
- Features: Utility Room
- Level: First
- Dimensions: 8 x 6
Heating
- Central, Natural Gas
Cooling
- Central Air, Ceiling Fan(s), Electric
Appliances
- Included: Dishwasher, Electric Range, Disposal, Microwave
- Laundry: Washer Hookup, Dryer Hookup, ElectricDryer Hookup, GasDryer Hookup, Laundry in Utility Room
Features
- Chandelier, Granite Counters, High Speed Internet, Cable TV, Vaulted Ceiling(s)
- Windows: Window Coverings
- Has basement: No
- Number of fireplaces: 1
- Fireplace features: Gas, Gas Log, Living Room
Interior area
- Total interior livable area: 2,023 sqft
Property
Parking
- Total spaces: 2
- Parking features: Alley Access, Garage, Garage Door Opener, Garage Faces Rear
- Attached garage spaces: 2
Features
- Levels: One
- Stories: 1
- Pool features: None
- Fencing: Wood
Lot
- Size: 5,662 Square Feet
Details
- Parcel number: R414300A00601
Construction
Type & style
- Home type: SingleFamily
- Architectural style: Traditional,Detached
- Property subtype: Single Family Residence
Materials
- Brick
- Foundation: Slab
- Roof: Composition
Condition
- Year built: 2000
Utilities & green energy
- Sewer: Public Sewer
- Water: Public
- Utilities for property: Electricity Connected, Natural Gas Available, Sewer Available, Separate Meters, Water Available, Cable Available
Community & HOA
Community
- Features: Curbs, Sidewalks
- Security: Carbon Monoxide Detector(s), Smoke Detector(s)
- Subdivision: Stone Canyon Ph 1
HOA
- Has HOA: Yes
- Services included: All Facilities, Association Management, Maintenance Grounds
- HOA fee: $1,053 annually
- HOA name: Stonebridge Ranch Community Association
- HOA phone: 855-947-2636
Location
- Region: Mckinney
Financial & listing details
- Tax assessed value: $452,770
- Annual tax amount: $7,911
- Date on market: 4/2/2026
- Cumulative days on market: 27 days
Price history
| Date | Event | Price |
|---|---|---|
| 5/27/2026 | Sold | -- |
Source: NTREIS #21227486 Report a problem | ||
| 5/13/2026 | Pending sale | $449,995$222/sqft |
Source: NTREIS #21227486 Report a problem | ||
| 4/30/2026 | Contingent | $449,995$222/sqft |
Source: NTREIS #21227486 Report a problem | ||
| 4/13/2026 | Price change | $449,995-5.3%$222/sqft |
Source: NTREIS #21227486 Report a problem | ||
| 4/2/2026 | Listed for sale | $475,000+111.2%$235/sqft |
Source: NTREIS #21227486 Report a problem | ||
| 9/12/2015 | Listing removed | $1,650$1/sqft |
Source: Ready Real Estate, LLC #13208184 Report a problem | ||
| 8/25/2015 | Price change | $1,650-5.7%$1/sqft |
Source: Ready Real Estate, LLC #13208184 Report a problem | ||
| 8/1/2015 | Listed for rent | $1,750$1/sqft |
Source: Ready Real Estate, LLC #13208184 Report a problem | ||
| 7/6/2015 | Sold | -- |
Source: Agent Provided Report a problem | ||
| 6/13/2015 | Pending sale | $224,900$111/sqft |
Source: Texas Property Brokers, LLC #13155638 Report a problem | ||
| 5/22/2015 | Listed for sale | $224,900$111/sqft |
Source: Texas Property Brokers, LLC #13155638 Report a problem | ||
Public tax history
| Year | Property taxes | Tax assessment |
|---|---|---|
| 2025 | $7,911 -4.1% | $452,770 -2.8% |
| 2024 | $8,250 +13.8% | $465,775 +14.7% |
| 2023 | $7,250 -1.7% | $406,022 +10.3% |
| 2022 | $7,375 +20.3% | $367,994 +27.4% |
| 2021 | $6,132 +1.4% | $288,737 +6.8% |
| 2020 | $6,045 -3.1% | $270,227 -2.1% |
| 2019 | $6,241 -2% | $276,116 +3.1% |
| 2018 | $6,366 +14.1% | $267,788 +3.1% |
| 2017 | $5,580 | $259,809 +15.6% |
| 2016 | $5,580 +29.4% | $224,764 +7.9% |
| 2015 | $4,311 | $208,400 +16.9% |
| 2014 | $4,311 | $178,305 +7.9% |
| 2013 | -- | $165,229 +9.9% |
| 2012 | -- | $150,324 +0.5% |
| 2011 | -- | $149,580 -5.2% |
| 2010 | -- | $157,857 -5.2% |
| 2009 | -- | $166,465 +2.5% |
| 2008 | -- | $162,407 -2% |
| 2007 | -- | $165,788 +4.8% |
| 2006 | -- | $158,197 +4.2% |
| 2005 | -- | $151,758 +0.7% |
| 2004 | -- | $150,697 -6.3% |
| 2003 | -- | $160,772 +0.6% |
| 2002 | -- | $159,734 -0.7% |
| 2001 | -- | $160,862 +359.6% |
| 2000 | -- | $35,000 |
Find assessor info on the county website
Neighborhood: Stonebridge Ranch
Nearby homes
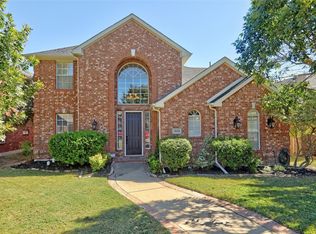
- $--4 bd3 ba2.6k sqft2601 Palo Duro Canyon Dr, McKinney, TX 75072Sold
- $470,0003 bd3 ba2.5k sqft2609 Palo Duro Canyon Dr, McKinney, TX 75072Off Market

- $525,0003 bd2 ba2.6k sqft2513 Palo Duro Canyon Dr, McKinney, TX 75070Off Market
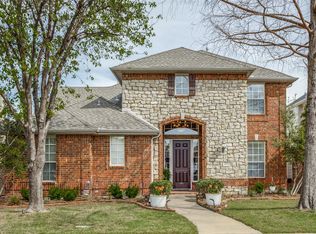
- $--4 bd3 ba2.6k sqft2513 Palo Duro Canyon Dr, McKinney, TX 75072Sold
- $366,6003 bd2 ba1.5k sqft2613 Palo Duro Canyon Dr, McKinney, TX 75072Off Market
- $405,7003 bd2 ba2k sqft2617 Palo Duro Canyon Dr, McKinney, TX 75072Off Market
- $380,4003 bd2 ba1.6k sqft2509 Palo Duro Canyon Dr, McKinney, TX 75070Off Market
- $424,2003 bd2 ba2k sqft2600 Palo Duro Canyon Dr, McKinney, TX 75072Off Market
Nearby schools
GreatSchools rating
- 10/10Earl & Lottie Wolford Elementary SchoolGrades: K-5Distance: 0.1 mi
- 7/10Leonard Evans Jr Middle SchoolGrades: 6-8Distance: 0.1 mi
- 7/10McKinney Boyd High SchoolGrades: 9-12Distance: 2.5 mi
Schools provided by the listing agent
- Elementary: Wolford
- Middle: Evans
- High: Mckinney Boyd
- District: McKinney ISD
Source: NTREIS. This data may not be complete. We recommend contacting the local school district to confirm school assignments for this home.
Get a cash offer in 3 minutes
Find out how much your home could sell for in as little as 3 minutes with a no-obligation cash offer.
Estimated market value
$436,900
Get a cash offer in 3 minutes
Find out how much your home could sell for in as little as 3 minutes with a no-obligation cash offer.
Estimated market value
$436,900
- Texas
- Collin County
- McKinney
- 75070
- Stonebridge Ranch
- 2605 Palo Duro Canyon Dr
