A rare opportunity to own a piece of paradise, this stunning home offers a serene living experience unmatched in quality and luxury. Boasting nearly 2 acres of beautifully landscaped grounds, the property features a built-in vacuum system, new HVAC, and roofing, along with an interior showcasing new paint, cabinets, countertops, vanities, and flooring. This is the ultimate haven for those seeking a refined lifestyle.
Closed
$350,000
2605 Peach Grove Ln, Woodlawn, TN 37191
3beds
1,800sqft
Single Family Residence, Residential
Built in 2007
1.26 Acres Lot
$330,900 Zestimate®
$194/sqft
$1,945 Estimated rent
Home value
$330,900
$311,000 - $351,000
$1,945/mo
Zestimate® history
Owner options
List your home for rent
$1,945/mo
Rent Zestimate®
Find your next renter with Zillow Rental Manager. Plus, with online applications, you can quickly screen prospective tenants – for free.
$1,945/mo
Rent Zestimate®
Refinance and save
$2,060/mo
Est. payment
Refinancing to a lower rate could help reduce your monthly payments and save thousands over the life of the loan.
$2,060/mo
Est. payment
Explore your selling options
Work with a Zillow partner agent
Leverage their expertise and Zillow's premium Showcase listings to get your home seen by more buyers.
Get startedList with your own agent
Get your home in front of millions of buyers by listing it on Zillow.
Learn how to do itSell it yourself
Take full control of how buyers see your home on Zillow by listing For Sale by Owner (FSBO).
List your homeWhat's special
Zillow last checked:
Listing updated:
Listed by:
Brandon Cooper 931-551-5179,
Legion Realty
Bought with:
Brandon Cooper, 349369
Legion Realty
Source: RealTracs MLS as distributed by MLS GRID,MLS#: 2688628
Facts & features
Interior
Bedrooms & bathrooms
- Bedrooms: 3
- Bathrooms: 2
- Full bathrooms: 2
- Main level bedrooms: 3
Bonus room
- Features: Second Floor
- Level: Second Floor
Heating
- Central, Electric
Cooling
- Central Air, Electric
Appliances
- Included: Dishwasher, Dryer, Indoor Grill, Microwave, Refrigerator, Washer, Electric Oven, Cooktop
- Laundry: Electric Dryer Hookup, Washer Hookup
Features
- Ceiling Fan(s), Central Vacuum, Entrance Foyer, Extra Closets, High Ceilings, Smart Thermostat, Walk-In Closet(s), High Speed Internet
- Flooring: Wood
- Basement: Crawl Space
- Has fireplace: No
Interior area
- Total structure area: 1,800
- Total interior livable area: 1,800 sqft
- Finished area above ground: 1,800
Property
Parking
- Total spaces: 2
- Parking features: Garage Door Opener, Garage Faces Front, Concrete, Driveway
- Attached garage spaces: 2
- Has uncovered spaces: Yes
Features
- Levels: One
- Stories: 2
- Patio & porch: Deck
- Exterior features: Gas Grill, Smart Lock(s)
- Fencing: Privacy
Lot
- Size: 1.26 Acres
- Dimensions: 142
- Features: Cleared, Level, Private, Wooded
Details
- Parcel number: 063052P B 00200 00009052P
- Special conditions: Standard
Construction
Type & style
- Home type: SingleFamily
- Property subtype: Single Family Residence, Residential
Materials
- Vinyl Siding, Ducts Professionally Air-Sealed
- Roof: Asphalt
Condition
- New construction: No
- Year built: 2007
Utilities & green energy
- Sewer: Septic Tank
- Water: Public
- Utilities for property: Electricity Available, Water Available, Underground Utilities
Green energy
- Energy efficient items: Thermostat, Doors
- Water conservation: Dual Flush Toilets
Community & HOA
Community
- Security: Fire Alarm, Security System, Smoke Detector(s), Smart Camera(s)/Recording
- Subdivision: Peach Grove Estates
HOA
- Has HOA: No
- Amenities included: Underground Utilities
Location
- Region: Woodlawn
Financial & listing details
- Price per square foot: $194/sqft
- Tax assessed value: $291,200
- Annual tax amount: $1,218
- Date on market: 8/7/2024
- Electric utility on property: Yes
Price history
| Date | Event | Price |
|---|---|---|
| 9/18/2024 | Sold | $350,000-5.4%$194/sqft |
Source:  RealTracs MLS as distributed by MLS GRID #2688628 Report a problem RealTracs MLS as distributed by MLS GRID #2688628 Report a problem | ||
| 8/10/2024 | Contingent | $369,900$206/sqft |
Source: RealTracs MLS as distributed by MLS GRID #2688628 Report a problem | ||
| 8/7/2024 | Listed for sale | $369,900+59.4%$206/sqft |
Source: RealTracs MLS as distributed by MLS GRID #2688628 Report a problem | ||
| 9/25/2023 | Sold | $232,127-1.2%$129/sqft |
Source: Public Record Report a problem | ||
| 6/1/2021 | Sold | $235,000+43.3%$131/sqft |
Source: Public Record Report a problem | ||
| 5/6/2020 | Listing removed | $1,250$1/sqft |
Source: Keystone Realty and Management #2144460 Report a problem | ||
| 4/29/2020 | Listed for rent | $1,250$1/sqft |
Source: Keystone Realty and Management #2144460 Report a problem | ||
| 4/7/2019 | Listing removed | $1,250$1/sqft |
Source: Keystone Realty and Management #2026335 Report a problem | ||
| 4/4/2019 | Listed for rent | $1,250$1/sqft |
Source: Keystone Realty and Management #2026335 Report a problem | ||
| 10/18/2017 | Listing removed | $1,250$1/sqft |
Source: Keystone Realty and Management #1855766 Report a problem | ||
| 8/18/2017 | Listed for rent | $1,250$1/sqft |
Source: Keystone Realty and Management #1855766 Report a problem | ||
| 9/30/2015 | Sold | $164,000+0.9%$91/sqft |
Source: RealTracs MLS as distributed by MLS GRID #1658121 Report a problem | ||
| 9/27/2015 | Pending sale | $162,500$90/sqft |
Source: Reliant Realty ERA Powered #1658121 Report a problem | ||
| 8/7/2015 | Listed for sale | $162,500+12.1%$90/sqft |
Source: Reliant Realty ERA Powered #1658121 Report a problem | ||
| 12/11/2013 | Sold | $145,000-1%$81/sqft |
Source: Public Record Report a problem | ||
| 10/5/2013 | Listed for sale | $146,500+12.7%$81/sqft |
Source: Coldwell Banker Conroy, Marable & Holleman #1488813 Report a problem | ||
| 10/28/2011 | Sold | $130,000+0.4%$72/sqft |
Source: Public Record Report a problem | ||
| 10/14/2011 | Pending sale | $129,500$72/sqft |
Source: Crye-Leike #1303364 Report a problem | ||
| 9/3/2011 | Price change | $129,500-6.6%$72/sqft |
Source: Crye-Leike #1303364 Report a problem | ||
| 8/11/2011 | Price change | $138,600-7%$77/sqft |
Source: Conroy, Marable & Holleman #1286944 Report a problem | ||
| 7/1/2011 | Listed for sale | $149,000$83/sqft |
Source: Coldwell Banker Conroy, Marable & Holleman #1286944 Report a problem | ||
Public tax history
| Year | Property taxes | Tax assessment |
|---|---|---|
| 2024 | $1,529 +25.6% | $72,800 +78.8% |
| 2023 | $1,218 | $40,725 |
| 2022 | $1,218 0% | $40,725 |
| 2021 | $1,218 +0% | $40,725 |
| 2020 | $1,218 0% | $40,725 |
| 2019 | $1,218 | $40,725 +21.5% |
| 2018 | $1,218 +8.6% | $33,525 -8.3% |
| 2017 | $1,122 | $36,550 |
| 2016 | $1,122 | $36,550 |
| 2015 | $1,122 +3.2% | $36,550 |
| 2014 | $1,087 -2.6% | $36,550 +2.8% |
| 2013 | $1,116 0% | $35,550 +0% |
| 2011 | $1,116 +9% | $35,549 |
| 2010 | $1,024 | $35,549 |
| 2009 | $1,024 | $35,549 |
| 2008 | -- | $35,549 +13% |
| 2007 | $988 | $31,463 |
Find assessor info on the county website
Neighborhood: 37191
Nearby homes
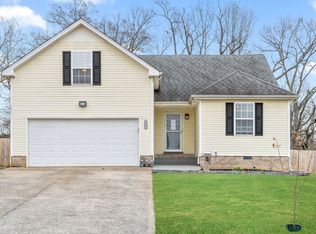
- $295,0003 bd2 ba1.6k sqft2609 Peach Grove Ln, Woodlawn, TN 37191Off Market
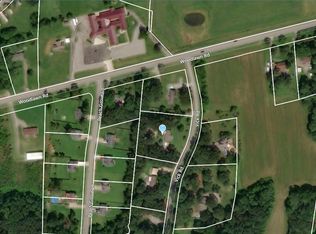
- $360,700-- bd2 ba2.2k sqft2762 Woodlawn Rd, Woodlawn, TN 37191Off Market
- $366,8004 bd3 ba3k sqft2524 Vick Rd, Woodlawn, TN 37191Off Market
- $306,4003 bd2 ba1.7k sqft2604 Peach Grove Ln, Woodlawn, TN 37191Off Market

- $303,700-- bd3 ba1.7k sqft2613 Peach Grove Ln, Woodlawn, TN 37191Off Market
- $328,0003 bd2 ba2k sqft2532 Vick Rd, Woodlawn, TN 37191Off Market
- $265,0003 bd2 ba1.4k sqft2600 Peach Grove Ln, Woodlawn, TN 37191Sold
- $255,6001 bd1 ba1k sqft2750 Woodlawn Rd, Woodlawn, TN 37191Off Market
Nearby schools
GreatSchools rating
- 7/10Woodlawn Elementary SchoolGrades: PK-5Distance: 1.2 mi
- 6/10New Providence Middle SchoolGrades: 6-8Distance: 6.6 mi
- 4/10Northwest High SchoolGrades: 9-12Distance: 5.5 mi
Schools provided by the listing agent
- Elementary: Woodlawn Elementary
- Middle: New Providence Middle
- High: Northwest High School
Source: RealTracs MLS as distributed by MLS GRID. This data may not be complete. We recommend contacting the local school district to confirm school assignments for this home.


Get pre-qualified for a loan
At Zillow Home Loans, we can pre-qualify you in as little as 5 minutes with no impact to your credit score.An equal housing lender. NMLS #10287.
- Tennessee
- Montgomery County
- Woodlawn
- 37191
- 2605 Peach Grove Ln
Nearby cities
Nearby zip codes
Other Woodlawn Topics
