Ideally situated in one of the most inviting streets in Manhattan Beach’s Tree Section is 2605 Pine, a beautiful 5 bedroom, three-and-a-half bath fully remodeled home that features a traditional floorplan, open spaces, and a sunny west-facing backyard. A Dutch door opens to a welcoming foyer, with a beautiful spiral hardwood staircase adjacent to an inviting sunken living room with a fireplace. The open-plan kitchen and family room are the heart of this charming home, with a center island, stainless appliances, countertop seating and a breakfast nook. The generous family room includes a fireplace and an abundance of space for gathering and relaxing, and opens out into a large patio and lushly landscaped yard. The formal dining room is strategically located next to the Chef’s kitchen and offers the perfect spot for entertaining friends and family. Upstairs, five bedrooms offer private living quarters. The tranquil Primary Suite features high ceilings, a private balcony and two-way fireplace, while the luxurious en suite Primary Bath comes complete with a soaking tub, shower and dual sinks. The four additional bedrooms are roomy and bright, and a nearby laundry room adds convenience. Sited within easy walking distance to the greenbelt in a quiet, friendly neighborhood.
Sold for $3,800,000
Listed by: Compass • Jennifer Caskey • Contact: 310-200-5900
Bought with: Palm Realty Boutique, Inc.
$3,800,000
2605 Pine Ave, Manhattan Beach, CA 90266
5beds
3,328sqft
Single Family Residence
Built in 1998
4,486 Square Feet Lot
$4,295,100 Zestimate®
$1,142/sqft
$6,645 Estimated rent
Home value
$4,295,100
$3.99M - $4.64M
$6,645/mo
Zestimate® history
Owner options
List your home for rent
$6,645/mo
Rent Zestimate®
Find your next renter with Zillow Rental Manager. Plus, with online applications, you can quickly screen prospective tenants – for free.
$6,645/mo
Rent Zestimate®
Refinance and save
$24,520/mo
Est. payment
Refinancing to a lower rate could help reduce your monthly payments and save thousands over the life of the loan.
$24,520/mo
Est. payment
Explore your selling options
Work with a Zillow partner agent
Leverage their expertise and Zillow's premium Showcase listings to get your home seen by more buyers.
Get startedList with your own agent
Get your home in front of millions of buyers by listing it on Zillow.
Learn how to do itSell it yourself
Take full control of how buyers see your home on Zillow by listing For Sale by Owner (FSBO).
List your homeWhat's special
Private balconySoaking tubOpen-plan kitchenCenter islandHigh ceilingsFully remodeled homeOpen spaces
Zillow last checked:
Listing updated:
Listed by:
Jennifer Caskey DRE #01075946 310-200-5900,
Compass,
Listing Team: Jen Caskey Group
Bought with:
Andy McGuire, DRE #01891008
Palm Realty Boutique, Inc.
Source: CRMLS,MLS#: SB23200045 Originating MLS: California Regional MLS
Originating MLS: California Regional MLSFacts & features
Interior
Bedrooms & bathrooms
- Bedrooms: 5
- Bathrooms: 4
- Full bathrooms: 3
- 1/2 bathrooms: 1
- Main level bathrooms: 1
Rooms
- Room types: Bathroom, Bedroom, Family Room, Foyer, Kitchen, Laundry, Living Room, Primary Bedroom, Office, Other, Dining Room
Primary bedroom
- Features: Primary Suite
Bedroom
- Features: All Bedrooms Up
Bathroom
- Features: Bathtub, Dual Sinks, Hollywood Bath, Soaking Tub, Separate Shower, Tub Shower, Vanity
Kitchen
- Features: Granite Counters, Kitchen Island, Kitchen/Family Room Combo, Updated Kitchen
Cooling
- Central Air
Appliances
- Included: 6 Burner Stove, Built-In Range, Double Oven, Dishwasher, Microwave, Refrigerator
- Laundry: Inside, Laundry Room, Upper Level
Features
- Breakfast Bar, Built-in Features, Balcony, Breakfast Area, Dry Bar, Separate/Formal Dining Room, Granite Counters, High Ceilings, Open Floorplan, All Bedrooms Up, Entrance Foyer, Jack and Jill Bath, Primary Suite, Walk-In Closet(s)
- Has fireplace: Yes
- Fireplace features: Bath, Family Room, Living Room, Primary Bedroom, Multi-Sided
- Common walls with other units/homes: No Common Walls
Interior area
- Total interior livable area: 3,328 sqft
Property
Parking
- Total spaces: 2
- Parking features: Driveway, Garage
- Attached garage spaces: 2
Features
- Levels: Two
- Stories: 2
- Entry location: 1
- Patio & porch: Patio
- Pool features: None
- Spa features: None
- Has view: Yes
- View description: Neighborhood
Lot
- Size: 4,486 Square Feet
- Features: Back Yard, Landscaped
Details
- Parcel number: 4173024017
- Special conditions: Standard
Construction
Type & style
- Home type: SingleFamily
- Property subtype: Single Family Residence
Condition
- New construction: No
- Year built: 1998
Utilities & green energy
- Sewer: Public Sewer
- Water: Public
Community & HOA
Community
- Features: Storm Drain(s), Street Lights, Sidewalks
Location
- Region: Manhattan Beach
Financial & listing details
- Price per square foot: $1,142/sqft
- Tax assessed value: $3,876,000
- Annual tax amount: $43,774
- Date on market: 10/26/2023
- Cumulative days on market: 13 days
- Listing terms: Cash,Cash to New Loan,Conventional
Price history
| Date | Event | Price |
|---|---|---|
| 11/30/2023 | Sold | $3,800,000-5%$1,142/sqft |
Source:  CRMLS #SB23200045 Report a problem CRMLS #SB23200045 Report a problem | ||
| 11/17/2023 | Pending sale | $3,999,000$1,202/sqft |
Source: CRMLS #SB23200045 Report a problem | ||
| 11/10/2023 | Contingent | $3,999,000$1,202/sqft |
Source: CRMLS #SB23200045 Report a problem | ||
| 10/26/2023 | Listed for sale | $3,999,000+66.6%$1,202/sqft |
Source: CRMLS #SB23200045 Report a problem | ||
| 3/5/2018 | Sold | $2,400,000$721/sqft |
Source: Public Record Report a problem | ||
| 2/7/2018 | Pending sale | $2,400,000$721/sqft |
Source: RE/MAX Estate Properties #SB18013418 Report a problem | ||
| 1/19/2018 | Listed for sale | $2,400,000+151.3%$721/sqft |
Source: RE/MAX Estate Properties #SB18013418 Report a problem | ||
| 2/11/1999 | Sold | $955,000+161.6%$287/sqft |
Source: Public Record Report a problem | ||
| 3/3/1998 | Sold | $365,000$110/sqft |
Source: Public Record Report a problem | ||
Public tax history
| Year | Property taxes | Tax assessment |
|---|---|---|
| 2025 | $43,774 +1.3% | $3,876,000 +2% |
| 2024 | $43,224 +44.7% | $3,800,000 +44.8% |
| 2023 | $29,869 +1.8% | $2,624,748 +2% |
| 2022 | $29,353 +1.8% | $2,573,283 +2% |
| 2021 | $28,823 +0.9% | $2,522,827 +1% |
| 2020 | $28,557 | $2,496,960 +2% |
| 2019 | $28,557 +86.8% | $2,448,000 +86% |
| 2018 | $15,285 | $1,315,806 +2% |
| 2017 | $15,285 +3.4% | $1,290,007 +2% |
| 2016 | $14,779 +4.6% | $1,264,713 +1.5% |
| 2015 | $14,127 +3.5% | $1,245,717 +2% |
| 2014 | $13,644 | $1,221,316 +2.5% |
| 2012 | -- | $1,191,959 +2% |
| 2011 | -- | $1,168,588 +0.8% |
| 2010 | -- | $1,159,856 -0.2% |
| 2009 | -- | $1,162,612 +2% |
| 2008 | -- | $1,139,817 +2% |
| 2007 | -- | $1,117,468 +2% |
| 2006 | -- | $1,095,558 |
| 2005 | -- | $1,095,558 +4% |
| 2004 | -- | $1,053,019 +1.9% |
| 2003 | -- | $1,033,720 +2% |
| 2002 | -- | $1,013,452 +4% |
| 2000 | -- | $974,100 |
Find assessor info on the county website
Neighborhood: 90266
Nearby homes
- $3,969,7005 bd4 ba3.2k sqft2609 Pine Ave, Manhattan Beach, CA 90266Off Market
- $2,553,6003 bd2 ba1.5k sqft2601 Pine Ave, Manhattan Beach, CA 90266Off Market
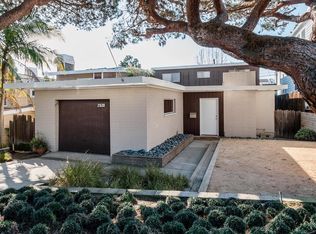
- $2,945,0003 bd2 ba1.7k sqft2613 Pine Ave, Manhattan Beach, CA 90266Off Market
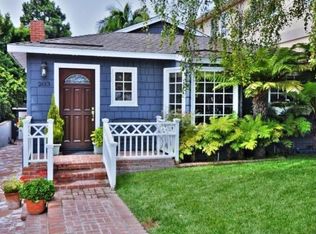
- $3,289,6004 bd3 ba2.4k sqft2517 Pine Ave, Manhattan Beach, CA 90266Off Market
- $3,499,2004 bd3 ba3k sqft2604 Walnut Ave, Manhattan Beach, CA 90266Off Market
- $2,778,9003 bd2 ba1.2k sqft2608 Walnut Ave, Manhattan Beach, CA 90266Off Market
- $2,479,2005 bd3 ba1.6k sqft2600 Walnut Ave, Manhattan Beach, CA 90266Off Market
- $3,277,0004 bd4 ba3.6k sqft2617 Pine Ave, Manhattan Beach, CA 90266Off Market
Nearby schools
GreatSchools rating
- 10/10Pacific Elementary SchoolGrades: K-5Distance: 0.5 mi
- NAManhattan Beach PreschoolGrades: Distance: 0.7 mi
- 8/10Manhattan Beach Middle SchoolGrades: 6-8Distance: 1 mi
Get a cash offer in 3 minutes
Find out how much your home could sell for in as little as 3 minutes with a no-obligation cash offer.
Estimated market value
$4,295,100
Get a cash offer in 3 minutes
Find out how much your home could sell for in as little as 3 minutes with a no-obligation cash offer.
Estimated market value
$4,295,100
- California
- Los Angeles County
- Manhattan Beach
- 90266
- 2605 Pine Ave
Nearby cities
Nearby zip codes
Other Manhattan Beach Topics
