Welcome to 2605 Popkins Lane Discover timeless charm in this beautifully maintained Cape Cod -style home with a striking stone front. Featuring three bedrooms and two full bathrooms, this residence offers both comfort and versatility. The freshly landscaped front yard creates an inviting first impression. The upper level primary suite includes an en-suite bathroom, a dedicated home office ,and a dressing room. Inside, you'll find a warm and welcoming living room with gas fireplace, hardwood floors, and a spacious family room addition just off the kitchen and dining rooms-ideal for entertaining or relaxing. Patio doors open to a large deck and screened in porch , overlooking a fully fenced backyard prefect for outdoor dining , gardening, or play and pets too! Situated in a convenient location close to commuter routes, Old Town, shopping and dining. this home offers the perfect blend of character ,comfort and accessibility. Roof and skylights replaced in June 2024.
Sold for $630,000
$630,000
2605 Popkins Ln, Alexandria, VA 22306
3beds
1,687sqft
Single Family Residence
Built in 1950
10,127 Square Feet Lot
$639,100 Zestimate®
$373/sqft
$3,593 Estimated rent
Home value
$639,100
$601,000 - $684,000
$3,593/mo
Zestimate® history
Owner options
List your home for rent
$3,593/mo
Rent Zestimate®
Find your next renter with Zillow Rental Manager. Plus, with online applications, you can quickly screen prospective tenants – for free.
$3,593/mo
Rent Zestimate®
Refinance and save
$3,925/mo
Est. payment
Refinancing to a lower rate could help reduce your monthly payments and save thousands over the life of the loan.
$3,925/mo
Est. payment
Explore your selling options
Work with a Zillow partner agent
Leverage their expertise and Zillow's premium Showcase listings to get your home seen by more buyers.
Get startedList with your own agent
Get your home in front of millions of buyers by listing it on Zillow.
Learn how to do itSell it yourself
Take full control of how buyers see your home on Zillow by listing For Sale by Owner (FSBO).
List your homeWhat's special
Zillow last checked:
Listing updated:
Listed by:
Bob Martini 703-798-7400,
Coldwell Banker Realty
Bought with:
Cathy D'Antuono, 0225062215
Coldwell Banker Realty
Source: Bright MLS,MLS#: VAFX2256456
Facts & features
Interior
Bedrooms & bathrooms
- Bedrooms: 3
- Bathrooms: 2
- Full bathrooms: 2
- Main level bathrooms: 1
- Main level bedrooms: 2
Rooms
- Room types: Living Room, Dining Room, Primary Bedroom, Sitting Room, Bedroom 2, Bedroom 3, Kitchen, Family Room, Office, Bathroom 1, Bathroom 2
Primary bedroom
- Features: Flooring - HardWood, Skylight(s)
- Level: Upper
Bedroom 2
- Level: Main
Bedroom 3
- Features: Flooring - HardWood
- Level: Main
Bathroom 1
- Level: Main
Bathroom 2
- Level: Upper
Dining room
- Features: Flooring - HardWood
- Level: Main
Family room
- Features: Flooring - HardWood, Skylight(s)
- Level: Main
Kitchen
- Features: Flooring - Ceramic Tile, Skylight(s)
- Level: Main
Living room
- Features: Flooring - HardWood, Fireplace - Gas
- Level: Main
Office
- Features: Flooring - HardWood
- Level: Upper
Screened porch
- Level: Main
Sitting room
- Features: Primary Bedroom - Dressing Area
- Level: Upper
Heating
- Forced Air, Natural Gas
Cooling
- Central Air, Window Unit(s), Electric
Appliances
- Included: Microwave, Built-In Range, Dryer, Dishwasher, Oven/Range - Gas, Refrigerator, Washer, Gas Water Heater
- Laundry: Main Level
Features
- Bathroom - Walk-In Shower, Ceiling Fan(s), Crown Molding, Entry Level Bedroom, Family Room Off Kitchen, Recessed Lighting, Floor Plan - Traditional, Wainscotting, Plaster Walls
- Flooring: Hardwood, Wood
- Windows: Skylight(s)
- Has basement: No
- Number of fireplaces: 1
- Fireplace features: Stone
Interior area
- Total structure area: 1,687
- Total interior livable area: 1,687 sqft
- Finished area above ground: 1,687
- Finished area below ground: 0
Property
Parking
- Total spaces: 2
- Parking features: Asphalt, Driveway, Paved, Private
- Uncovered spaces: 2
Accessibility
- Accessibility features: None
Features
- Levels: Two
- Stories: 2
- Patio & porch: Screened Porch
- Exterior features: Sidewalks, Street Lights
- Pool features: None
- Fencing: Back Yard
- Has view: Yes
- View description: Street, Garden
Lot
- Size: 10,127 Square Feet
Details
- Additional structures: Above Grade, Below Grade
- Parcel number: 0933 07010003
- Zoning: 120
- Special conditions: Standard
Construction
Type & style
- Home type: SingleFamily
- Architectural style: Cape Cod
- Property subtype: Single Family Residence
Materials
- Frame, Stone
- Foundation: Crawl Space, Slab
- Roof: Asphalt
Condition
- Very Good
- New construction: No
- Year built: 1950
Utilities & green energy
- Sewer: Public Sewer
- Water: Public
- Utilities for property: Natural Gas Available, Electricity Available
Community & HOA
Community
- Subdivision: Calvert
HOA
- Has HOA: No
Location
- Region: Alexandria
Financial & listing details
- Price per square foot: $373/sqft
- Tax assessed value: $624,120
- Annual tax amount: $7,825
- Date on market: 7/26/2025
- Listing agreement: Exclusive Right To Sell
- Listing terms: Cash,Conventional,FHA,VA Loan
- Inclusions: Sheds
- Ownership: Fee Simple
- Road surface type: Black Top
Price history
| Date | Event | Price |
|---|---|---|
| 12/4/2025 | Sold | $630,000-2.9%$373/sqft |
Source:  Bright MLS #VAFX2256456 Report a problem Bright MLS #VAFX2256456 Report a problem | ||
| 11/9/2025 | Contingent | $649,000$385/sqft |
Source: Bright MLS #VAFX2256456 Report a problem | ||
| 10/4/2025 | Price change | $649,000-3%$385/sqft |
Source: Bright MLS #VAFX2256456 Report a problem | ||
| 8/17/2025 | Price change | $669,000-3.7%$397/sqft |
Source: Bright MLS #VAFX2256456 Report a problem | ||
| 7/26/2025 | Listed for sale | $695,000$412/sqft |
Source: Bright MLS #VAFX2256456 Report a problem | ||
Public tax history
| Year | Property taxes | Tax assessment |
|---|---|---|
| 2025 | $7,825 +5% | $624,120 +4.9% |
| 2024 | $7,449 +1.6% | $595,120 -1.8% |
| 2023 | $7,330 +4.9% | $606,100 +6.4% |
| 2022 | $6,987 | $569,470 +21.8% |
| 2021 | -- | $467,710 +9.6% |
| 2020 | $5,421 +14.9% | $426,800 +16.5% |
| 2019 | $4,720 +2.7% | $366,290 +2.1% |
| 2018 | $4,597 +1.9% | $358,830 |
| 2017 | $4,511 +0.2% | $358,830 |
| 2016 | $4,502 +12% | $358,830 +8.9% |
| 2015 | $4,021 +3.3% | $329,430 +3.4% |
| 2014 | $3,891 | $318,480 -14.8% |
| 2013 | -- | $373,930 +15.9% |
| 2012 | -- | $322,610 +4.6% |
| 2011 | -- | $308,340 +4.1% |
| 2010 | -- | $296,170 -17.9% |
| 2009 | -- | $360,760 -24.9% |
| 2008 | -- | $480,680 |
| 2007 | -- | $480,680 +142% |
| 2003 | -- | $198,630 +15% |
| 2002 | -- | $172,720 +16.5% |
| 2001 | -- | $148,280 |
Find assessor info on the county website
Neighborhood: Hybla Valley
Nearby homes
- $535,300-- bd1 ba1.2k sqft2603 Popkins Ln, Alexandria, VA 22306Off Market
- $537,0004 bd1 ba1.3k sqft2607 Popkins Ln, Alexandria, VA 22306Sold
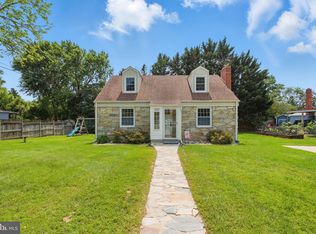
- $643,8003 bd2 ba1.2k sqft2601 Popkins Ln, Alexandria, VA 22306Off Market
- $783,8005 bd3 ba3.5k sqft7105 Davis St, Alexandria, VA 22306Off Market
- $718,0004 bd3 ba1.4k sqft7103 Davis St, Alexandria, VA 22306Off Market
- $815,4004 bd4 ba2.2k sqft2513 Popkins Ln, Alexandria, VA 22306Off Market
- $635,1232 bd2 ba2.2k sqft2608 Stone Hedge Dr, Alexandria, VA 22306Sold
- $579,6004 bd1 ba1.7k sqft2609 Popkins Ln, Alexandria, VA 22306Off Market
Nearby schools
GreatSchools rating
- 4/10Bucknell Elementary SchoolGrades: PK-6Distance: 0.3 mi
- 5/10Sandburg Middle SchoolGrades: 7-8Distance: 2.5 mi
- 4/10West Potomac High SchoolGrades: 9-12Distance: 0.8 mi
Schools provided by the listing agent
- Elementary: Bucknell
- Middle: Sandburg
- High: West Potomac
- District: Fairfax County Public Schools
Source: Bright MLS. This data may not be complete. We recommend contacting the local school district to confirm school assignments for this home.
Get a cash offer in 3 minutes
Find out how much your home could sell for in as little as 3 minutes with a no-obligation cash offer.
Estimated market value
$639,100
Get a cash offer in 3 minutes
Find out how much your home could sell for in as little as 3 minutes with a no-obligation cash offer.
Estimated market value
$639,100
- Virginia
- Fairfax County
- Alexandria
- 22306
- Hybla Valley
- 2605 Popkins Ln
Nearby cities
Nearby neighborhoods
Nearby zip codes
Other Alexandria Topics
