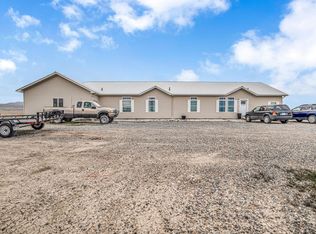
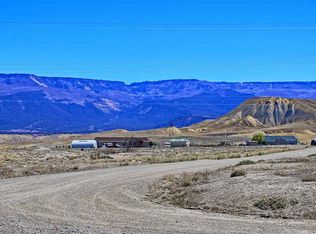
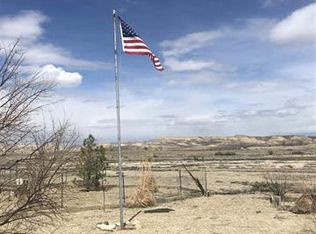
Welcome to 2605 Reeder Mesa Road, where wide-open space, functionality, and unmatched Colorado views come together on 9.43 acres of usable land. This 3-bedroom, 2-bath home offers 1,690 square feet of comfortable living and has been exceptionally well maintained, showing pride of ownership throughout. Inside, you’ll find a spacious living room, a well-sized kitchen with ample workspace, and a dining area that flows naturally for gatherings. The layout is straightforward and functional, making it easy to live in and easy for buyers to understand. Updates completed in 2020 add additional value and peace of mind. What truly sets this property apart is what you see out the windows. Enjoy breathtaking views of the Grand Mesa and the Colorado National Monument, creating a backdrop that is hard to replicate and impossible to ignore. Step outside and the property continues to deliver. The screened-in porch provides a comfortable space to take in the scenery year-round, while the surrounding acreage offers privacy, usability, and flexibility. For those needing serious workspace, this property features an impressive detached shop with large overhead doors, a concrete floor, and excellent functionality for equipment, projects, or business use. In addition, there is an attached 20x30 garage and ample space for RV parking, trailers, and toys. Whether you're a mechanic, hobbyist, or simply need room to operate, this setup is hard to find. With no landscaping to maintain, this property offers a low-maintenance, lock-and-leave lifestyle or the ability to customize the land to your needs. Located in Whitewater just minutes from town, this property offers the perfect balance of accessibility, privacy, condition, and capability. If you're looking for space, views, and a property that is truly move-in ready, 2605 Reeder Mesa Road delivers.
105 days
|
197
|
11
|
Zillow last checked:
Listing updated:
Listed by:
THE JOE REED TEAM970-270-7505,
REED REAL ESTATE GROUP, LLC
Source: GJARA,MLS#: 20261799
Facts & features
Interior
Bedrooms & bathrooms
Bedrooms: 3
Bathrooms: 2
Rooms
Room types: Mud Room, Other, Sunroom
Primary bedroom
Level: Main
Dimensions: 14 x 18
Bedroom 2
Level: Main
Dimensions: 10 x 10
Bedroom 3
Level: Main
Dimensions: 10 x 10
Dining room
Level: Main
Dimensions: 10 x 14
Family room
Dimensions: N/A
Kitchen
Level: Main
Dimensions: 14 x 18
Laundry
Level: Main
Dimensions: 3 x 6
Living room
Level: Main
Dimensions: 15 x 27
Other
Level: Main
Dimensions: 7 x 27
Heating
Forced Air, Propane, Other, Passive Solar, See Remarks
Cooling
Evaporative Cooling
Appliances
Included: Dryer, Dishwasher, Electric Oven, Electric Range, Disposal, Microwave, Refrigerator, Washer
Laundry: Laundry Room
Features
Ceiling Fan(s), Kitchen/Dining Combo, Main Level Primary, Pantry, Vaulted Ceiling(s), Walk-In Closet(s), Walk-In Shower, Window Treatments, Mud Room, Sun Room
Flooring: Carpet, Laminate, Simulated Wood, Tile
Windows: Window Coverings
Has fireplace: Yes
Fireplace features: Living Room, Other, See Remarks, Wood Burning, Wood BurningStove
All calculations are estimates and provided by Zillow, Inc. for informational purposes only. Actual amounts may vary.
HOA fees may include property taxes on listings classified as Co-Ops. Contact the listing agent and/or owner for fee details.
Mortgage interest rates are dependent on a number of factors, including credit score, down payment, and repayment length. Interest rate data provided by Zillow Group Marketplace, Inc. as of 1/1/1970 from various mortgage lenders with which we have lead or other similar arrangements; the Estimated Payment is an average of those rates.
See how much you could borrow to make a competitive offer.