New construction in very established subd in Hernando with so many upgrades included! Lots of modern selections offered with this home. One of our best curb appeal plans with one of the best covered front porches you can find! Nice open floor plan w 2br's down and 2 br's up and loft area or play area up, 3 full baths and large covered front porch and covered back porch too. Kitchen has custom cabinets, stainless undermounted sink, quartz counters and all stainless-steel appliances w gas cook top. Luxury vinyl plank floors throughout the whole downstairs, including master and spare bedroom and tile in all baths. 8ft doors downstairs too. Lockers off garage,
and large free-standing tub, walk-in shower and oversized closet too. Very open and entertaining home and walk in pantry w counter and small cabinet built in also! Lets not forget the unreal curb appeal of this home with the huge covered front porch with large gable and tonge and groove boards on ceiling. Covered back patio too!
Closed
Price Unknown
2605 River Ouse Dr, Hernando, MS 38632
4beds
2,273sqft
Residential, Single Family Residence
Built in 2024
10,018 Square Feet Lot
$404,500 Zestimate®
$--/sqft
$2,707 Estimated rent
Home value
$404,500
$384,000 - $425,000
$2,707/mo
Zestimate® history
Owner options
List your home for rent
$2,707/mo
Rent Zestimate®
Find your next renter with Zillow Rental Manager. Plus, with online applications, you can quickly screen prospective tenants – for free.
$2,707/mo
Rent Zestimate®
Refinance and save
$300/mo
Est. payment
Refinancing to a lower rate could help reduce your monthly payments and save thousands over the life of the loan.
$300/mo
Est. payment
Explore your selling options
Work with a Zillow partner agent
Leverage their expertise and Zillow's premium Showcase listings to get your home seen by more buyers.
Get startedList with your own agent
Get your home in front of millions of buyers by listing it on Zillow.
Learn how to do itSell it yourself
Take full control of how buyers see your home on Zillow by listing For Sale by Owner (FSBO).
List your homeWhat's special
Zillow last checked:
Listing updated:
Listed by:
Christopher Farm 901-674-1601,
Kaizen Realty
Bought with:
Christopher Farm, B-16949
Kaizen Realty
Source: MLS United,MLS#: 4095822
Facts & features
Interior
Bedrooms & bathrooms
- Bedrooms: 4
- Bathrooms: 3
- Full bathrooms: 3
Heating
- Central, Natural Gas
Cooling
- Central Air
Appliances
- Included: Dishwasher, Disposal, Free-Standing Electric Range, Gas Cooktop, Microwave
- Laundry: Laundry Room
Features
- Kitchen Island, Open Floorplan
- Flooring: Carpet, Tile, Vinyl, See Remarks
- Windows: Double Pane Windows, Vinyl
- Has fireplace: Yes
- Fireplace features: Gas Log, Great Room
Interior area
- Total structure area: 2,273
- Total interior livable area: 2,273 sqft
Property
Parking
- Total spaces: 2
- Parking features: Attached, Garage Door Opener
- Attached garage spaces: 2
Features
- Levels: Two
- Stories: 2
- Patio & porch: Front Porch, Patio, Rear Porch
- Exterior features: Rain Gutters
Lot
- Size: 10,018 Square Feet
- Dimensions: 66 x 134
- Features: Cul-De-Sac, Level
Details
- Parcel number: Unassigned
Construction
Type & style
- Home type: SingleFamily
- Architectural style: Traditional
- Property subtype: Residential, Single Family Residence
Materials
- Board & Batten Siding, Brick Veneer
- Foundation: Slab
- Roof: Architectural Shingles
Condition
- New construction: Yes
- Year built: 2024
Utilities & green energy
- Sewer: Public Sewer
- Water: Public
- Utilities for property: Natural Gas Connected, Sewer Connected, Water Connected
Community & HOA
Community
- Features: Sidewalks
- Security: Security System
- Subdivision: Saint Ives
HOA
- Has HOA: Yes
- Services included: Management
- HOA fee: $300 annually
Location
- Region: Hernando
Financial & listing details
- Tax assessed value: $326,685
- Annual tax amount: $3,506
- Date on market: 11/4/2024
Price history
| Date | Event | Price |
|---|---|---|
| 11/4/2024 | Sold | -- |
Source: MLS United #4095822 Report a problem | ||
Public tax history
| Year | Property taxes | Tax assessment |
|---|---|---|
| 2025 | $3,506 +368% | $32,669 +505% |
| 2024 | $749 | $5,400 |
| 2023 | $749 | $5,400 |
Find assessor info on the county website
Neighborhood: 38632
Nearby homes
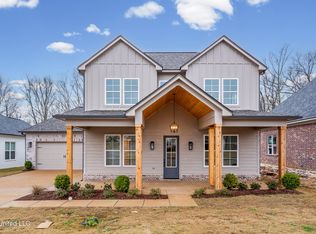
- $--4 bd3 ba2.3k sqft2593 River Ouse Dr, Hernando, MS 38632Sold
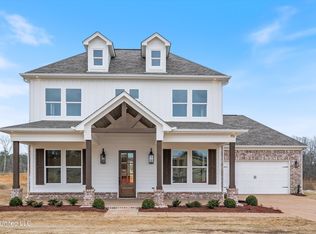
- $--4 bd3 ba2.3k sqft3936 Swan Cv, Hernando, MS 38632Sold
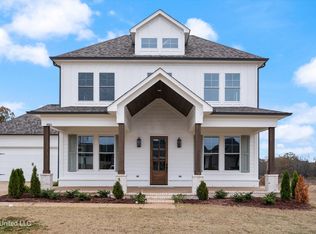
- $--4 bd3 ba2.3k sqft3939 Swan Cv, Hernando, MS 38632Sold
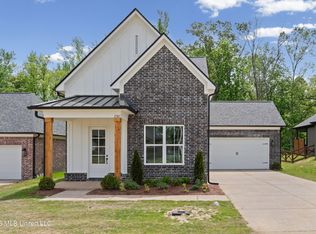
- $--4 bd3 ba2k sqft2567 River Ouse Dr, Hernando, MS 38632Sold
- $--4 bd3 ba2.3k sqft3922 Swan Cv, Hernando, MS 38632Sold
- $--4 bd3 ba2k sqft3925 Swan Cv, Hernando, MS 38632Sold
- $--4 bd3 ba2.2k sqft2553 River Ouse Dr, Hernando, MS 38632Sold
- $--3 bd2 ba2.4k sqft3908 Swan Cv, Hernando, MS 38632Sold
Nearby schools
GreatSchools rating
- 8/10Hernando Elementary SchoolGrades: PK-1Distance: 2.6 mi
- 9/10Hernando Middle SchoolGrades: 6-8Distance: 2.5 mi
- 9/10Hernando High SchoolGrades: 9-12Distance: 2.3 mi
Schools provided by the listing agent
- Elementary: Hernando
- Middle: Hernando
- High: Hernando
Source: MLS United. This data may not be complete. We recommend contacting the local school district to confirm school assignments for this home.
Sell for more on Zillow
Get a Zillow Showcase℠ listing at no additional cost and you could sell for .
$404,500
2% more
+$8,090
With Zillow Showcase(estimated)
$412,590
Sell for more on Zillow
Get a Zillow Showcase℠ listing at no additional cost and you could sell for .
$404,500
2% more
+$8,090
With Zillow Showcase(estimated)
$412,590
- Mississippi
- DeSoto County
- Hernando
- 38632
- 2605 River Ouse Dr
