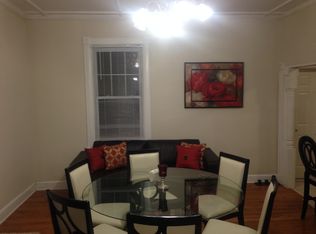
This is the one you have been looking for here close to Forest Park Golf course. A charming combination of old world charm and woodwork meets modern day renovations. This 3 story Victorian is stunning from the moment you land on the front porch. Large picture windows, sprawling staircase and open concept from both directions. Hardwood floors, fireplace, coffered box ceilings and crown moldings are what enhance the foyer and living room. To the left you enter the formal dining space with recessed lighting and a gourmet kitchen. Recently renovated with modern clean lines, subway backsplash, black appliances and led lighting. The sleek look of the black flooring and countertops really make it pop. Up to the second floor where you will find a landing and reading area under a dollhouse window. The dual stair cases lead to 3 generous bedrooms, with 5 panel solid doors and over head lighting. The hall bath is a combination of tile, mosaic tile and a glass & tile shower/ tub combo. On this floor you will also find a full laundry room with lots of space and a home office. Now up to the bonus floor which Is now the primary suite. The large bedroom offers a sitting area with recessed lighting. The beautiful bathroom offers jetted tub, glass tile shower that has full size windows, and dual vanities. The tile work is enhanced by the crystal chandeliers. The double doors to the side lead to a massive walk in closet. Outside is a large stone and paver patio with a generous lush green backyard. The concrete driveway offers parking for 4 cars and stops at the gate for the backyard for ease of bringing in groceries.
Sold for $450,000
$450,000
2605 Royal Oak Ave, Baltimore, MD 21207
4beds
2,795sqft
Single Family Residence
Built in 1902
0.28 Acres Lot
$455,700 Zestimate®
$161/sqft
$2,914 Estimated rent
Home value
$455,700
$392,000 - $529,000
$2,914/mo
Zestimate® history
Owner options
List your home for rent
$2,914/mo
Rent Zestimate®
Find your next renter with Zillow Rental Manager. Plus, with online applications, you can quickly screen prospective tenants – for free.
$2,914/mo
Rent Zestimate®
Refinance and save
$2,958/mo
Est. payment
Refinancing to a lower rate could help reduce your monthly payments and save thousands over the life of the loan.
$2,958/mo
Est. payment
Explore your selling options
Work with a Zillow partner agent
Leverage their expertise and Zillow's premium Showcase listings to get your home seen by more buyers.
Get startedList with your own agent
Get your home in front of millions of buyers by listing it on Zillow.
Learn how to do itSell it yourself
Take full control of how buyers see your home on Zillow by listing For Sale by Owner (FSBO).
List your homeWhat's special
Home officeModern clean linesFormal dining spaceSprawling staircaseLush green backyardCrystal chandeliersSitting area
Zillow last checked:
Listing updated:
Listed by:
Chris Coughlan 240-838-1334,
RE/MAX One
Bought with:
Monica Shano, 654773
Long & Foster Real Estate, Inc.
Source: Bright MLS,MLS#: MDBA2170192
Facts & features
Interior
Bedrooms & bathrooms
- Bedrooms: 4
- Bathrooms: 3
- Full bathrooms: 2
- 1/2 bathrooms: 1
- Main level bathrooms: 1
Basement
- Area: 559
Heating
- Radiator, Electric, Natural Gas
Cooling
- Central Air, Ceiling Fan(s), Electric
Appliances
- Included: Microwave, Dishwasher, Disposal, Dryer, Exhaust Fan, Ice Maker, Refrigerator, Washer, Water Heater, Oven/Range - Gas, Electric Water Heater
- Laundry: Upper Level
Features
- Soaking Tub, Bathroom - Stall Shower, Bathroom - Walk-In Shower, Ceiling Fan(s), Chair Railings, Combination Kitchen/Dining, Crown Molding, Double/Dual Staircase, Floor Plan - Traditional, Kitchen - Gourmet, Kitchen Island, Primary Bath(s), Recessed Lighting, Store/Office, Upgraded Countertops, Walk-In Closet(s), 9'+ Ceilings, Tray Ceiling(s)
- Flooring: Ceramic Tile, Hardwood, Carpet, Wood
- Windows: Casement, Screens
- Basement: Interior Entry,Exterior Entry,Unfinished
- Number of fireplaces: 1
- Fireplace features: Mantel(s), Marble, Wood Burning
Interior area
- Total structure area: 3,354
- Total interior livable area: 2,795 sqft
- Finished area above ground: 2,795
Property
Parking
- Total spaces: 4
- Parking features: Concrete, Driveway, Off Street, On Street
- Uncovered spaces: 4
Accessibility
- Accessibility features: None
Features
- Levels: Three
- Stories: 3
- Exterior features: Extensive Hardscape, Lighting, Rain Gutters, Stone Retaining Walls
- Pool features: None
- Fencing: Privacy,Back Yard
Lot
- Size: 0.28 Acres
- Features: Cleared, Front Yard, Landscaped, Rear Yard, SideYard(s), Sloped
Details
- Additional structures: Above Grade
- Parcel number: 0328038336A007
- Zoning: R-3
- Special conditions: Standard
Construction
Type & style
- Home type: SingleFamily
- Architectural style: Victorian
- Property subtype: Single Family Residence
Materials
- CPVC/PVC, Masonry, Stone, Tile
- Foundation: Stone, Concrete Perimeter
- Roof: Asphalt
Condition
- Good
- New construction: No
- Year built: 1902
- Major remodel year: 2022
Utilities & green energy
- Electric: 200+ Amp Service
- Sewer: Public Sewer
- Water: Public
- Utilities for property: Cable Available, Electricity Available, Natural Gas Available, Phone Available, Sewer Available, Water Available, Underground Utilities
Community & HOA
Community
- Security: Exterior Cameras, Fire Alarm, Security System, Smoke Detector(s)
- Subdivision: Gwynn Oak
HOA
- Has HOA: No
Location
- Region: Baltimore
- Municipality: Baltimore City
Financial & listing details
- Price per square foot: $161/sqft
- Tax assessed value: $350,600
- Annual tax amount: $7,881
- Date on market: 6/6/2025
- Listing agreement: Exclusive Right To Sell
- Listing terms: Cash,Conventional,FHA
- Ownership: Fee Simple
- Road surface type: Black Top
Price history
| Date | Event | Price |
|---|---|---|
| 7/31/2025 | Sold | $450,000-3.2%$161/sqft |
Source:  Bright MLS #MDBA2170192 Report a problem Bright MLS #MDBA2170192 Report a problem | ||
| 7/26/2025 | Pending sale | $465,000$166/sqft |
Source: Bright MLS #MDBA2170192 Report a problem | ||
| 7/3/2025 | Contingent | $465,000$166/sqft |
Source: Bright MLS #MDBA2170192 Report a problem | ||
| 6/6/2025 | Listed for sale | $465,000+60.3%$166/sqft |
Source: Bright MLS #MDBA2170192 Report a problem | ||
| 5/4/2016 | Sold | $290,000+0%$104/sqft |
Source: Public Record Report a problem | ||
| 2/28/2016 | Pending sale | $289,900$104/sqft |
Source: Keller Williams Legacy #BA9545920 Report a problem | ||
| 2/14/2016 | Listed for sale | $289,900$104/sqft |
Source: Keller Williams - Pikesville #BA9545920 Report a problem | ||
| 1/30/2016 | Pending sale | $289,900$104/sqft |
Source: Keller Williams - Pikesville #BA9545920 Report a problem | ||
| 1/6/2016 | Price change | $289,900-1.7%$104/sqft |
Source: Keller Williams - Pikesville #BA9545920 Report a problem | ||
| 12/7/2015 | Price change | $295,000+1.8%$106/sqft |
Source: ExecuHome Realty #BA8720052 Report a problem | ||
| 11/10/2015 | Listed for sale | $289,900$104/sqft |
Source: ExecuHome Realty #BA8720052 Report a problem | ||
| 10/7/2015 | Listing removed | $289,900$104/sqft |
Source: ExecuHome Realty #BA8720052 Report a problem | ||
| 9/29/2015 | Price change | $289,900-3.4%$104/sqft |
Source: ExecuHome Realty #BA8720052 Report a problem | ||
| 9/13/2015 | Price change | $300,000-3.2%$107/sqft |
Source: ExecuHome Realty #BA8720052 Report a problem | ||
| 8/12/2015 | Listed for sale | $310,000+254.3%$111/sqft |
Source: ExecuHome Realty #BA8720052 Report a problem | ||
| 4/7/2015 | Sold | $87,500+5.5%$31/sqft |
Source: Public Record Report a problem | ||
| 2/18/2015 | Listed for sale | $82,900$30/sqft |
Source: Homepath #BA8313265 Report a problem | ||
| 1/7/2015 | Listing removed | $82,900$30/sqft |
Source: RE/MAX FIRST CHOICE #BA8313265 Report a problem | ||
| 12/24/2014 | Price change | $82,900-12.6%$30/sqft |
Source: RE/MAX FIRST CHOICE #BA8313265 Report a problem | ||
| 12/20/2014 | Listed for sale | $94,900$34/sqft |
Source: RE/MAX FIRST CHOICE #BA8313265 Report a problem | ||
| 11/11/2014 | Listing removed | $94,900$34/sqft |
Source: RE/MAX FIRST CHOICE #BA8313265 Report a problem | ||
| 8/26/2014 | Price change | $94,900-9.5%$34/sqft |
Source: RE/MAX FIRST CHOICE #BA8313265 Report a problem | ||
| 7/27/2014 | Price change | $104,900-4.5%$38/sqft |
Source: RE/MAX FIRST CHOICE #BA8313265 Report a problem | ||
| 7/19/2014 | Listed for sale | $109,900-68.9%$39/sqft |
Source: RE/MAX FIRST CHOICE #BA8313265 Report a problem | ||
| 7/7/2014 | Sold | $353,559+221.7%$126/sqft |
Source: Public Record Report a problem | ||
| 4/9/2014 | Listed for sale | $109,900-66%$39/sqft |
Source: RE/MAX First Choice #BA8313265 Report a problem | ||
| 9/7/2006 | Sold | $323,000+70.2%$116/sqft |
Source: Public Record Report a problem | ||
| 8/12/2004 | Sold | $189,750$68/sqft |
Source: Public Record Report a problem | ||
Public tax history
| Year | Property taxes | Tax assessment |
|---|---|---|
| 2025 | -- | $350,600 +5% |
| 2024 | $7,881 +5.3% | $333,933 +5.3% |
| 2023 | $7,488 +5.5% | $317,267 +5.5% |
| 2022 | $7,094 +3.1% | $300,600 +3.1% |
| 2021 | $6,883 +3.2% | $291,667 +3.2% |
| 2020 | $6,673 +3.3% | $282,733 +3.3% |
| 2019 | $6,462 +25.7% | $273,800 +25.7% |
| 2018 | $5,139 +34.6% | $217,767 +34.6% |
| 2017 | $3,817 -47.1% | $161,733 +53% |
| 2016 | $7,217 | $105,700 -60.6% |
| 2015 | $7,217 | $268,100 |
| 2014 | $7,217 | $268,100 -12% |
| 2013 | -- | $304,700 |
| 2012 | -- | $304,700 |
| 2011 | -- | $304,700 -1% |
| 2010 | -- | $307,750 +17.8% |
| 2009 | -- | $261,276 +21.6% |
| 2008 | -- | $214,803 +27.6% |
| 2007 | -- | $168,330 +7.8% |
| 2006 | -- | $156,122 +18.5% |
| 2005 | -- | $131,716 +22.7% |
| 2004 | -- | $107,310 +10.5% |
| 2003 | -- | $97,090 +11.8% |
| 2002 | -- | $86,870 +13.3% |
| 2001 | -- | $76,650 |
Find assessor info on the county website
Neighborhood: Howard Park
Nearby homes
- $378,9005 bd4 ba3.4k sqft2603 Royal Oak Ave, Baltimore, MD 21207Off Market
- $150,700-- bd1 ba2.1k sqft2607 Royal Oak Ave, Baltimore, MD 21207Off Market
- $320,600-- bd3 ba2.2k sqft2609 Royal Oak Ave, Baltimore, MD 21207Off Market
- $251,9003 bd2 ba1k sqft2608 Beethoven Ave, Baltimore, MD 21207Off Market
- $192,300-- bd1 ba936 sqft2606 Beethoven Ave, Baltimore, MD 21207Off Market
- $267-- bd-- ba-- sqftRoyal Oak Dr, Baltimore, MD 21207Off Market
- $287,3004 bd2 ba936 sqft2604 Beethoven Ave, Baltimore, MD 21207Off Market
- $267-- bd-- ba-- sqft2602 Royal Oak Ave, Gwynn Oak, MD 21207Off Market
Nearby schools
GreatSchools rating
- 3/10Calvin M. Rodwell Elementary SchoolGrades: PK-8Distance: 1 mi
- 1/10Forest Park High SchoolGrades: 9-12Distance: 1.3 mi
- 2/10Connexions Community Leadership AcademyGrades: 6-12Distance: 2.5 mi
Schools provided by the listing agent
- District: Baltimore City Public Schools
Source: Bright MLS. This data may not be complete. We recommend contacting the local school district to confirm school assignments for this home.
Get a cash offer in 3 minutes
Find out how much your home could sell for in as little as 3 minutes with a no-obligation cash offer.
Estimated market value
$455,700
Get a cash offer in 3 minutes
Find out how much your home could sell for in as little as 3 minutes with a no-obligation cash offer.
Estimated market value
$455,700
- Maryland
- Baltimore City
- Baltimore
- 21207
- Howard Park
- 2605 Royal Oak Ave
Nearby cities
Nearby neighborhoods
Nearby zip codes
Other Baltimore Topics
