This 4–5 bedroom, 2-bath home offers a flexible floorplan with a main-floor bedroom, bathroom, laundry, and multiple living spaces including a bright front porch and dedicated dining room. While the home could use some love, it has solid bones and charming touches like a barn-style door and vintage finishes. The oversized backyard shed—nearly the size of a garage—offers tons of storage or workshop space. This is a great opportunity for investors or buyers looking to build sweat equity.
Sold
Price Unknown
2605 S 15th St, Saint Joseph, MO 64503
4beds
1,884sqft
Single Family Residence
Built in 1917
6,000 Square Feet Lot
$139,400 Zestimate®
$--/sqft
$1,380 Estimated rent
Home value
$139,400
Estimated sales range
Not available
$1,380/mo
Zestimate® history
Owner options
List your home for rent
$1,380/mo
Rent Zestimate®
Find your next renter with Zillow Rental Manager. Plus, with online applications, you can quickly screen prospective tenants – for free.
$1,380/mo
Rent Zestimate®
Refinance and save
Refinancing to a lower rate could help reduce your monthly payments and save thousands over the life of the loan.
Explore your selling options
Work with a Zillow partner agent
Leverage their expertise and Zillow's premium Showcase listings to get your home seen by more buyers.
Get startedList with your own agent
Get your home in front of millions of buyers by listing it on Zillow.
Learn how to do itSell it yourself
Take full control of how buyers see your home on Zillow by listing For Sale by Owner (FSBO).
List your homeWhat's special
Bright front porchVintage finishesMultiple living spacesMain-floor bedroomDedicated dining roomBarn-style door
Zillow last checked:
Listing updated:
Listed by:
Chuck Davis Real Estate Group,
RE/MAX PROFESSIONALS,
Bobbi Howe 816-262-6102,
RE/MAX PROFESSIONALS
Bought with:
Tina Schoonmaker
Coldwell Banker General Property
Source: Heartland MLS as distributed by MLS GRID,MLS#: 2555938
Facts & features
Interior
Bedrooms & bathrooms
- Bedrooms: 4
- Bathrooms: 2
- Full bathrooms: 2
Bedroom 1
- Level: Main
Bedroom 2
- Level: Second
Bedroom 3
- Level: Second
Bedroom 4
- Level: Second
Bathroom 1
- Level: Main
Bathroom 2
- Level: Second
Heating
- Forced Air
Cooling
- Gas
Appliances
- Included: Dishwasher, Refrigerator, Gas Range
- Laundry: Main Level
Features
- Flooring: Carpet
- Basement: Unfinished
- Has fireplace: No
Interior area
- Total structure area: 1,884
- Total interior livable area: 1,884 sqft
- Finished area above ground: 1,884
- Finished area below ground: 0
Property
Parking
- Parking features: Other
Features
- Patio & porch: Patio
Lot
- Size: 6,000 Square Feet
Details
- Additional structures: Shed(s)
- Parcel number: 065.021002002078.000
Construction
Type & style
- Home type: SingleFamily
- Architectural style: Traditional
- Property subtype: Single Family Residence
Materials
- Vinyl Siding
- Roof: Composition
Condition
- Year built: 1917
Utilities & green energy
- Sewer: Public Sewer
- Water: Public
Community & HOA
Community
- Subdivision: Other
HOA
- Has HOA: No
Location
- Region: Saint Joseph
Financial & listing details
- Tax assessed value: $55,200
- Annual tax amount: $752
- Date on market: 6/11/2025
- Listing terms: Cash,Conventional
- Ownership: Private
Price history
| Date | Event | Price |
|---|---|---|
| 8/15/2025 | Sold | -- |
Source:  Heartland MLS as distributed by MLS GRID #2555938 Report a problem Heartland MLS as distributed by MLS GRID #2555938 Report a problem | ||
| 7/15/2025 | Pending sale | $129,000$68/sqft |
Source: Heartland MLS as distributed by MLS GRID #2555938 Report a problem | ||
| 7/8/2025 | Price change | $129,000-4.4%$68/sqft |
Source: Heartland MLS as distributed by MLS GRID #2555938 Report a problem | ||
| 6/18/2025 | Price change | $135,000-8.8%$72/sqft |
Source: Heartland MLS as distributed by MLS GRID #2555938 Report a problem | ||
| 6/11/2025 | Listed for sale | $148,000+14.7%$79/sqft |
Source: Heartland MLS as distributed by MLS GRID #2555938 Report a problem | ||
| 1/20/2022 | Listing removed | -- |
Source: Heartland MLS as distributed by MLS GRID #2360342 Report a problem | ||
| 1/7/2022 | Listed for sale | $129,000+61.3%$68/sqft |
Source: Heartland MLS as distributed by MLS GRID #2360342 Report a problem | ||
| 10/5/2017 | Listing removed | $80,000$42/sqft |
Source: Reecenichols Ide Capital Realty #115938 Report a problem | ||
| 9/16/2017 | Price change | $80,000-5.9%$42/sqft |
Source: Reecenichols Ide Capital Realty #115938 Report a problem | ||
| 8/27/2017 | Price change | $85,000-2.3%$45/sqft |
Source: Reecenichols Ide Capital Realty #115938 Report a problem | ||
| 8/20/2017 | Listed for sale | $87,000$46/sqft |
Source: Reecenichols Ide Capital Realty #115938 Report a problem | ||
Public tax history
| Year | Property taxes | Tax assessment |
|---|---|---|
| 2024 | $752 +9.1% | $10,490 |
| 2023 | $690 -0.7% | $10,490 |
| 2022 | $694 -0.4% | $10,490 |
| 2021 | $697 +0.6% | $10,490 |
| 2020 | $693 +14.6% | $10,490 |
| 2018 | $605 | $10,490 |
| 2017 | $605 +1.1% | $10,490 |
| 2015 | $598 -8.9% | $10,490 |
| 2014 | $657 +0.9% | $10,490 |
| 2012 | $651 +10.2% | $10,490 |
| 2011 | $590 | $10,490 |
| 2010 | $590 | $10,490 |
Find assessor info on the county website
Neighborhood: 64503
Nearby homes
- $72,700-- bd-- ba1k sqft2603 S 15th St, Saint Joseph, MO 64503Off Market
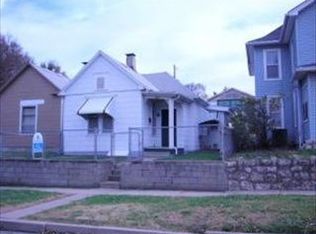
- $34,100-- bd-- ba1k sqft2607 S 15th St, Saint Joseph, MO 64503Off Market
- $68,300-- bd-- ba1k sqft2601 S 15th St, Saint Joseph, MO 64503Off Market
- $117,8003 bd1 ba1k sqft2609 S 15th St, Saint Joseph, MO 64503Off Market

- $19,140-- bd-- ba988 sqft2619 S 15th St, Saint Joseph, MO 64503Off Market
- $124,800-- bd-- ba1k sqft1512 Cedar St, Saint Joseph, MO 64503Off Market
- $98,500-- bd-- ba1.2k sqft2529 S 15th St, Saint Joseph, MO 64503Off Market
- $96,600-- bd-- ba1.1k sqft2606 S 15th St, Saint Joseph, MO 64503Off Market
Nearby schools
GreatSchools rating
- 2/10Parkway Elementary SchoolGrades: K-6Distance: 1.3 mi
- 2/10Truman Middle SchoolGrades: 7-8Distance: 1.9 mi
- 4/10Central High SchoolGrades: 9-12Distance: 1.8 mi
Schools provided by the listing agent
- Elementary: Parkway
- Middle: Truman
- High: Central
Source: Heartland MLS as distributed by MLS GRID. This data may not be complete. We recommend contacting the local school district to confirm school assignments for this home.
- Missouri
- Buchanan County
- Saint Joseph
- 64503
- 2605 S 15th St
Nearby cities
Nearby zip codes
Other Saint Joseph Topics
