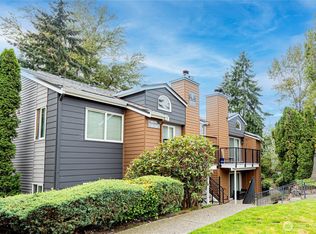
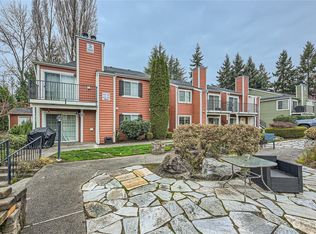
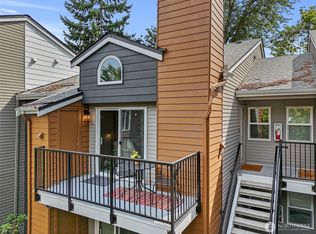
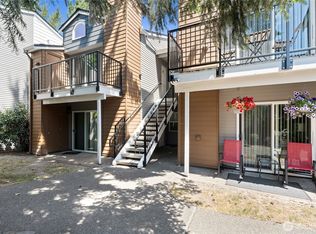
Welcome to this beautifully updated top-floor 1-bedroom, 1-bath condo in desirable Saybrook Condominiums. Tucked away from the community entrance in a peaceful, park-like setting, this bright and airy home offers added privacy and tranquil treetop views from the spacious private balcony. The open-concept living and dining area features a cozy fireplace, creating a warm and inviting space to relax or entertain. Extensively updated in 2024 with new cabinetry, granite countertops, stainless steel appliances, including stove, microwave, refrigerator, dishwasher, garbage disposal, faucet, plus washer and dryer. Additional updates include new flooring, fresh interior paint, new blinds and verticals, updated bathroom fixtures, new toilet, and new faucet. Water heater replaced in 2020. Truly move-in ready. In 2025, the community completed a major exterior renovation with new windows, sliding glass doors, decks, railings, insulation, siding, roofing, and fresh exterior paint, giving the entire complex a modern, refreshed look. For outdoor gatherings, residents can enjoy the community BBQ area, providing a welcoming space to relax and entertain. Unbeatable location with the brand-new Star Lake Link light rail station directly across the street, immediate access to I-5, and just 2 miles to SR 167 for an easy commute in every direction. Schedule your private tour today, you won't be disappointed!
Sold
Listed by: Windermere RE/Lake Tapps, Inc • Lydia Graham
Bought with: Century 21 Northstar
$192,500
2605 S 272nd Street #48, Kent, WA 98032
1beds
465sqft
Condominium
Built in 1985
-- sqft lot
$191,000 Zestimate®
$414/sqft
$1,407 Estimated rent
Home value
$191,000
$178,000 - $206,000
$1,407/mo
Zestimate® history
Owner options
List your home for rent
$1,407/mo
Rent Zestimate®
Find your next renter with Zillow Rental Manager. Plus, with online applications, you can quickly screen prospective tenants – for free.
$1,407/mo
Rent Zestimate®
Refinance and save
$1,517/mo
Est. payment
Refinancing to a lower rate could help reduce your monthly payments and save thousands over the life of the loan.
$1,517/mo
Est. payment
Explore your selling options
Work with a Zillow partner agent
Leverage their expertise and Zillow's premium Showcase listings to get your home seen by more buyers.
Get startedList with your own agent
Get your home in front of millions of buyers by listing it on Zillow.
Learn how to do itSell it yourself
Take full control of how buyers see your home on Zillow by listing For Sale by Owner (FSBO).
List your homeWhat's special
Zillow last checked:
Listing updated:
Listed by:
Lydia Graham,
Windermere RE/Lake Tapps, Inc
Bought with:
Stephen Burright, 100836
Century 21 Northstar
Source: NWMLS as distributed by MLS GRID,MLS#: 2560411
Facts & features
Interior
Bedrooms & bathrooms
- Bedrooms: 1
- Bathrooms: 1
- Full bathrooms: 1
- Main level bathrooms: 1
- Main level bedrooms: 1
Primary bedroom
- Level: Main
Bathroom full
- Level: Main
Entry hall
- Level: Main
Kitchen with eating space
- Level: Main
Living room
- Level: Main
Utility room
- Level: Main
Heating
- Baseboard, Electric
Cooling
- None
Appliances
- Included: Dishwasher, Disposal, Dryer, Microwave, Refrigerator, Stove(s)/Range(s), Washer, Dishwasher(s), Dryer(s), Garbage Disposal, Microwave(s), Refrigerator(s), Washer(s), Water Heater: Electric, Water Heater Location: Kitchen Closet, Cooking - Electric Hookup, Cooking-Electric, Dryer-Electric
- Laundry: Electric Dryer Hookup, Washer Hookup
Features
- Flooring: Laminate, Vinyl, Carpet
- Windows: Insulated Windows
- Has fireplace: No
- Fireplace features: Wood Burning
Interior area
- Total structure area: 465
- Total interior livable area: 465 sqft
Property
Parking
- Total spaces: 1
- Parking features: Uncovered
- Uncovered spaces: 1
Features
- Levels: One
- Stories: 1
- Entry location: Main
- Patio & porch: Alarm System, Cooking-Electric, Dryer-Electric, End Unit, Insulated Windows, Top Floor, Vaulted Ceiling(s), Walk-In Closet(s), Washer, Water Heater
Lot
- Features: Sidewalk
Details
- Parcel number: 7574800480
- Special conditions: Standard
Construction
Type & style
- Home type: Condo
- Architectural style: Condo (1 Level)
- Property subtype: Condominium
Materials
- Wood Products
- Roof: Composition
Condition
- Year built: 1985
Utilities & green energy
- Electric: Company: PSE
- Sewer: Company: Saybrook HOA
- Water: Company: Saybrook HOA
- Utilities for property: Xfinity, Xfinity
Green energy
- Energy efficient items: Insulated Windows
Community & HOA
Community
- Subdivision: Kent
HOA
- Services included: Common Area Maintenance, Maintenance Grounds, Sewer, Water
- HOA fee: $245 monthly
Location
- Region: Federal Way
Financial & listing details
- Price per square foot: $414/sqft
- Tax assessed value: $175,000
- Annual tax amount: $2,044
- Date on market: 7/26/2026
- Listing terms: Conventional
- Inclusions: Dishwasher(s), Dryer(s), Garbage Disposal, Microwave(s), Refrigerator(s), Stove(s)/Range(s), Washer(s)
Price history
| Date | Event | Price |
|---|---|---|
| 8/17/2026 | Sold | $192,500-3.8%$414/sqft |
Source:  NWMLS as distributed by MLS GRID #2560411 Report a problem NWMLS as distributed by MLS GRID #2560411 Report a problem | ||
| 8/5/2026 | Pending sale | $200,000$430/sqft |
Source: NWMLS as distributed by MLS GRID #2560411 Report a problem | ||
| 7/26/2026 | Listed for sale | $200,000$430/sqft |
Source: NWMLS as distributed by MLS GRID #2560411 Report a problem | ||
Public tax history
| Year | Property taxes | Tax assessment |
|---|---|---|
| 2025 | $2,187 +7% | $175,000 +1.2% |
| 2024 | $2,044 +4% | $173,000 -3.4% |
| 2023 | $1,967 +20.2% | $179,000 +8.5% |
| 2022 | $1,636 -2.2% | $165,000 +12.2% |
| 2021 | $1,674 -5.7% | $147,000 |
| 2020 | $1,776 +9.7% | $147,000 +8.9% |
| 2019 | $1,619 +34.7% | $135,000 +31.1% |
| 2018 | $1,202 -3% | $103,000 +19.8% |
| 2017 | $1,239 +54% | $86,000 +10.3% |
| 2016 | $805 | $78,000 +30% |
| 2015 | $805 | $60,000 +11.1% |
| 2014 | $805 | $54,000 +25.6% |
| 2013 | $805 | $43,000 -12.2% |
| 2012 | -- | $49,000 -38.8% |
| 2011 | -- | $80,000 -27.9% |
| 2010 | -- | $111,000 |
| 2009 | -- | $111,000 -11.9% |
| 2007 | -- | $126,000 |
Find assessor info on the county website
Neighborhood: 98032
Nearby homes
- $247,0001 bd1 ba557 sqft2609 S 272nd St APT 33, Kent, WA 98032For Sale
- $190,0001 bd1 ba475 sqft2605 S 272nd St APT 51, Kent, WA 98032Sold
- $225,0001 bd1 ba564 sqft2609 S 272nd St APT 36, Federal Way, WA 98032Sold
- $220,0001 bd1 ba564 sqft2609 S 272nd St APT 28, Kent, WA 98032Sold
- $239,0002 bd2 ba825 sqft27314 24th Ave S #57, Federal Way, WA 98003Sold
- $300,0002 bd2 ba832 sqft2605 S 272nd St #42, Federal Way, WA 98032Sold
- $220,0001 bd1 ba465 sqft2605 S 272nd St #46, Federal Way, WA 98032Sold
- $225,0001 bd1 ba564 sqft2609 S 272nd St #34, Federal Way, WA 98032Sold
Nearby schools
GreatSchools rating
- 3/10Mark Twain Elementary SchoolGrades: PK-5Distance: 0.1 mi
- 2/10Evergreen Middle SchoolGrades: 6-8Distance: 0.8 mi
- 3/10Thomas Jefferson High SchoolGrades: 9-12Distance: 1.3 mi
Schools provided by the listing agent
- Elementary: Mark Twain Elem
- Middle: Totem Jnr High
- High: Thomas Jefferson Hig
Source: NWMLS as distributed by MLS GRID. This data may not be complete. We recommend contacting the local school district to confirm school assignments for this home.
Get a cash offer in 3 minutes
Find out how much your home could sell for in as little as 3 minutes with a no-obligation cash offer.
Estimated market value
$191,000
Get a cash offer in 3 minutes
Find out how much your home could sell for in as little as 3 minutes with a no-obligation cash offer.
Estimated market value
$191,000
- Washington
- King County
- Federal Way
- 98032
- 2605 S 272nd Street Unit 48
