Welcome to this beautifully remodeled 3-bedroom, 2-bathroom home that exudes charm and modern elegance. Every inch of this residence has been meticulously renovated, providing you with a fresh and inviting living experience. From the brand-new bathrooms to the upgraded kitchen and modern amenities, this home is truly a gem. Situated on a generous corner lot, this property also boasts an oversized detached 2-car garage, offering both style and functionality. The main floor hosts 3 bedrooms, a luxurious kitchen featuring top-of-the-line appliances, modern countertops, abundant storage and the first of 2 stylishly remodeled bathrooms with contemporary fixtures and finishes. The basement showcases a spacious living room, office space, the second bathroom and a 4th non-conforming bedroom perfect for guests. Nestled in a sought-after community, this home offers a perfect blend of tranquility and convenience. Enjoy close proximity to local schools, parks, shopping centers, and dining options, making it an ideal location for families and individuals alike. This fully remodeled home on a spacious corner lot is a rare find and an opportunity not to be missed. From its exquisite interior to its outdoor spaces, this property offers the epitome of modern living. Schedule a viewing today and make this exceptional residence your own!
Sold for $715,000
$715,000
2605 S Bannock Street, Denver, CO 80223
3beds
2,160sqft
Single Family Residence
Built in 1953
6,250 Square Feet Lot
$702,000 Zestimate®
$331/sqft
$3,027 Estimated rent
Home value
$702,000
$667,000 - $737,000
$3,027/mo
Zestimate® history
Owner options
List your home for rent
$3,027/mo
Rent Zestimate®
Find your next renter with Zillow Rental Manager. Plus, with online applications, you can quickly screen prospective tenants – for free.
$3,027/mo
Rent Zestimate®
Refinance and save
$4,089/mo
Est. payment
Refinancing to a lower rate could help reduce your monthly payments and save thousands over the life of the loan.
$4,089/mo
Est. payment
Explore your selling options
Work with a Zillow partner agent
Leverage their expertise and Zillow's premium Showcase listings to get your home seen by more buyers.
Get startedList with your own agent
Get your home in front of millions of buyers by listing it on Zillow.
Learn how to do itSell it yourself
Take full control of how buyers see your home on Zillow by listing For Sale by Owner (FSBO).
List your homeWhat's special
Modern livingContemporary fixturesModern eleganceModern amenitiesSpacious corner lotGenerous corner lotOutdoor spaces
Zillow last checked:
Listing updated:
Listed by:
Theron Johnson 720-706-2444 theron@thrivedenver.com,
Thrive Real Estate Group
Bought with:
Sara Baumbach, 100046365
RE/MAX Professionals
Source: REcolorado as distributed by MLS GRID,MLS#: 8653930
Facts & features
Interior
Bedrooms & bathrooms
- Bedrooms: 3
- Bathrooms: 2
- Full bathrooms: 1
- 3/4 bathrooms: 1
- Main level bathrooms: 1
- Main level bedrooms: 3
Primary bedroom
- Level: Main
Bedroom
- Level: Main
Bedroom
- Level: Main
Bathroom
- Level: Main
Bathroom
- Level: Basement
Bonus room
- Level: Basement
Dining room
- Level: Main
Family room
- Level: Main
Kitchen
- Level: Main
Laundry
- Level: Basement
Living room
- Level: Basement
Office
- Level: Basement
Heating
- Forced Air
Cooling
- Central Air
Appliances
- Included: Dishwasher, Disposal, Microwave, Range, Refrigerator
Features
- Flooring: Wood
- Windows: Double Pane Windows
- Basement: Finished,Full
Interior area
- Total structure area: 2,160
- Total interior livable area: 2,160 sqft
- Finished area above ground: 1,040
- Finished area below ground: 960
Property
Parking
- Total spaces: 5
- Parking features: Concrete
- Garage spaces: 2
- Details: Off Street Spaces: 2, RV Spaces: 1
Features
- Levels: One
- Stories: 1
Lot
- Size: 6,250 Square Feet
- Features: Level
Details
- Parcel number: 527417021
- Zoning: U-TU-C
- Special conditions: Standard
Construction
Type & style
- Home type: SingleFamily
- Property subtype: Single Family Residence
Materials
- Metal Siding
- Roof: Composition
Condition
- Updated/Remodeled
- Year built: 1953
Utilities & green energy
- Sewer: Public Sewer
- Water: Public
Community & HOA
Community
- Security: Carbon Monoxide Detector(s), Smoke Detector(s)
- Subdivision: Fisks Broadway Add
HOA
- Has HOA: No
Location
- Region: Denver
Financial & listing details
- Price per square foot: $331/sqft
- Tax assessed value: $703,000
- Annual tax amount: $3,013
- Date on market: 8/25/2023
- Listing terms: 1031 Exchange,Cash,Conventional,FHA,Other,VA Loan
- Exclusions: Staging Items
- Ownership: Individual
Price history
| Date | Event | Price |
|---|---|---|
| 9/15/2023 | Sold | $715,000+43%$331/sqft |
Source:  REcolorado as distributed by MLS GRID #8653930 Report a problem REcolorado as distributed by MLS GRID #8653930 Report a problem | ||
| 6/30/2023 | Sold | $500,000+135.8%$231/sqft |
Source: Public Record Report a problem | ||
| 10/22/2010 | Sold | $212,000-3.6%$98/sqft |
Source: Public Record Report a problem | ||
| 10/7/2010 | Listed for sale | $219,900$102/sqft |
Source: Obeo Inc #925975 Report a problem | ||
Public tax history
| Year | Property taxes | Tax assessment |
|---|---|---|
| 2024 | $3,364 +11.6% | $43,410 -6.7% |
| 2023 | $3,013 +3.6% | $46,550 +22.9% |
| 2022 | $2,909 +14.3% | $37,890 -2.8% |
| 2021 | $2,546 +2.9% | $38,980 +13.6% |
| 2020 | $2,474 +18.7% | $34,306 -0.7% |
| 2019 | $2,085 | $34,545 +28.2% |
| 2018 | $2,085 +0.3% | $26,950 |
| 2017 | $2,079 +20.1% | $26,950 +21.6% |
| 2016 | $1,731 +19.2% | $22,160 |
| 2015 | $1,453 0% | $22,160 +26.7% |
| 2014 | $1,453 +18.1% | $17,490 |
| 2013 | $1,231 +17.9% | $17,490 +19.5% |
| 2012 | $1,044 -3.6% | $14,640 +1.4% |
| 2011 | $1,083 +2.2% | $14,438 -11.2% |
| 2010 | $1,059 +95.8% | $16,260 |
| 2009 | $541 -0.2% | $16,260 +1.2% |
| 2008 | $542 +7.3% | $16,060 |
| 2007 | $505 -49.5% | $16,060 +6.4% |
| 2006 | $999 +4.7% | $15,090 |
| 2005 | $954 +10.4% | $15,090 -0.9% |
| 2003 | $864 +1.9% | $15,220 +5.5% |
| 2002 | $848 | $14,430 +19.4% |
| 2001 | -- | $12,090 |
Find assessor info on the county website
Neighborhood: Overland
Nearby homes
- $500,9002 bd2 ba1.1k sqft2615 S Bannock St, Denver, CO 80223Off Market
- $395,0002 bd2 ba1.3k sqft2619 S Bannock St, Denver, CO 80223Sold
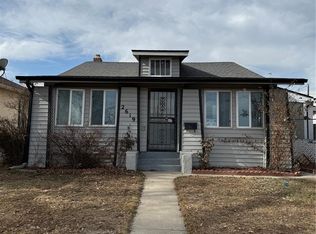
- $826,2006 bd3 ba2.4k sqft2595 S Bannock St, Denver, CO 80223Off Market
- $562,3002 bd1 ba-- sqft2595 S Bannock St APT 1, Denver, CO 80223Off Market
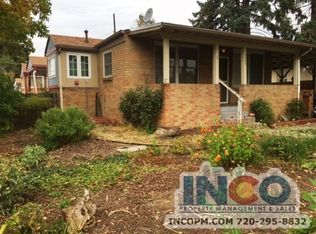
- $--2 bd1 ba825 sqft2595 S Bannock St APT 3, Denver, CO 80223Off Market
- $--2 bd1 ba825 sqft2595 S Bannock St APT 2, Denver, CO 80223Off Market
- $433,4002 bd1 ba835 sqft2623 S Bannock St, Denver, CO 80223Off Market
- $1,115,0003 bd4 ba2.6k sqft2591 S Bannock St, Denver, CO 80223Sold
Nearby schools
GreatSchools rating
- 8/10Asbury Elementary SchoolGrades: K-5Distance: 1.2 mi
- 6/10Grant Middle SchoolGrades: 6-8Distance: 1.2 mi
- 7/10South High SchoolGrades: 9-12Distance: 2 mi
Schools provided by the listing agent
- Elementary: Asbury
- Middle: Grant
- High: South
- District: Denver 1
Source: REcolorado as distributed by MLS GRID. This data may not be complete. We recommend contacting the local school district to confirm school assignments for this home.
Get a cash offer in 3 minutes
Find out how much your home could sell for in as little as 3 minutes with a no-obligation cash offer.
Estimated market value
$702,000
Get a cash offer in 3 minutes
Find out how much your home could sell for in as little as 3 minutes with a no-obligation cash offer.
Estimated market value
$702,000
- Colorado
- Denver County
- Denver
- 80223
- Overland
- 2605 S Bannock Street
Nearby cities
Nearby neighborhoods
Nearby zip codes
Other Denver Topics
