Welcome to this delightful 3 bedroom, 2 bathroom home, an ideal opportunity for first-time homebuyers or investors seeking a fantastic rental property. Designed for both style and functionality, this home features tile flooring throughout, offering durability and a seamless flow between rooms. Step into the spacious living area, where natural light fills the space, creating a warm and inviting atmosphere. The well-equipped kitchen is a true highlight, boasting brand-new stainless steel appliances, a unique tile backsplash, impressive built-ins, and ample storage within the beautiful shaker-style cabinetry. Whether you love to cook or entertain, this kitchen is ready for it all! The three generously sized bedrooms provide versatility—perfect for hosting guests, setting up a home office, or creating an art studio. The primary suite includes a large closet and a private en-suite bathroom with a relaxing walk-in shower for added convenience. Plus, there's an additional bonus room adjacent to the indoor laundry room, offering even more space for entertaining or the potential to be used as a fourth bedroom. Outside, enjoy the fully fenced-in backyard, an ideal setting for pets, family gatherings, summer BBQs, or even starting your dream garden. With no HOA, you have the freedom to personalize this home exactly as you want—no restrictions! Situated in a prime location, this home is just minutes from major highways, making commuting effortless. Plus, you’ll love the close proximity to shopping centers, restaurants, schools, and entertainment options, ensuring convenience at every turn. Whether you're searching for a move-in ready home or a lucrative investment property, this one checks all the boxes. Don’t miss out—schedule your showing today!
Sold for $260,000
$260,000
2605 S ELM AVENUE, SANFORD, FL 32773
3beds
1,314sqft
Single Family Residence
Built in 1986
6,400 Square Feet Lot
$255,100 Zestimate®
$198/sqft
$1,999 Estimated rent
Home value
$255,100
$230,000 - $283,000
$1,999/mo
Zestimate® history
Owner options
List your home for rent
$1,999/mo
Rent Zestimate®
Find your next renter with Zillow Rental Manager. Plus, with online applications, you can quickly screen prospective tenants – for free.
$1,999/mo
Rent Zestimate®
Refinance and save
$1,724/mo
Est. payment
Refinancing to a lower rate could help reduce your monthly payments and save thousands over the life of the loan.
$1,724/mo
Est. payment
Explore your selling options
Work with a Zillow partner agent
Leverage their expertise and Zillow's premium Showcase listings to get your home seen by more buyers.
Get startedList with your own agent
Get your home in front of millions of buyers by listing it on Zillow.
Learn how to do itSell it yourself
Take full control of how buyers see your home on Zillow by listing For Sale by Owner (FSBO).
List your homeWhat's special
Shaker-style cabinetryGenerously sized bedroomsPrivate en-suite bathroomUnique tile backsplashAdditional bonus roomIndoor laundry roomAmple storage
Zillow last checked:
Listing updated:
Listed by:
Thomas McNamara, Jr 407-754-6412,
EXP REALTY LLC 888-883-8509
Bought with:
Aline Easterly, 3367044
META ONE REALTY GROUP LLC
Source: Stellar MLS,MLS#: O6288880 Originating MLS: Sarasota - Manatee
Originating MLS: Sarasota - Manatee
Facts & features
Interior
Bedrooms & bathrooms
- Bedrooms: 3
- Bathrooms: 2
- Full bathrooms: 2
Primary bedroom
- Features: Built-in Closet
- Level: First
- Area: 137.5 Square Feet
- Dimensions: 13.6x10.11
Bedroom 2
- Features: Built-in Closet
- Level: First
- Area: 94.94 Square Feet
- Dimensions: 9.4x10.1
Bedroom 3
- Features: Built-in Closet
- Level: First
- Area: 91.18 Square Feet
- Dimensions: 9.4x9.7
Primary bathroom
- Level: First
- Area: 36.26 Square Feet
- Dimensions: 7.11x5.1
Bathroom 2
- Level: First
- Area: 38.43 Square Feet
- Dimensions: 6.1x6.3
Bonus room
- Features: No Closet
- Level: First
- Area: 192.39 Square Feet
- Dimensions: 12.1x15.9
Kitchen
- Level: First
- Area: 95.7 Square Feet
- Dimensions: 11x8.7
Laundry
- Level: First
- Area: 93.17 Square Feet
- Dimensions: 12.1x7.7
Living room
- Level: First
- Area: 310.08 Square Feet
- Dimensions: 15.2x20.4
Heating
- Central
Cooling
- Central Air
Appliances
- Included: Dishwasher, Microwave, Range, Refrigerator
- Laundry: Inside, Laundry Room
Features
- Thermostat
- Flooring: Tile
- Windows: Window Treatments
- Has fireplace: No
Interior area
- Total structure area: 1,334
- Total interior livable area: 1,314 sqft
Property
Features
- Levels: One
- Stories: 1
- Exterior features: Other
- Fencing: Fenced
Lot
- Size: 6,400 Square Feet
- Dimensions: 50.0 x 128.0
Details
- Parcel number: 01203050600004170
- Zoning: SR1
- Special conditions: None
Construction
Type & style
- Home type: SingleFamily
- Property subtype: Single Family Residence
Materials
- Block
- Foundation: Slab
- Roof: Metal
Condition
- New construction: No
- Year built: 1986
Utilities & green energy
- Sewer: Public Sewer
- Water: Public
- Utilities for property: Cable Available, Electricity Connected, Sewer Connected, Water Connected
Community & HOA
Community
- Pet fee: $0 monthly
- Subdivision: WOODRUFFS SUB FRANK L
HOA
- Has HOA: No
Location
- Region: Sanford
Financial & listing details
- Price per square foot: $198/sqft
- Annual tax amount: $2,834
- Date on market: 3/12/2025
- Cumulative days on market: 11 days
- Listing terms: Cash,Conventional,FHA,VA Loan
- Ownership: Fee Simple
- Total actual rent: 0
- Electric utility on property: Yes
- Road surface type: Paved
Price history
| Date | Event | Price |
|---|---|---|
| 5/14/2025 | Sold | $260,000+2%$198/sqft |
Source:  Stellar MLS #O6288880 Report a problem Stellar MLS #O6288880 Report a problem | ||
| 3/23/2025 | Pending sale | $255,000$194/sqft |
Source: Stellar MLS #O6288880 Report a problem | ||
| 3/12/2025 | Listed for sale | $255,000$194/sqft |
Source: Stellar MLS #O6288880 Report a problem | ||
Public tax history
Tax history is unavailable.
Neighborhood: 32773
Nearby homes
- $260,0004 bd2 ba1.3k sqft2605 Elm Ave, Sanford, FL 32773Sold

- $---- bd-- ba-- sqft2607 S Elm Ave, Sanford, FL 32773Off Market
- $253,6003 bd2 ba1k sqft2607 Elm Ave, Sanford, FL 32773Off Market
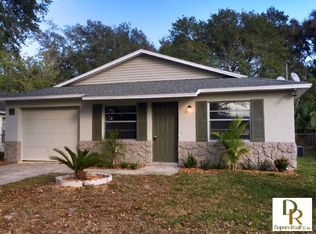
- $252,4003 bd2 ba1.4k sqft2603 Elm Ave, Sanford, FL 32773Off Market
- $232,3002 bd2 ba1.1k sqft2609 Elm Ave, Sanford, FL 32773Off Market
- $---- bd-- ba-- sqft2601 S Elm Ave, Sanford, FL 32773Off Market
- $225,9003 bd2 ba1.3k sqft2601 Elm Ave, Sanford, FL 32773Off Market
- $235,1002 bd2 ba1k sqft303 W 26th St, Sanford, FL 32773Off Market
Nearby schools
GreatSchools rating
- 3/10Pine Crest Elementary SchoolGrades: PK-5Distance: 0.3 mi
- 3/10Millennium Middle SchoolGrades: 6-8Distance: 1.7 mi
- 5/10Seminole High SchoolGrades: 9-12Distance: 0.8 mi
Schools provided by the listing agent
- Elementary: Pine Crest Elementary
- Middle: Millennium Middle
- High: Seminole High
Source: Stellar MLS. This data may not be complete. We recommend contacting the local school district to confirm school assignments for this home.
Get a cash offer in 3 minutes
Find out how much your home could sell for in as little as 3 minutes with a no-obligation cash offer.
Estimated market value
$255,100
Get a cash offer in 3 minutes
Find out how much your home could sell for in as little as 3 minutes with a no-obligation cash offer.
Estimated market value
$255,100
- Florida
- Seminole County
- Sanford
- 32773
- 2605 S ELM AVENUE
Nearby cities
Nearby zip codes
Other Sanford Topics
