
Chicago penthouse condo living with amazing lake and city skyline views with two garage parking spaces. This completely upgraded one-bedroom features open foyer, hardwood floors, floor to ceiling windows in the living space, raised panel wood cabinets, granite countertops, stainless farmhouse sink, island with seating and stainless-steel appliances. Spacious bedroom with large closet. The bath has been completely renovated with stone shower and frameless glass door and updated vanity. Private balcony for grilling or taking in the gorgeous views. Two premiere garage parking spaces included in the price. This full amenity building offers friendly full-time doorperson, exercise facility, fabulous sundeck and outdoor pool, landscaped garden, bike room, storage and professional management. Easy access to all the city's entertainment venues, restaurants and transportation.
Active
$195,000
2605 S Indiana Ave Unit 2205, Chicago, IL 60616
1beds
900sqft
Condominium, Single Family Residence
Built in 1973
-- sqft lot
$-- Zestimate®
$217/sqft
$891/mo HOA
What's special
Outdoor poolLandscaped gardenCompletely upgraded one-bedroomIsland with seatingOpen foyerStainless farmhouse sinkFabulous sundeck
- --
- 394
- views
- 36
- saves
Zillow last checked:
Listing updated:
Listed by:
Greg Alvarado 847-881-0200,
@properties Christie's International Real Estate,
Heidie Maslo, GRI 312-617-2230,
@properties Christie's International Real Estate
Source: MRED as distributed by MLS GRID,MLS#: 12716689
Facts & features
Interior
Bedrooms & bathrooms
- Bedrooms: 1
- Bathrooms: 1
- Full bathrooms: 1
Rooms
- Room types: Balcony/Porch/Lanai, Foyer
Primary bedroom
- Features: Flooring (Hardwood), Bathroom (Full)
- Level: Main
- Area: 176 Square Feet
- Dimensions: 16X11
Balcony porch lanai
- Level: Main
- Area: 40 Square Feet
- Dimensions: 10X04
Dining room
- Features: Flooring (Hardwood)
- Level: Main
- Dimensions: COMBO
Foyer
- Level: Main
- Area: 54 Square Feet
- Dimensions: 06X09
Kitchen
- Features: Flooring (Hardwood)
- Level: Main
- Area: 96 Square Feet
- Dimensions: 12X08
Living room
- Features: Flooring (Hardwood)
- Level: Main
- Area: 342 Square Feet
- Dimensions: 19X18
Heating
- Radiant
Cooling
- Wall Unit(s)
Features
- Basement: None
Interior area
- Total structure area: 0
- Total interior livable area: 900 sqft
Video & virtual tour
Property
Parking
- Total spaces: 2
- Parking features: Garage Door Opener, Yes, Garage Owned, Garage
- Garage spaces: 2
- Has uncovered spaces: Yes
Accessibility
- Accessibility features: No Disability Access
Features
- Has view: Yes
- View description: Side(s) of Property
- Has water view: Yes
- Water view: Side(s) of Property
Details
- Parcel number: 17273051401185
- Special conditions: List Broker Must Accompany
Construction
Type & style
- Home type: Condo
- Property subtype: Condominium, Single Family Residence
Materials
- Concrete
Condition
- New construction: No
- Year built: 1973
- Major remodel year: 2021
Utilities & green energy
- Electric: Circuit Breakers
- Sewer: Public Sewer
- Water: Public
Community & HOA
HOA
- Has HOA: Yes
- Amenities included: Bike Room/Bike Trails, Door Person, Coin Laundry, Elevator in Residence, Exercise Room, Storage, On Site Manager/Engineer, Pool
- Services included: Heat, Water, Parking, Insurance, Security, Doorman, Cable TV, Exercise Facilities, Pool, Exterior Maintenance, Lawn Care, Scavenger, Snow Removal, Internet
- HOA fee: $891 monthly
Location
- Region: Chicago
Financial & listing details
- Price per square foot: $217/sqft
- Tax assessed value: $164,510
- Annual tax amount: $2,752
- Date on market: 7/27/2026
- Ownership: Condo
Estimated market value
Not available
Estimated sales range
Not available
Not available
Price history
| Date | Event | Price |
|---|---|---|
| 10/27/2023 | Listing removed | -- |
Source:  MRED as distributed by MLS GRID #11834941 Report a problem MRED as distributed by MLS GRID #11834941 Report a problem | ||
| 7/19/2023 | Listed for sale | $225,000+63%$250/sqft |
Source: MRED as distributed by MLS GRID #11834941 Report a problem | ||
| 11/13/2015 | Sold | $138,000+25.6%$153/sqft |
Source: MRED as distributed by MLS GRID #08973648 Report a problem | ||
| 7/21/2015 | Pending sale | $109,900$122/sqft |
Source: Baird & Warner #08973648 Report a problem | ||
| 7/6/2015 | Listed for sale | $109,900-40.4%$122/sqft |
Source: Baird & Warner #08973648 Report a problem | ||
| 6/21/2007 | Sold | $184,500+5.4%$205/sqft |
Source: Public Record Report a problem | ||
| 4/26/2006 | Sold | $175,000+16.7%$194/sqft |
Source: Public Record Report a problem | ||
| 2/11/2002 | Sold | $150,000$167/sqft |
Source: Public Record Report a problem | ||
Public tax history
| Year | Property taxes | Tax assessment |
|---|---|---|
| 2024 | $3,250 +18.1% | $16,451 +26.6% |
| 2023 | $2,752 +2.6% | $12,999 |
| 2022 | $2,682 +2.3% | $12,999 |
| 2021 | $2,622 +57.2% | $12,999 +73.6% |
| 2020 | $1,668 +1.4% | $7,488 -8.6% |
| 2019 | $1,646 +1.7% | $8,191 |
| 2018 | $1,618 -2% | $8,191 +6.8% |
| 2017 | $1,651 +7.5% | $7,671 |
| 2016 | $1,536 +9.3% | $7,671 |
| 2015 | $1,406 +82.3% | $7,671 -10.4% |
| 2014 | $771 -28.5% | $8,560 |
| 2013 | $1,079 -0.9% | $8,560 |
| 2012 | $1,088 -44% | $8,560 -28.7% |
| 2011 | $1,945 -5.5% | $12,000 -5.1% |
| 2010 | $2,057 -1.8% | $12,641 -5.9% |
| 2009 | $2,095 +3.3% | $13,435 -5% |
| 2008 | $2,028 +1% | $14,138 |
| 2007 | $2,008 -1.1% | $14,138 |
| 2006 | $2,030 +19.1% | $14,138 +13.1% |
| 2005 | $1,704 +1.9% | $12,500 |
| 2004 | $1,672 -15.5% | $12,500 |
| 2003 | $1,978 | $12,500 |
Find assessor info on the county website
Monthly payment
Est. payment
Payment breakdown
Explore the cost of this home by adjusting the details. Changes won't be saved.Climate risks
Neighborhood: South Commons
Nearby schools
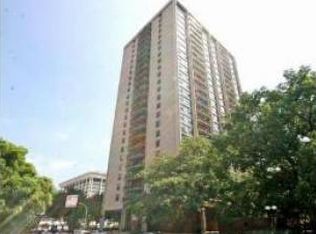
- $172,3001 bd1 ba806 sqft2605 S Indiana Ave UNIT 607, Chicago, IL 60616Off Market
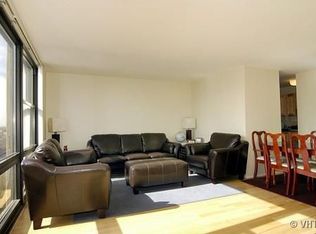
- $210,7002 bd2 ba1.2k sqft2605 S Indiana Ave UNIT 1001, Chicago, IL 60616Off Market
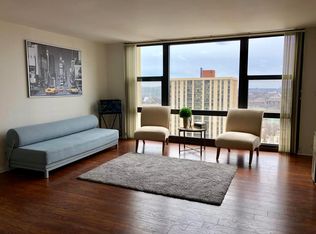
- $210,5001 bd1 ba800 sqft2605 S Indiana Ave UNIT 1002, Chicago, IL 60616Off Market
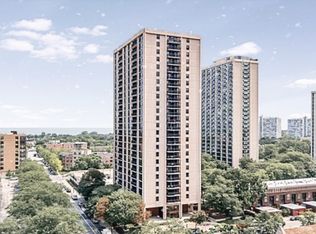
- $125,000-- bd1 ba480 sqft2605 S Indiana Ave UNIT 1306, Chicago, IL 60616Sold
Similar homes
- $199,9001 bd1 ba719 sqft740 S Federal St APT 1005, Chicago, IL 60605New
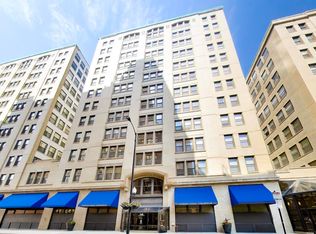 MLS ID #12751272, Jeff Manners, @properties Christie's International Real Estate. MRED as distributed by MLS GRID
 - $205,0001 bd1 ba900 sqft801 S Plymouth Ct APT 807, Chicago, IL 60605Active
 MLS ID #12744746, Leigh Marcus, @properties Christie's International Real Estate. MRED as distributed by MLS GRID
 - $154,9002 bd1 ba750 sqft1451 E 55th St APT 225N, Chicago, IL 60615New
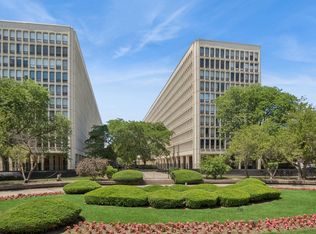 MLS ID #12750785, Colleen Berg, Berg Properties. MRED as distributed by MLS GRID
 - $249,0001 bd2 ba1k sqft1727 S Indiana Ave APT 110, Chicago, IL 60616Active
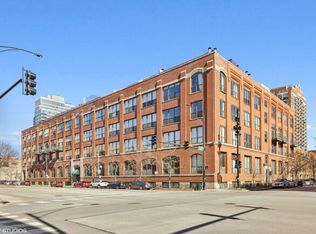 MLS ID #12746016, Rachel Montiel, Engel & Voelkers Chicago. MRED as distributed by MLS GRID
