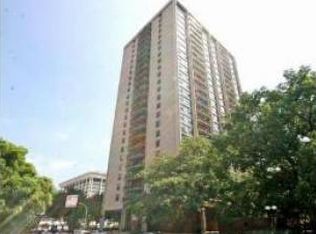
Welcome to your perfect city retreat! This stylish 1-bedroom, 1-bath condo offers breathtaking views of the sparkling outdoor pool, all framed by floor-to-ceiling windows and a private balcony - perfect for morning coffee or evening sunsets. Inside, you'll find a modern kitchen with marble countertops, a new stainless steel refrigerator, new light fixture, newer stove and sleek gray vinyl flooring throughout the living space, creating a fresh, contemporary vibe. The home has been freshly painted throughout and features new closet doors and handles in both the bedroom and bathroom for a crisp, updated look. Enjoy resort-style amenities including a 24/7 security guard, outdoor pool, fitness center, elevator access, and an on-site manager for ultimate peace of mind. Plus, you'll love the convenience of your own covered garage parking spot with a covered walkway straight to the building. Plenty of additional street parking available for guests. Located near plenty of shopping, restaurants, bakeries-including the Chinatown Square Mall-parks, world-class museums such as the Field Museum, Shedd Aquarium, and Adler Planetarium, and Rate Field (home of the Chicago White Sox), this home puts the best of Chicago at your doorstep. Don't miss this incredible opportunity to live in the heart of the city with luxury, security, and style!
Closed
Zillow last checked:
Listing updated:
Bought with:
Shirley Amico
Berkshire Hathaway HomeServices Chicago
Source: MRED as distributed by MLS GRID,MLS#: 12348203
Price history
| Date | Event | Price |
|---|---|---|
| 8/26/2025 | Sold | $140,000-3.4%$184/sqft |
Source:  MRED as distributed by MLS GRID #12348203 Report a problem MRED as distributed by MLS GRID #12348203 Report a problem | ||
| 8/7/2025 | Contingent | $145,000$191/sqft |
Source: MRED as distributed by MLS GRID #12348203 Report a problem | ||
| 7/31/2025 | Listed for sale | $145,000+36.8%$191/sqft |
Source: MRED as distributed by MLS GRID #12348203 Report a problem | ||
| 4/2/2002 | Sold | $106,000$139/sqft |
Source: Public Record Report a problem | ||
Nearby homes
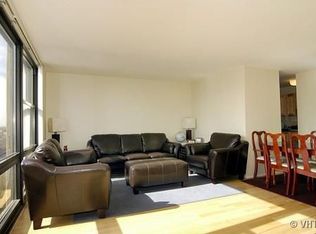
- $171,2001 bd1 ba806 sqft2605 S Indiana Ave UNIT 607, Chicago, IL 60616Off Market
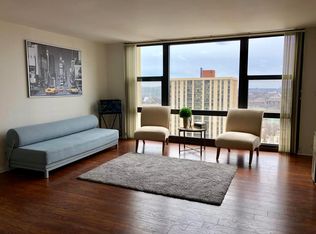
- $209,4002 bd2 ba1.2k sqft2605 S Indiana Ave UNIT 1001, Chicago, IL 60616Off Market
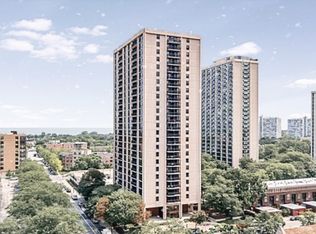
- $204,7001 bd1 ba800 sqft2605 S Indiana Ave UNIT 1002, Chicago, IL 60616Off Market
- $125,000-- bd1 ba480 sqft2605 S Indiana Ave UNIT 1306, Chicago, IL 60616Sold
Get a cash offer in 3 minutes
Find out how much your home could sell for in as little as 3 minutes with a no-obligation cash offer.
Estimated market value
$148,100
