Beautiful split-level home that backs into the Leon Robinson Park! Live just 2 blocks away from St. Margaret Mary School in this spacious 3 bed, 2.5 bath, single family home sitting on 0.26 acres. Over 1,900 sq ft of interior space with plenty of rooms to entertain family and friends. Starting with a covered front lanai, enjoy privacy as you receive visitors or parcels without being scrutinized from the roadside. Come inside and you will be welcomed with an open floor plan with cozy decor and designer light fixtures. Hardwood floor panels complement the brick fireplace of the great room where a kitchen bar counter juts out which you could use as a wine bar or an informal breakfast counter. The formal dining room enjoys a streetview with a large window, while having easy access to the service side of the kitchen, the lower level and its family room, and the upper level where the bedrooms and baths are located. A sun room with an informal dining area looks out to the fully-fenced private backyard, where the entertainment options extend outdoors. A patio by the pool sits on a landscaped portion of the yard, complete with a diving board and landscaped garden boxes. A large open deck can be used for poolside parties in fair weather. There is a dedicated pool house with a changing room right by the patio; a perfect amenity for guests. There is plenty of open space left in the private yard, so you can do more DIY projects. This is a move-in ready dream home perfect for a growing and active family. E Pawnee and its commercial outlets are a quick drive away, so you have convenient reach of everywhere you need to be. Come see this exquisite listing; this is expected to sell FAST! Call today to schedule your very own exclusive showing.
Sold-co-op w/mbr
Price Unknown
2605 S Larkin Dr, Wichita, KS 67216
4beds
2,345sqft
Single Family Onsite Built
Built in 1962
0.26 Acres Lot
$242,400 Zestimate®
$--/sqft
$1,953 Estimated rent
Home value
$242,400
$225,000 - $259,000
$1,953/mo
Zestimate® history
Owner options
List your home for rent
$1,953/mo
Rent Zestimate®
Find your next renter with Zillow Rental Manager. Plus, with online applications, you can quickly screen prospective tenants – for free.
$1,953/mo
Rent Zestimate®
Refinance and save
Refinancing to a lower rate could help reduce your monthly payments and save thousands over the life of the loan.
Explore your selling options
Work with a Zillow partner agent
Leverage their expertise and Zillow's premium Showcase listings to get your home seen by more buyers.
Get startedList with your own agent
Get your home in front of millions of buyers by listing it on Zillow.
Learn how to do itSell it yourself
Take full control of how buyers see your home on Zillow by listing For Sale by Owner (FSBO).
List your homeWhat's special
Zillow last checked:
Listing updated:
Listed by:
Josh Roy 316-665-6799,
Keller Williams Hometown Partners,
Matt Moore 316-799-8554,
Keller Williams Hometown Partners
Bought with:
Lisa Mayfield, 00242185
Source: SCKMLS as distributed by MLS GRID,MLS#: 630763
Facts & features
Interior
Bedrooms & bathrooms
- Bedrooms: 4
- Bathrooms: 3
- Full bathrooms: 2
- 1/2 bathrooms: 1
Primary bedroom
- Description: Carpet
- Level: Upper
- Area: 120
- Dimensions: 10x12
Bedroom
- Description: Carpet
- Level: Basement
- Area: 63
- Dimensions: 7x9
Bedroom
- Description: Carpet
- Level: Upper
- Area: 110
- Dimensions: 11x10
Bedroom
- Level: Upper
Dining room
- Description: Carpet
- Level: Main
- Area: 240
- Dimensions: 16x15
Family room
- Description: Carpet
- Level: Basement
- Area: 209
- Dimensions: 11x19
Kitchen
- Description: Tile
- Level: Main
- Area: 184
- Dimensions: 8x23
Living room
- Description: Carpet
- Level: Main
- Area: 529
- Dimensions: 23x23
Heating
- Forced Air
Cooling
- Central Air
Appliances
- Included: Dishwasher, Disposal, Microwave, Refrigerator, Range, Washer, Dryer
- Laundry: Lower Level, 220 equipment
Features
- Ceiling Fan(s)
- Doors: Storm Door(s)
- Basement: Finished
- Number of fireplaces: 1
- Fireplace features: One, Family Room, Wood Burning, Gas Starter, Glass Doors
Interior area
- Total interior livable area: 2,345 sqft
- Finished area above ground: 1,913
- Finished area below ground: 432
Property
Parking
- Parking features: None
Features
- Levels: Tri-Level
- Patio & porch: Deck, Screened
- Exterior features: Guttering - ALL, Other
- Has private pool: Yes
- Pool features: In Ground, Outdoor Pool
- Has spa: Yes
- Fencing: Wood
Lot
- Size: 0.26 Acres
- Features: Standard
Details
- Additional structures: Bath House
- Parcel number: 00130647
Construction
Type & style
- Home type: SingleFamily
- Architectural style: Contemporary
- Property subtype: Single Family Onsite Built
Materials
- Foundation: Partial, View Out, Other
- Roof: Composition
Condition
- Year built: 1962
Utilities & green energy
- Gas: Natural Gas Available
- Utilities for property: Sewer Available, Natural Gas Available, Public
Community & HOA
Community
- Features: Playground
- Subdivision: LOWRY
HOA
- Has HOA: No
Location
- Region: Wichita
Financial & listing details
- Tax assessed value: $220,910
- Annual tax amount: $2,342
- Date on market: 9/27/2023
- Cumulative days on market: 5 days
- Ownership: Individual
- Road surface type: Paved
Price history
Price history is unavailable.
Public tax history
| Year | Property taxes | Tax assessment |
|---|---|---|
| 2025 | $2,697 +6.1% | $25,405 +7.2% |
| 2024 | $2,543 +8.3% | $23,691 +12% |
| 2023 | $2,348 -0.1% | $21,149 |
| 2022 | $2,351 +2.2% | -- |
| 2021 | $2,301 +15.4% | -- |
| 2020 | $1,993 +1.2% | $17,423 +1.3% |
| 2019 | $1,970 +4.4% | $17,193 +4.5% |
| 2018 | $1,888 +6.2% | $16,446 |
| 2017 | $1,777 +100.3% | -- |
| 2016 | $887 -51.1% | -- |
| 2015 | $1,815 +18% | -- |
| 2014 | $1,538 | -- |
| 2013 | -- | -- |
| 2012 | -- | -- |
| 2011 | -- | $13,893 -9.8% |
| 2008 | -- | $15,399 +3% |
| 2007 | -- | $14,951 +6% |
| 2006 | -- | $14,100 -7.9% |
| 2005 | -- | $15,307 +11% |
| 2004 | -- | $13,789 |
| 2003 | -- | $13,789 +14.1% |
| 2002 | -- | $12,087 +13.4% |
| 2000 | -- | $10,661 |
Find assessor info on the county website
Neighborhood: South City Community
Nearby homes
- $199,2004 bd2 ba1.4k sqft2634 S Washington Ave, Wichita, KS 67216Off Market
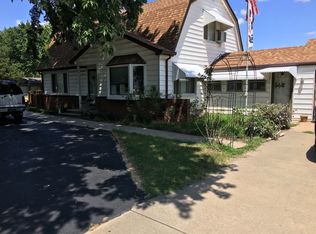
- $236,7003 bd2 ba1.9k sqft2609 S Larkin Dr, Wichita, KS 67216Off Market
- $176,5003 bd2 ba1.9k sqft2609 S Larkin St, Wichita, KS 67216Off Market
- $171,5003 bd1 ba1.5k sqft2606 S Larkin Dr, Wichita, KS 67216Off Market
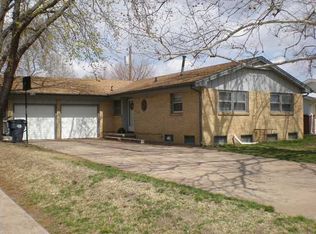
- $154,5003 bd2 ba1.1k sqft2610 S Larkin Dr, Wichita, KS 67216Off Market
- $--3 bd2 ba2.2k sqft2614 S Larkin Dr, Wichita, KS 67216Sold
- $189,4003 bd1 ba1.6k sqft2602 S Larkin Dr, Wichita, KS 67216Off Market
- $188,9003 bd2 ba1.8k sqft2618 S Larkin Dr, Wichita, KS 67216Off Market
Nearby schools
GreatSchools rating
- 3/10Anderson Elementary SchoolGrades: PK-5Distance: 0.5 mi
- 3/10Mead Middle SchoolGrades: 6-8Distance: 1.5 mi
- 1/10South High SchoolGrades: 9-12Distance: 1.3 mi
Schools provided by the listing agent
- Elementary: Anderson
- Middle: Mead
- High: South
Source: SCKMLS as distributed by MLS GRID. This data may not be complete. We recommend contacting the local school district to confirm school assignments for this home.
Sell for more on Zillow
Get a Zillow Showcase℠ listing at no additional cost and you could sell for .
$242,400
2% more
+$4,848
With Zillow Showcase(estimated)
$247,248
Sell for more on Zillow
Get a Zillow Showcase℠ listing at no additional cost and you could sell for .
$242,400
2% more
+$4,848
With Zillow Showcase(estimated)
$247,248
- Kansas
- Sedgwick County
- Wichita
- 67216
- South City Community
- 2605 S Larkin Dr
