Welcome home to this move-in ready 3-bedroom, 2-bath ranch offering nearly 1,500 sq. ft. of comfortable living space! The open-concept layout creates a welcoming flow between the living room and eat-in kitchen, complete with all-new appliances. The spacious primary bedroom features an attached bath with a beautiful tiled stand-up shower. Enjoy the added living space of the enclosed back porch, overlooking the large, fully fenced backyard, perfect for relaxing, entertaining, or pets. With immediate possession available, this home is ready for you to move right in!
Pending
$229,900
2605 S Park Rd, Kokomo, IN 46902
3beds
1,484sqft
Single Family Residence
Built in 1960
0.44 Acres Lot
$230,600 Zestimate®
$--/sqft
$-- HOA
What's special
Enclosed back porchOpen-concept layoutSpacious primary bedroomAll-new appliancesLarge fully fenced backyard
- 14 days
- 466
- 60
Likely to sell faster than
Zillow last checked:
Listing updated:
Listed by:
Christy Dechert Main:765-457-7214,
The Hardie Group
Source: IRMLS,MLS#: 202638681
Facts & features
Interior
Bedrooms & bathrooms
- Bedrooms: 3
- Bathrooms: 2
- Full bathrooms: 2
- Main level bedrooms: 3
Bedroom 1
- Level: Main
Bedroom 2
- Level: Main
Kitchen
- Level: Main
- Area: 216
- Dimensions: 24 x 9
Living room
- Level: Main
- Area: 247
- Dimensions: 19 x 13
Heating
- Natural Gas, Forced Air
Cooling
- Central Air
Appliances
- Included: Disposal, Range/Oven Hook Up Elec, Dishwasher, Microwave, Refrigerator, Electric Range, Tankless Water Heater
- Laundry: Electric Dryer Hookup, Main Level, Washer Hookup
Features
- 1st Bdrm En Suite, Breakfast Bar, Ceiling Fan(s), Laminate Counters, Eat-in Kitchen, Open Floorplan, Stand Up Shower, Tub/Shower Combination
- Flooring: Carpet, Vinyl
- Has basement: No
- Has fireplace: No
- Fireplace features: None
Interior area
- Total structure area: 1,484
- Total interior livable area: 1,484 sqft
- Finished area above ground: 1,484
- Finished area below ground: 0
Video & virtual tour
Property
Parking
- Total spaces: 2
- Parking features: Attached, Asphalt
- Attached garage spaces: 2
- Has uncovered spaces: Yes
Features
- Levels: One
- Stories: 1
- Patio & porch: Enclosed
- Fencing: Full,Privacy,Wood
Lot
- Size: 0.44 Acres
- Dimensions: 105 x 179
- Features: Level, City/Town/Suburb, Landscaped
Details
- Additional structures: Shed
- Parcel number: 340911281013.000002
Construction
Type & style
- Home type: SingleFamily
- Architectural style: Ranch
- Property subtype: Single Family Residence
Materials
- Aluminum Siding, Block
- Foundation: Slab
- Roof: Asphalt
Condition
- New construction: No
- Year built: 1960
Utilities & green energy
- Sewer: City
- Water: City
- Utilities for property: Cable Available
Community & HOA
Community
- Features: Sidewalks
- Security: Smoke Detector(s)
- Subdivision: Country Club Hills
Location
- Region: Kokomo
Financial & listing details
- Tax assessed value: $189,400
- Annual tax amount: $1,646
- Date on market: 9/18/2026
Estimated market value
$230,600
$219,000 - $242,000
$1,816/mo
Price history
| Date | Event | Price |
|---|---|---|
| 9/21/2026 | Pending sale | $229,900 |
Source:  IRMLS #202638681 Report a problem IRMLS #202638681 Report a problem | ||
| 9/18/2026 | Listed for sale | $229,900+83.8% |
Source: IRMLS #202638681 Report a problem | ||
| 3/12/2026 | Sold | $125,112+108.9%$84/sqft |
Source: Public Record Report a problem | ||
| 11/12/2009 | Sold | $59,900$40/sqft |
Source: Public Record Report a problem | ||
Public tax history
| Year | Property taxes | Tax assessment |
|---|---|---|
| 2025 | $1,164 +69.4% | $189,400 +9.5% |
| 2024 | $687 +2.2% | $173,000 +15.7% |
| 2023 | $673 +127.6% | $149,500 +4.9% |
| 2022 | $296 +45.7% | $142,500 +15.2% |
| 2021 | $203 +104.3% | $123,700 +3.5% |
| 2020 | $99 +434.7% | $119,500 +6.9% |
| 2019 | $19 +55.9% | $111,800 +11% |
| 2018 | $12 -51.4% | $100,700 +1.3% |
| 2017 | $25 | $99,400 +7.8% |
| 2016 | -- | $92,200 +1.9% |
| 2014 | -- | $90,500 +2% |
| 2013 | -- | $88,700 -5.7% |
| 2012 | $562 +1.2% | $94,100 +0.7% |
| 2011 | $555 -25.6% | $93,400 -9.3% |
| 2010 | $746 +14.8% | $103,000 -5.7% |
| 2009 | $649 -16.9% | $109,200 -5.5% |
| 2007 | $781 -54.3% | $115,500 -2% |
| 2006 | $1,709 | $117,800 +16.4% |
| 2005 | -- | $101,200 |
Find assessor info on the county website
Monthly payment
Est. payment
Payment breakdown
Explore the cost of this home by adjusting the details. Changes won't be saved.Climate risks
Neighborhood: 46902
Nearby schools
Schools provided by the listing agent
- Elementary: Boulevard
- Middle: Maple Crest
- High: Kokomo
- District: Kokomo-Center Township Cons. S.D.
Source: IRMLS. This data may not be complete. We recommend contacting the local school district to confirm school assignments for this home.
Similar homes
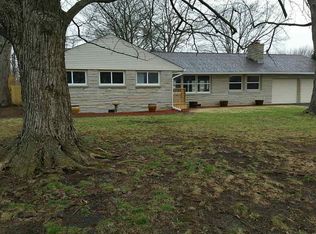
- $229,0004 bd3 ba2k sqft1311 E Roberts Dr, Kokomo, IN 46902For Sale
 MLS ID #202635440, Jolene Smith, Tomlinson Realty. IRMLS
 - $232,4003 bd2 ba1.7k sqft1809 Tam O Shanter Ct, Kokomo, IN 46902For Sale
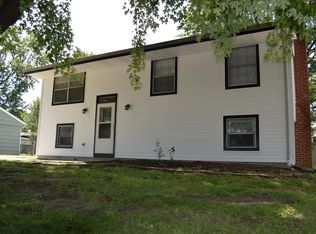 MLS ID #202631743, David Szymczak, Grand Realty Services. IRMLS
 - $214,9003 bd2 ba1.3k sqft1404 Maplewood Dr, Kokomo, IN 46902For Sale
 MLS ID #202628417, Shelly Nutt, Sethi Team Realty. IRMLS
 - $234,9003 bd2 ba1.4k sqft3186 Morrow Dr, Kokomo, IN 46902For Sale
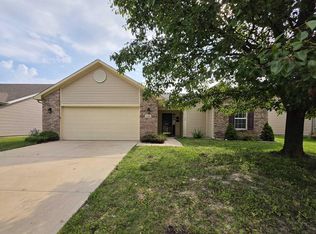 MLS ID #202635037, Toni Brock, The Wyman Group. IRMLS
 - $184,9003 bd2 ba1.7k sqft1931 Versailles Dr, Kokomo, IN 46902For Sale
 MLS ID #110108, WILLIAM FOUTY, GIBSON REAL ESTATE, INC.. THAAR
