Skip main navigation
Sold
  • $370,000

    2605 SE 84th Pl, Portland, OR 97266

    3beds
    1,368sqft
    Residential, Single Family Residence
    Built in 1927
    4,356 Square Feet Lot
    $-- Zestimate®
    $270/sqft
    $2,731 Estimated rent

    Home value

    Not available

    Estimated sales range

    Not available

    $2,731/mo

    Zestimate® history
    Loading
    Loading...

    Owner options

    List your home for rent

    $2,731/mo

    Rent Zestimate®

    Find your next renter with Zillow Rental Manager. Plus, with online applications, you can quickly screen prospective tenants – for free.

    Learn more

    $2,731/mo

    Rent Zestimate®

    Refinance and save

    $2,256/mo

    Est. payment

    Refinancing to a lower rate could help reduce your monthly payments and save thousands over the life of the loan.

    See today's rates

    $2,256/mo

    Est. payment

    Explore your selling options

    Work with a Zillow partner agent

    Leverage their expertise and Zillow's premium Showcase listings to get your home seen by more buyers.

    Get started

    List with your own agent

    Get your home in front of millions of buyers by listing it on Zillow.

    Learn how to do it

    Sell it yourself

    Take full control of how buyers see your home on Zillow by listing For Sale by Owner (FSBO).

    List your home

    What's special

    Open concept great roomPcc campusAuthentic restaurantsCovered porchFood cartsFlower plantsFormal dining area
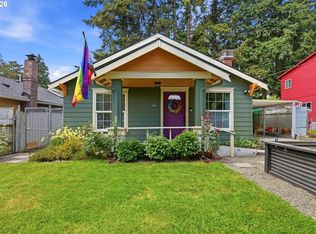
    Cosmetic fixer, sold as-is. Conveniently located to freeways, public transportation, shopping, Fubon Market, authentic restaurants and food carts, parks, PCC campus and Mt. Tabor are at hand! Large yard with space to park a small RV/boat, or multiple cars. Grapevines and beds with flower plants welcome you at the gate! An open concept great room with formal dining area greet you at the entry. Bright kitchen. Bedroom and a full bathroom on the main level. Two more bedrooms and one full bathroom on the upper. Upper level also offers a bonus/hobby room. Enclosed patio. Covered porch. Storage/Utility room on the lower level. Gas furnace. Your imagination with a paintbrush and this home will be a complete gem! [Home Energy Score = 6. HES Report at https://rpt.greenbuildingregistry.com/hes/OR10218657]

    Zillow last checked:

    Listing updated:

    Listed by:

    Eduard Anishchenko 503-888-1504,

    Better Homes & Gardens Realty

    Bought with:

    Hannah Atherton, 201245294

    Urban Nest Realty

    Source: RMLS (OR),MLS#: 23261548MLS Logo

    Facts & features

    Interior

    Bedrooms & bathrooms
    • Bedrooms: 3
    • Bathrooms: 2
    • Full bathrooms: 2
    • Main level bathrooms: 1
    Primary bedroom
    • Features: Closet, Wallto Wall Carpet
    • Level: Main
    Bedroom 2
    • Features: Closet, Wallto Wall Carpet
    • Level: Upper
    Bedroom 3
    • Features: Closet, Wallto Wall Carpet
    • Level: Upper
    Dining room
    • Features: Eating Area, Formal, Nook, Wallto Wall Carpet
    • Level: Main
    Kitchen
    • Features: Builtin Oven, Vinyl Floor
    • Level: Main
    Living room
    • Features: Ceiling Fan, Great Room, Wallto Wall Carpet
    • Level: Main
    Heating
    • Forced Air
    Cooling
    • Window Unit(s)
    Appliances
    • Included: Built In Oven, Cooktop, Range Hood, Electric Water Heater
    Features
    • Ceiling Fan(s), Soaking Tub, Closet, Eat-in Kitchen, Formal, Nook, Great Room, Pantry
    • Flooring: Tile, Vinyl, Wall to Wall Carpet
    • Windows: Double Pane Windows
    • Basement: Crawl Space,Partial,Storage Space
    Interior area
    • Total structure area: 1,368
    • Total interior livable area: 1,368 sqft

    Property

    Parking
    • Parking features: Driveway, Parking Pad, RV Access/Parking
    • Has uncovered spaces: Yes
    Features
    • Levels: Two
    • Stories: 2
    • Patio & porch: Covered Patio, Patio, Porch
    • Exterior features: Garden, Yard
    • Fencing: Fenced
    Lot
    • Size: 4,356 sqft
    • Dimensions: 4,350 sq. ft. per co
    • Features: Level, SqFt 3000 to 4999
    Details
    • Additional structures: RVParking
    • Parcel number: R283251

    Construction

    Type & style
    • Home type: SingleFamily
    • Property subtype: Residential, Single Family Residence
    Materials
    • Hard Concrete Stucco, Lap Siding
    • Foundation: Block
    Condition
    • Resale
    • New construction: No
    • Year built: 1927

    Utilities & green energy

    • Gas: Gas
    • Sewer: Public Sewer
    • Water: Public

    Community & neighborhood

    Location
    • Region: Portland

    Other

    Other facts
    • Listing terms: Cash,Conventional,FHA
    • Road surface type: Dirt, Gravel

    Price history

    DateEventPrice
    7/20/2023Sold$370,000-1.3%$270/sqft
    Source: RMLS (OR) #23261548 Report a problem
    6/18/2023Pending sale$375,000$274/sqft
    Source: RMLS (OR) #23261548 Report a problem
    6/15/2023Listed for sale$375,000$274/sqft
    Source: RMLS (OR) #23261548 Report a problem

    Public tax history

    YearProperty taxesTax assessment
    2017$3,387 +9.3%$135,420 +3%
    2016$3,100 $131,480 +3%
    2015$3,100 $127,660

    Find assessor info on the county website

    Neighborhood: Powellhurst Gilbert

    Nearby schools

    GreatSchools rating
    Schools provided by the listing agent
    • Elementary: Harrison Park
    • Middle: Harrison Park
    • High: Leodis Mcdaniel

    Source: RMLS (OR). This data may not be complete. We recommend contacting the local school district to confirm school assignments for this home.

    Get pre-qualified for a loan
    At Zillow Home Loans, we can pre-qualify you in as little as 5 minutes with no impact to your credit score.

    An equal housing lender. NMLS #10287.