This Salishan floor plan is the Family version, nestled a short distance from the clubhouse & Golf. Surrounded by other Village Homes, this Salishan offers easy access, with no step to the front door and no step out back to the patio! Beautiful wood floors throughout, and open to a large Vaulted Living room with towering windows, the warmth and beauty of a sealed gas fireplace with remote. A wall was removed to create an open-concept and a kitchen you would typically find in a larger home, with an island, a pantry, a study desk, a large kitchen-sink window, and a solar tube for natural light. The Primary Suite has a walk-in closet and step-in shower, and the guest bath has a tub/shower. A laundry room with abundant cabinet storage and a deep wash basin. Outback, you will stay dry or in the shade under your covered Patio, overlooking an oversized, low-maintenance composite deck, tucked away in a private setting at one end, then open to an unobstructed golf course view on the other end. Relax on your large covered patio, the electric awning extends the shade as needed. Just a short distance to all amenities! This residence is located within a 55+ master-planned community that provides a comprehensive range of amenities, including a clubhouse, organized activities, fitness facilities, a swimming pool, and various recreational options, fostering an active, engaging lifestyle for its residents.
Sold
$585,000
2605 SE Balboa Dr, Vancouver, WA 98683
2beds
1,500sqft
Residential, Single Family Residence
Built in 1996
4,791 Square Feet Lot
$589,200 Zestimate®
$390/sqft
$2,349 Estimated rent
Home value
$589,200
$560,000 - $625,000
$2,349/mo
Zestimate® history
Owner options
List your home for rent
$2,349/mo
Rent Zestimate®
Find your next renter with Zillow Rental Manager. Plus, with online applications, you can quickly screen prospective tenants – for free.
$2,349/mo
Rent Zestimate®
Refinance and save
$4,248/mo
Est. payment
Refinancing to a lower rate could help reduce your monthly payments and save thousands over the life of the loan.
$4,248/mo
Est. payment
Explore your selling options
Work with a Zillow partner agent
Leverage their expertise and Zillow's premium Showcase listings to get your home seen by more buyers.
Get startedList with your own agent
Get your home in front of millions of buyers by listing it on Zillow.
Learn how to do itSell it yourself
Take full control of how buyers see your home on Zillow by listing For Sale by Owner (FSBO).
List your homeWhat's special
Covered patioLarge covered patioLarge kitchen-sink windowStudy deskBeautiful wood floors throughoutUnobstructed golf course viewOversized low-maintenance composite deck
Zillow last checked:
Listing updated:
Listed by:
Karl Lemire 360-936-0554,
Fairway Village Realty, LLC
Bought with:
DeAnna Bryson, 26254
Berkshire Hathaway HomeServices NW Real Estate
Source: RMLS (OR),MLS#: 110444129
Facts & features
Interior
Bedrooms & bathrooms
- Bedrooms: 2
- Bathrooms: 2
- Full bathrooms: 2
- Main level bathrooms: 2
Rooms
- Room types: Laundry, Bedroom 2, Dining Room, Family Room, Kitchen, Living Room, Primary Bedroom
Primary bedroom
- Level: Main
Bedroom 2
- Level: Main
Dining room
- Level: Main
Kitchen
- Level: Main
Living room
- Level: Main
Heating
- Forced Air
Cooling
- Central Air
Appliances
- Included: Dishwasher, Disposal, Free-Standing Range, Microwave, Gas Water Heater
- Laundry: Laundry Room
Features
- Vaulted Ceiling(s), Pantry
- Flooring: Wall to Wall Carpet, Wood
- Windows: Double Pane Windows, Vinyl Frames
- Basement: Crawl Space
- Number of fireplaces: 1
- Fireplace features: Gas
Interior area
- Total structure area: 1,500
- Total interior livable area: 1,500 sqft
Property
Parking
- Total spaces: 2
- Parking features: Driveway, On Street, Garage Door Opener, Attached
- Attached garage spaces: 2
- Has uncovered spaces: Yes
Accessibility
- Accessibility features: Accessible Approachwith Ramp, Garage On Main, Ground Level, Main Floor Bedroom Bath, One Level, Utility Room On Main, Walkin Shower, Accessibility
Features
- Levels: One
- Stories: 1
- Patio & porch: Covered Deck, Patio
- Has view: Yes
- View description: Golf Course
Lot
- Size: 4,791 Square Feet
- Features: Golf Course, Level, SqFt 5000 to 6999
Details
- Parcel number: 092006068
Construction
Type & style
- Home type: SingleFamily
- Architectural style: Ranch
- Property subtype: Residential, Single Family Residence
Materials
- Lap Siding
- Foundation: Concrete Perimeter
- Roof: Composition
Condition
- Resale
- New construction: No
- Year built: 1996
Utilities & green energy
- Gas: Gas
- Sewer: Public Sewer
- Water: Public
- Utilities for property: Cable Connected
Community & HOA
Community
- Security: Entry
- Senior community: Yes
- Subdivision: Fairway Village
HOA
- Has HOA: Yes
- Amenities included: Gym, Lap Pool, Library, Management, Meeting Room, Party Room, Pool, Sauna, Weight Room
- HOA fee: $700 annually
Location
- Region: Vancouver
Financial & listing details
- Price per square foot: $390/sqft
- Tax assessed value: $506,255
- Annual tax amount: $5,401
- Date on market: 4/24/2026
- Cumulative days on market: 7 days
- Listing terms: Cash,Conventional,FHA,VA Loan
- Road surface type: Paved
Price history
| Date | Event | Price |
|---|---|---|
| 5/18/2026 | Sold | $585,000-4.9%$390/sqft |
Source:  RMLS (OR) #110444129 Report a problem RMLS (OR) #110444129 Report a problem | ||
| 5/1/2026 | Pending sale | $615,000$410/sqft |
Source: RMLS (OR) #110444129 Report a problem | ||
| 4/24/2026 | Listed for sale | $615,000+86.4%$410/sqft |
Source: RMLS (OR) #110444129 Report a problem | ||
| 7/27/2007 | Sold | $330,000+41%$220/sqft |
Source: Public Record Report a problem | ||
| 8/18/2004 | Sold | $234,000+19.5%$156/sqft |
Source: Public Record Report a problem | ||
| 3/31/1997 | Sold | $195,869$131/sqft |
Source: Public Record Report a problem | ||
Public tax history
| Year | Property taxes | Tax assessment |
|---|---|---|
| 2024 | $5,022 -3.8% | $506,255 -7.3% |
| 2023 | $5,223 +18.6% | $546,312 +5.8% |
| 2022 | $4,404 +4.8% | $516,178 +19.6% |
| 2021 | $4,202 -0.3% | $431,614 +10.9% |
| 2020 | $4,216 | $389,130 -1.3% |
| 2019 | $4,216 +1.9% | $394,212 -5.4% |
| 2018 | $4,137 -9.8% | $416,669 +12.2% |
| 2017 | $4,588 +8.6% | $371,358 +4.9% |
| 2016 | $4,223 +6.1% | $353,983 +10.8% |
| 2015 | $3,979 +1.5% | $319,375 +6.2% |
| 2014 | $3,921 | $300,832 +17.1% |
| 2013 | $3,921 +4% | $256,902 +0.3% |
| 2012 | $3,771 +3% | $256,092 -6.6% |
| 2011 | $3,662 +10.8% | $274,229 -0.5% |
| 2010 | $3,304 -0.5% | $275,596 -3.3% |
| 2009 | $3,320 | $285,040 -12.9% |
| 2008 | -- | $327,400 |
| 2007 | -- | $327,400 +46.5% |
| 2005 | -- | $223,500 |
| 2004 | -- | $223,500 +17% |
| 2001 | $2,661 +5.8% | $191,000 +5.2% |
| 2000 | $2,516 | $181,600 |
Find assessor info on the county website
Neighborhood: Fairway 164th
Nearby homes
- $642,0003 bd2 ba1.7k sqft2601 SE Balboa Dr, Vancouver, WA 98683Sold
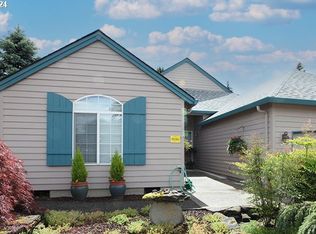
- $570,0002 bd2 ba1.7k sqft2609 SE Balboa Dr, Vancouver, WA 98683Sold

- $565,0003 bd3 ba2k sqft2613 SE Balboa Dr, Vancouver, WA 98683Sold

- $475,2002 bd2 ba1.1k sqft2604 SE Balboa Dr, Vancouver, WA 98683Off Market
- $516,7002 bd2 ba1.2k sqft2600 SE Balboa Dr, Vancouver, WA 98683Off Market
- $556,4002 bd2 ba1.1k sqft2608 SE Balboa Dr, Vancouver, WA 98683Sold
- $646,5002 bd2 ba1.6k sqft2617 SE Balboa Dr, Vancouver, WA 98683Off Market
- $711,7002 bd3 ba2k sqft2517 SE Balboa Dr, Vancouver, WA 98683Off Market
Nearby schools
GreatSchools rating
- 5/10Riverview Elementary SchoolGrades: K-5Distance: 1.4 mi
- 7/10Shahala Middle SchoolGrades: 6-8Distance: 2.2 mi
- 6/10Mountain View High SchoolGrades: 9-12Distance: 0.7 mi
Schools provided by the listing agent
- Elementary: Riverview
- Middle: Shahala
- High: Mountain View
Source: RMLS (OR). This data may not be complete. We recommend contacting the local school district to confirm school assignments for this home.
Get a cash offer in 3 minutes
Find out how much your home could sell for in as little as 3 minutes with a no-obligation cash offer.
Estimated market value
$589,200
Get a cash offer in 3 minutes
Find out how much your home could sell for in as little as 3 minutes with a no-obligation cash offer.
Estimated market value
$589,200
- Washington
- Clark County
- Vancouver
- 98683
- Fairway 164th
- 2605 SE Balboa Dr
Nearby cities
Nearby neighborhoods
Nearby zip codes
Other Vancouver Topics
