Welcome to this exquisite 4-bedroom, 2 full, 1 half-bathroom home with a two-car garage, nestled in a tranquil Canterbury Subdivision. As you step inside, you'll be captivated by the expansive living room with vaulted ceilings and a cozy fireplace, perfect for gathering with friends. The separate dining room offers an elegant space for formal dinners, while the kitchen boasts hardwood floors, stained cabinets, granite countertops, and a convenient pantry for all your culinary needs as well as an extra area for additional dining. The adjacent laundry room adds to the convenience of daily living. The primary bedroom, located on the main level, is a true retreat featuring an en-suite bathroom with a relaxing jetted tub, double vanity, stunning tile floors, a separate shower, and a spacious walk-in closet. Brand new carpet graces the entire home, providing a fresh and inviting ambiance. Step outside onto the generous deck, offering a splendid view of the fenced backyard, a perfect setting for outdoor entertainment and relaxation. Great location close to dining, shopping and just minutes from HWY 50 gives you easy highway access to be on the road in no time to you next destination. Don't miss the opportunity to make this beautiful residence your new home. Schedule a showing today and experience the epitome of comfortable and elegant living.
Sold
Zillow last checked:
Listing updated:
Bought with:
Tanya Bausback, 1999079379
Platinum Realty LLC
Source: Heartland MLS as distributed by MLS GRID,MLS#: 2458416
Price history
| Date | Event | Price |
|---|---|---|
| 12/18/2023 | Sold | -- |
Source:  Heartland MLS as distributed by MLS GRID #2458416 Report a problem Heartland MLS as distributed by MLS GRID #2458416 Report a problem | ||
| 10/28/2023 | Pending sale | $375,000$183/sqft |
Source: Heartland MLS as distributed by MLS GRID #2458416 Report a problem | ||
| 10/24/2023 | Price change | $375,000-5.1%$183/sqft |
Source: Heartland MLS as distributed by MLS GRID #2458416 Report a problem | ||
| 10/10/2023 | Listed for sale | $395,000+46.4%$192/sqft |
Source: Heartland MLS as distributed by MLS GRID #2458416 Report a problem | ||
| 1/8/2018 | Sold | -- |
Source: Heartland MLS as distributed by MLS GRID #2079319 Report a problem | ||
| 11/15/2017 | Listed for sale | $269,900$132/sqft |
Source: Realty Executives of KC #2079319 Report a problem | ||
Nearby homes
- $404,8004 bd2 ba1.9k sqft2601 SE Nottingham Dr, Lees Summit, MO 64063Off Market
- $423,4004 bd4 ba2.2k sqft2609 SE Nottingham Dr, Lees Summit, MO 64063Off Market
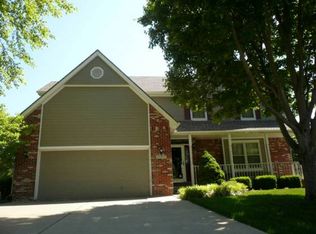
- $371,3004 bd3 ba1.7k sqft2604 SE 3rd St, Lees Summit, MO 64063Off Market
- $388,0004 bd3 ba2.5k sqft2612 SE 3rd St, Lees Summit, MO 64063Off Market

Get a cash offer in 3 minutes
Find out how much your home could sell for in as little as 3 minutes with a no-obligation cash offer.
Estimated market value
$420,800
