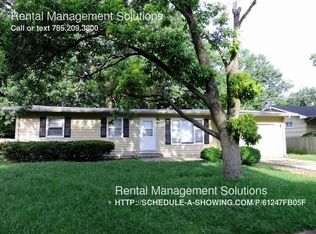
Move in just in time for the new school year! This clean and adorable ranch-style home offers 3 bedrooms and 2 full baths, blending charm, comfort, and convenience in one inviting package. Inside, you'll find fresh interior paint, beautiful hardwood floors, and abundant natural light that creates a warm and cozy atmosphere throughout. The remodeled kitchen features newer cabinetry and flooring, making it both stylish and functional for everyday living. Step outside to enjoy the privacy-fenced backyard complete with a covered patio and garden shed—perfect for relaxing or entertaining year-round. Location is everything, and this home delivers! Situated less than a minute from Crestview Park and Edgewater Park, you'll have easy access to outdoor recreation and green space. Conveniently located between Fairlawn and Gage Boulevard, commuting, shopping, dining, and daily activities are all just minutes away. This solid, well-maintained home is ready for its next chapter and deserves to be loved for years to come. Schedule your showing today!
Pending
$184,500
2605 SW Indian Trl, Topeka, KS 66614
3beds
1,170sqft
Single Family Residence, Residential
Built in 1956
7,840 Square Feet Lot
$-- Zestimate®
$158/sqft
$-- HOA
What's special
Beautiful hardwood floorsCovered patioRemodeled kitchenNewer cabinetry and flooringFresh interior paintGarden shedPrivacy-fenced backyard
- 24 days |
- 1,090 |
- 101 |
Zillow last checked:
Listing updated:
Listed by:
Rick Nesbitt 785-640-0121,
Berkshire Hathaway First
Source: Sunflower AOR as distributed by MLS GRID,MLS#: 245160
Facts & features
Interior
Bedrooms & bathrooms
- Bedrooms: 3
- Bathrooms: 2
- Full bathrooms: 2
Rooms
- Room types: Formal Living Room, 1st Floor Primary Bedroom, Primary Bath, 1st Fl Full Bath
Primary bedroom
- Level: Main
- Area: 130
- Dimensions: 13 X 10
Bedroom 2
- Level: Main
- Area: 140
- Dimensions: 14 X 10
Bedroom 3
- Level: Main
- Area: 90
- Dimensions: 10 X 9
Dining room
- Level: Main
- Area: 108
- Dimensions: 9 X 12
Kitchen
- Level: Main
- Dimensions: 23X12 Kitchen/Laundry Com
Laundry
- Level: Main
Living room
- Level: Main
- Area: 361
- Dimensions: 19 X 19
Heating
- Has Heating (Unspecified Type)
Cooling
- Gas
Appliances
- Included: Electric Range, Electric Cooktop, Microwave, Dishwasher, Refrigerator, Disposal, Cable TV Available, Washer, Dryer
- Laundry: Main Level
Features
- Sheetrock
- Flooring: Hardwood, Vinyl
- Basement: Concrete,Crawl Space
- Has fireplace: No
Interior area
- Total structure area: 1,170
- Total interior livable area: 1,170 sqft
- Finished area above ground: 1,170
- Finished area below ground: 0
Property
Parking
- Total spaces: 1
- Parking features: Attached
- Attached garage spaces: 1
Features
- Patio & porch: Patio
- Fencing: Fenced,Privacy
Lot
- Size: 7,840 Square Feet
- Dimensions: 70 x 115
- Features: Sidewalk
Details
- Parcel number: R53433
- Special conditions: Standard
Construction
Type & style
- Home type: SingleFamily
- Architectural style: Ranch
- Property subtype: Single Family Residence, Residential
Materials
- Frame, Plaster
- Roof: Architectural Style
Condition
- Year built: 1956
Utilities & green energy
- Water: Public
- Utilities for property: Cable Available
Community & HOA
Community
- Subdivision: Parkland
HOA
- Has HOA: No
Location
- Region: Topeka
Financial & listing details
- Price per square foot: $158/sqft
- Tax assessed value: $171,150
- Annual tax amount: $2,802
- Date on market: 6/19/2026
- Cumulative days on market: 23 days
Estimated market value
Not available
Estimated sales range
Not available
Not available
Price history
| Date | Event | Price |
|---|---|---|
| 6/25/2026 | Pending sale | $184,500$158/sqft |
Source:  Sunflower AOR as distributed by MLS GRID #245160 Report a problem Sunflower AOR as distributed by MLS GRID #245160 Report a problem | ||
| 6/19/2026 | Listed for sale | $184,500+26.4%$158/sqft |
Source: Sunflower AOR as distributed by MLS GRID #245160 Report a problem | ||
| 12/2/2022 | Sold | -- |
Source: Sunflower AOR as distributed by MLS GRID #226613 Report a problem | ||
| 11/1/2022 | Pending sale | $146,000$125/sqft |
Source: Sunflower AOR as distributed by MLS GRID #226613 Report a problem | ||
| 10/31/2022 | Listed for sale | $146,000+69.9%$125/sqft |
Source: Sunflower AOR as distributed by MLS GRID #226613 Report a problem | ||
| 8/26/2016 | Sold | -- |
Source: Sunflower AOR as distributed by MLS GRID #190386 Report a problem | ||
| 7/4/2016 | Listed for sale | $85,950+4.8%$73/sqft |
Source: Visual Tour #190386 Report a problem | ||
| 9/25/2012 | Sold | -- |
Source: Agent Provided Report a problem | ||
| 8/18/2012 | Price change | $82,000-3.3%$70/sqft |
Source: Coldwell Banker Griffith & Blair American Home #168896 Report a problem | ||
| 7/21/2012 | Price change | $84,785-4.2%$72/sqft |
Source: Coldwell Banker Griffith & Blair American Home #168896 Report a problem | ||
| 7/1/2012 | Listed for sale | $88,475$76/sqft |
Source: Coldwell Banker Griffith & Blair American Home #168896 Report a problem | ||
Public tax history
| Year | Property taxes | Tax assessment |
|---|---|---|
| 2025 | $2,803 +10.3% | $19,682 +8% |
| 2024 | $2,542 +3.6% | $18,224 +7% |
| 2023 | $2,452 +32.6% | $17,032 +35.7% |
| 2022 | $1,849 +8.7% | $12,552 +15% |
| 2021 | $1,701 | $10,915 +6% |
| 2020 | -- | $10,297 +3% |
| 2019 | $1,546 +3% | $9,997 +3% |
| 2018 | $1,501 -0.2% | $9,706 |
| 2017 | $1,505 +2.2% | $9,706 +2.2% |
| 2014 | $1,472 | $9,493 -3% |
| 2010 | -- | $9,786 |
| 2008 | -- | $9,786 +0.9% |
| 2007 | -- | $9,694 |
| 2006 | -- | $9,694 +3.1% |
| 2005 | -- | $9,407 +8.8% |
| 2004 | -- | $8,648 +4% |
| 2003 | -- | $8,314 +4% |
| 2002 | -- | $7,992 +10.1% |
| 2000 | -- | $7,256 |
Find assessor info on the county website
Monthly payment
Est. payment
Payment breakdown
Explore the cost of this home by adjusting the details. Changes won't be saved.Climate risks
Neighborhood: Crestview
Nearby schools
GreatSchools rating
- 3/10Mceachron Elementary SchoolGrades: PK-5Distance: 0.5 mi
- 5/10Marjorie French Middle SchoolGrades: 6-8Distance: 1.1 mi
- 4/10Topeka West High SchoolGrades: 9-12Distance: 1 mi
Schools provided by the listing agent
- Elementary: McEachron Elementary School/USD 501
- Middle: French Middle School/USD 501
- High: Topeka West High School/USD 501
Source: Sunflower AOR as distributed by MLS GRID. This data may not be complete. We recommend contacting the local school district to confirm school assignments for this home.
- $186,8003 bd1 ba1.4k sqft2609 SW Indian Trl, Topeka, KS 66614Off Market
- $204,2004 bd2 ba1.5k sqft2601 SW Indian Trl, Topeka, KS 66614Off Market
- $126,6003 bd1 ba888 sqft2608 SW Eveningside Dr, Topeka, KS 66614Off Market
- $123,1003 bd1 ba1.1k sqft2612 SW Eveningside Dr, Topeka, KS 66614Off Market
- $165,7004 bd2 ba1.5k sqft2613 SW Indian Trl, Topeka, KS 66614Off Market
- $181,2004 bd2 ba1.6k sqft2521 SW Indian Trl, Topeka, KS 66614Off Market
- $134,9003 bd1 ba888 sqft2604 SW Eveningside Dr, Topeka, KS 66614Off Market
- $109,1003 bd1 ba1.1k sqft2616 SW Eveningside Dr, Topeka, KS 66614Off Market
A local agent can set up tours, give advice and negotiate with sellers.
Similar homes
- $189,0003 bd2 ba1.2k sqft5701 SW Arrowhead Ct, Topeka, KS 66614For Sale
 MLS ID #245136, Lourdes Miller, KW One Legacy Partners, LLC. Sunflower AOR as distributed by MLS GRID
 - $219,9503 bd2 ba1.5k sqft4907 SW 30th St, Topeka, KS 66614For Sale

 MLS ID #20261593, Anthony Medina, EXP Realty, LLC. FHARMLS as distributed by MLS GRID
 - $162,8203 bd2 ba1.3k sqft2124 SW Morningside Rd, Topeka, KS 66614For Sale
 MLS ID #244614, Russell Hutchison, KW One Legacy Partners, LLC. Sunflower AOR as distributed by MLS GRID
 - $175,0003 bd1 ba1.2k sqft4708 SW 18th Ter, Topeka, KS 66604For Sale
 MLS ID #244918, Jessica Laky, Countrywide Realty, Inc.. Sunflower AOR as distributed by MLS GRID
 - $174,9003 bd1 ba1.6k sqft3626 SW Cambridge Ave, Topeka, KS 66614For SaleMLS ID #244323, Tracy O'Brien, Prime Realty, LLC. Sunflower AOR as distributed by MLS GRID
- $175,0004 bd2 ba1.7k sqft1279 SW Macvicar Ave, Topeka, KS 66604For SaleMLS ID #245476, Graham Bonsall, Coldwell Banker American Home. Sunflower AOR as distributed by MLS GRID
- $--3 bd2 ba1.6k sqft3641 SW 15th St, Topeka, KS 66604AuctionAuction.com 1
- $112,0002 bd1 ba708 sqft2316 SW Madeline Ln, Topeka, KS 66614For SaleMLS ID #245470, Taylor Lang, Prime Realty, LLC. Sunflower AOR as distributed by MLS GRID
- $158,0003 bd1 ba1k sqft5517 SW 17th Ter, Topeka, KS 66604For SaleMLS ID #245376, Sherrill Shepard, Better Homes and Gardens Real. Sunflower AOR as distributed by MLS GRID
- $--3 bd2 ba1.5k sqft2111 SE Kentucky Ave, Topeka, KS 66605AuctionServiceLink Auction
- $185,0003 bd1 ba1.4k sqft1213 SW Plass Ave, Topeka, KS 66604For SaleMLS ID #244804, Chris Waters, KW One Legacy Partners, LLC. Sunflower AOR as distributed by MLS GRID
- $202,9004 bd2 ba1.6k sqft916 SW Anderson Ter, Topeka, KS 66606For SaleMLS ID #245409, Del-Metrius Herron, KW One Legacy Partners, LLC. Sunflower AOR as distributed by MLS GRID
- $--3 bd1 ba1.1k sqft208 SW Orchard St, Topeka, KS 66606AuctionServiceLink Auction
- $149,9003 bd2 ba1k sqft538 NE Wabash Ave, Topeka, KS 66616For SaleMLS ID #245512, Dana Newell, Countrywide Realty, Inc.. Sunflower AOR as distributed by MLS GRID
- $170,0003 bd1 ba1.3k sqft2409 SW Fillmore St, Topeka, KS 66611For SaleMLS ID #245112, James Clancy, Foundation Realty. Sunflower AOR as distributed by MLS GRID
- $150,0003 bd2 ba1.3k sqft3700 SW 10th Ave, Topeka, KS 66604For SaleMLS ID #245017, John Bowes, Countrywide Realty, Inc.. Sunflower AOR as distributed by MLS GRID
- $210,0003 bd2 ba1.5k sqft2231 SW Westport Pl, Topeka, KS 66614For SaleMLS ID #243211, Chen Liang, KW One Legacy Partners, LLC. Sunflower AOR as distributed by MLS GRID
- $194,0002 bd1 ba864 sqft221 SE 35th Ter, Topeka, KS 66605For SaleMLS ID #245482, Sherri Gibson, Capitol City Real Estate. Sunflower AOR as distributed by MLS GRID
- $269,9003 bd3 ba1.6k sqft5964 SW 23rd Ter, Topeka, KS 66614For SaleMLS ID #245429, John Ringgold, KW One Legacy Partners, LLC. Sunflower AOR as distributed by MLS GRID
- $225,0003 bd2 ba1.4k sqft2526 SE Blair Dr, Topeka, KS 66605For SaleMLS ID #245516, Helen Crow, Kirk & Cobb, Inc.. Sunflower AOR as distributed by MLS GRID
