Skip main navigation
Sold for $670,000
  • $670,000

    2605 Saint James Church Rd, Wilmington, DE 19808

    4beds
    2,725sqft
    Single Family Residence
    Built in 2012
    1 Acres Lot
    $710,200 Zestimate®
    $246/sqft
    $3,056 Estimated rent

    Home value

    $710,200

    $660,000 - $767,000

    $3,056/mo

    Zestimate® history
    Loading
    Loading...

    Owner options

    List your home for rent

    $3,056/mo

    Rent Zestimate®

    Find your next renter with Zillow Rental Manager. Plus, with online applications, you can quickly screen prospective tenants – for free.

    Learn more

    $3,056/mo

    Rent Zestimate®

    Refinance and save

    $4,002/mo

    Est. payment

    Refinancing to a lower rate could help reduce your monthly payments and save thousands over the life of the loan.

    See today's rates

    $4,002/mo

    Est. payment

    Explore your selling options

    Work with a Zillow partner agent

    Leverage their expertise and Zillow's premium Showcase listings to get your home seen by more buyers.

    Get started

    List with your own agent

    Get your home in front of millions of buyers by listing it on Zillow.

    Learn how to do it

    Sell it yourself

    Take full control of how buyers see your home on Zillow by listing For Sale by Owner (FSBO).

    List your home

    What's special

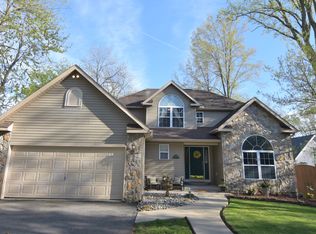
    Welcome to your dream home! This exquisite custom-built property offer unparalleled luxury and privacy, nestled on a serene acre set back from the street. Designed with modern living in mind, this home boasts an open-concept floor plan that perfectly balances elegance and comfort. The main floor features a highly sought after primary bedroom, complete with a luxurious en suite bath featuring a whirlpool tub---your own personal spa retreat. A spacious walk-in closet with a built-in system ensures all your wardrobe needs are met. The heart of the homes is the gourmet kitchen where culinary dreams come true. Granite counter tops, a Jen-air double oven, stainless steel appliances and an instant hot water heater make cooking a pleasure, whether you are hosting a dinner party or preparing a quiet meal at home. Flowing seamlessly from the kitchen is the family room, perfect for cozy evenings, and a formal dining room for entertaining. The private office with built-ins and abundant storage provides an excellent space for remote work, ensuring productivity in a peaceful setting. The thoughtful layout continues with two additional bedrooms on the opposite side of the house, offering privacy and comfort with a full bath conveniently located nearby. A well appointed laundry/mud room provides direct access to the garage and features a separate room with a heated Endless pool, complete with a door to the back yard. Step outside to your private oasis-an expansive fenced yard offering both sun and shade. It's a perfect secure space for people and pets to play. The large patio is made for outdoor entertaining while the included shed provides storage for all of your outdoor essentials. Upstairs, a versatile open-concept bonus area awaits, ideal for a home gym, or creating your own "cave" space. Two additional bedrooms and abundant closet space provide comfort and flexibility. This space is also plumbed for a full bath, giving you the option to customize it to your needs. The full basement features a second HE washer and dryer, a ManaBloc plumbing system for efficient water distribution, a French drain system, custom shelving and an outside entrance. For peace of mind, a Wave radon prevention system and a HEPA allergy prevention filter system are already installed. Additional features include an insulated shed with heat and electricity in the front yard, ample parking for a motor home, truck, or boat and a Leaf Filter gutter system that drains underground to a charming creek at the edge f the property. With superior construction and extra insulation, the average gas and electric bills are impressively low at just $250. a month. This home is a rare gem, offering luxury, privacy and efficiency in a beautiful setting. Don't miss your chance to make this exceptional home your own!

    Zillow last checked:

    Listing updated:

    Listed by:

    Ruth Clancy 302-740-0464,

    BHHS Fox & Roach - Hockessin

    Bought with:

    Renee Spruiel, RS-0016953

    RE/MAX Associates-Wilmington

    Source: Bright MLS,MLS#: DENC2064674MLS Logo

    Facts & features

    Interior

    Bedrooms & bathrooms
    • Bedrooms: 4
    • Bathrooms: 2
    • Full bathrooms: 2
    • Main level bathrooms: 2
    • Main level bedrooms: 3
    Basement
    • Area: 0
    Heating
    • Central, Natural Gas, Electric
    Cooling
    • Central Air, Electric
    Appliances
    • Included: Microwave, Cooktop, Dishwasher, Disposal, Dryer, Double Oven, Refrigerator, Stainless Steel Appliance(s), Washer, Water Heater, Self Cleaning Oven, Tankless Water Heater, Air Cleaner, Oven
    • Laundry: Main Level, In Basement, Laundry Room, Mud Room
    Features
    • Built-in Features, Cedar Closet(s), Entry Level Bedroom, Family Room Off Kitchen, Open Floorplan, Formal/Separate Dining Room, Primary Bath(s), Bathroom - Tub Shower, Upgraded Countertops, Ceiling Fan(s), Kitchen Island, Bathroom - Stall Shower, Dry Wall
    • Flooring: Ceramic Tile, Luxury Vinyl, Carpet
    • Doors: Storm Door(s)
    • Windows: Window Treatments
    • Basement: Connecting Stairway,Full,Rear Entrance,Shelving
    • Has fireplace: No
    Interior area
    • Total structure area: 2,725
    • Total interior livable area: 2,725 sqft
    • Finished area above ground: 2,725
    • Finished area below ground: 0

    Property

    Parking
    • Total spaces: 12
    • Parking features: Garage Door Opener, Garage Faces Front, Inside Entrance, Driveway, Attached
    • Attached garage spaces: 2
    • Uncovered spaces: 10
    Accessibility
    • Accessibility features: None
    Features
    • Levels: Two
    • Stories: 2
    • Patio & porch: Patio
    • Exterior features: Rain Gutters
    • Has private pool: Yes
    • Pool features: Heated, Indoor, Lap, Private
    • Has spa: Yes
    • Spa features: Bath, Indoor
    • Fencing: Decorative,Full,Privacy,Wrought Iron,Wood
    Lot
    • Size: 1 Acres
    • Features: Front Yard, Level, Private, Stream/Creek, Rear Yard, Suburban
    Details
    • Additional structures: Above Grade, Below Grade
    • Parcel number: 08043.40330
    • Zoning: NC6.5
    • Special conditions: Standard

    Construction

    Type & style
    • Home type: SingleFamily
    • Architectural style: Cape Cod
    • Property subtype: Single Family Residence
    Materials
    • Stucco, Stone
    • Foundation: Passive Radon Mitigation, Block
    Condition
    • Very Good
    • New construction: No
    • Year built: 2012

    Utilities & green energy

    • Electric: Circuit Breakers
    • Sewer: Public Sewer
    • Water: Public
    Green energy
    • Energy efficient items: Appliances, Exposure/Shade, Construction, HVAC
    • Indoor air quality: Contaminant Control
    • Water conservation: Efficient Hot Water Distribution

    Community & neighborhood

    Security
    • Security features: Smoke Detector(s), Exterior Cameras
    Location
    • Region: Wilmington
    • Subdivision: None Available

    Other

    Other facts
    • Listing agreement: Exclusive Right To Sell
    • Ownership: Fee Simple

    Price history

    DateEventPrice
    11/4/2024Sold$670,000-1.3%$246/sqft
    Source: Bright MLS #DENC2064674 Report a problem
    10/1/2024Pending sale$679,000$249/sqft
    Source: Bright MLS #DENC2064674 Report a problem
    9/15/2024Contingent$679,000$249/sqft
    Source: Bright MLS #DENC2064674 Report a problem
    8/17/2024Listed for sale$679,000+500.9%$249/sqft
    Source: Bright MLS #DENC2064674 Report a problem
    4/4/2012Listing removed$1,295
    Source: Hotpads for Rent Report a problem
    4/2/2012Price change$1,295-2.3%
    Source: Hotpads for Rent Report a problem
    3/29/2012Listed for rent$1,325
    Source: Hotpads for Rent Report a problem
    2/23/2009Sold$113,000-24.7%$41/sqft
    Source: Public Record Report a problem
    10/23/2008Listed for sale$150,000+3.4%$55/sqft
    Source: Patterson Schwartz #5303291 Report a problem
    12/19/2005Sold$145,000+16%$53/sqft
    Source: Public Record Report a problem
    3/31/2005Sold$125,000+56.3%$46/sqft
    Source: Public Record Report a problem
    9/23/2004Sold$80,000$29/sqft
    Source: Public Record Report a problem

    Public tax history

    YearProperty taxesTax assessment
    2025-- $839,300 +700.9%
    2024$3,872 +13.4%$104,800
    2023$3,416 -1.2%$104,800
    2022$3,457 +0%$104,800
    2021$3,456 -0.3%$104,800
    2020$3,468 +0.2%$104,800
    2019$3,462 +18.4%$104,800 +14.7%
    2017$2,923 +4.7%$91,400
    2016$2,792 $91,400
    2015$2,792 +6.7%$91,400
    2014$2,616 $91,400
    2013-- $91,400
    2012-- $91,400 +431.4%
    2011-- $17,200
    2010-- $17,200
    2009-- $17,200 -63.6%
    2008-- $47,300
    2007-- $47,300
    2006-- $47,300
    2005-- $47,300
    2004-- $47,300
    2003-- $47,300
    2002-- $47,300
    2001-- $47,300

    Find assessor info on the county website

    Neighborhood: 19808

    Nearby schools

    GreatSchools rating
    Schools provided by the listing agent
    • Elementary: Heritage
    • Middle: Skyline
    • High: John Dickinson
    • District: Red Clay Consolidated

    Source: Bright MLS. This data may not be complete. We recommend contacting the local school district to confirm school assignments for this home.

    Get a cash offer in 3 minutes
    Find out how much your home could sell for in as little as 3 minutes with a no-obligation cash offer.
    Estimated market value
    $710,200
    Get a cash offer in 3 minutes
    Find out how much your home could sell for in as little as 3 minutes with a no-obligation cash offer.
    Estimated market value
    $710,200