Skip main navigation
Pending
  • $503,810

    2605 Sam Bass Rd Unit 1, Round Rock, TX 78681

    3beds
    1,782sqft
    : 
    $3,754/mo
    Get pre-qualified
    Single Family Residence
    Built in 2026
    6,969 Square Feet Lot
    $-- Zestimate®
    $283/sqft
    $185/mo HOA

    What's special

    Bright and roomy loftSleek stainless steel appliancesSeparate water closetFront guttersWalk-in closetLinen closetSpacious and comfortable
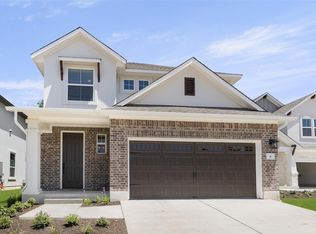
    Welcome to Unit 1, found at the luxurious community of Clear Creek. This two-story, three-bedroom, and 2.5 bathroom new construction home floor plan is spacious and comfortable. You can find the heart of the home in the kitchen which features a center island, 3cm Calacatta Gold silestone countertops, a double trash can pull out, 42-inch upper cabinets, and sleek stainless steel appliances including a refrigerator and gas cooktop. Upstairs you’ll find a bright and roomy loft and three secondary bedrooms all with walk-in closets. Retreat to the second floor primary and enjoy a walk-in shower, dual vanity, separate water closet, linen closet, and walk-in closet. Upgrades such as 8-foot doors, wood-look tile flooring on the first floor, and ceiling fans in the living, loft, and primary rooms add luxury and functionality. Other amazing highlights include wooden blinds in all accessible windows, front gutters, and a utility room centered between the bedrooms for a quick and easy laundry experience. Clear Creek Community is a prime destination in Round Rock. Enjoy the community’s premium amenities, including parks and trails, or nearby activities such as shopping at Round Rock Premium Outlets or local restaurants in downtown Round Rock. Plus, an excellent school district.
    115 days
    |
    64
    |
    2
    |

    Zillow last checked:

    Listing updated:

    Listed by:

    Daniel Wilson (512) 328-7777,

    New Home Now (512) 960-4705

    Source: Unlock MLS,MLS#: 4604716MLS Logo

      Facts & features

      Interior

      Bedrooms & bathrooms
      • Bedrooms: 3
      • Bathrooms: 3
      • Full bathrooms: 2
      • 1/2 bathrooms: 1
      Heating
      • Central, Natural Gas
      Cooling
      • Ceiling Fan(s), Central Air
      Appliances
      • Included: Dishwasher, Disposal, Microwave, Gas Oven, Refrigerator, Stainless Steel Appliance(s)
      Features
      • Breakfast Bar, Ceiling Fan(s), Stone Counters, Double Vanity, Electric Dryer Hookup, Eat-in Kitchen, Entrance Foyer, Interior Steps, Kitchen Island, Open Floorplan, Pantry, Recessed Lighting, Walk-In Closet(s), Washer Hookup
      • Flooring: Tile
      • Windows: Double Pane Windows
      Interior area
      • Total interior livable area: 1,782 sqft

      Property

      Parking
      • Total spaces: 2
      • Parking features: Attached, Garage, Garage Door Opener, Garage Faces Front
      • Attached garage spaces: 2
      Accessibility
      • Accessibility features: None
      Features
      • Levels: Two
      • Stories: 2
      • Patio & porch: Covered, Patio
      • Exterior features: Private Yard
      • Pool features: None
      • Fencing: Back Yard, Privacy
      • Has view: Yes
      • View description: None
      • Waterfront features: None
      Lot
      • Size: 6,969 Square Feet
      • Features: Back Yard, Curbs, Front Yard, Landscaped, Sprinkler - Automatic, Sprinkler - Back Yard, Sprinklers In Front, Many Trees
      Details
      • Additional structures: None
      • Parcel number: R650684
      • Special conditions: Standard

      Construction

      Type & style
      • Home type: SingleFamily
      • Property subtype: Single Family Residence
      Materials
      • Foundation: Slab
      • Roof: Composition
      Condition
      • New Construction
      • New construction: Yes
      • Year built: 2026
      Details
      • Builder name: Brohn Homes

      Utilities & green energy

      • Sewer: Public Sewer
      • Water: Public
      • Utilities for property: Cable Available, Electricity Available, Internet-Fiber, Natural Gas Available

      Community & HOA

      Community
      • Features: Common Grounds, Curbs, Dog Park, Playground, Sidewalks, Street Lights
      • Subdivision: Clear Creek
      HOA
      • Has HOA: Yes
      • Services included: See Remarks, Common Area Maintenance, Landscaping, Maintenance Grounds
      • HOA fee: $185 monthly
      • HOA name: PamCo
      Location
      • Region: Round Rock

      Financial & listing details

      • Price per square foot: $283/sqft
      • Date on market: 4/14/2026
      • Listing terms: Cash,Conventional,FHA,Texas Vet,VA Loan
      • Electric utility on property: Yes

        Estimated market value

        Not available

        Estimated sales range

        Not available

        Not available

        Price history

        DateEventPrice
        7/29/2026Pending sale$503,810$283/sqft
        Source: Unlock MLS #4604716 Report a problem
        4/8/2026Listed for sale$503,810$283/sqft
        Source: Brohn Homes Report a problem

        Public tax history

        Tax history is unavailable.

        Monthly payment

        Est. payment

        Payment breakdown

        Explore the cost of this home by adjusting the details. Changes won't be saved.
        All calculations are estimates and provided by Zillow, Inc. for informational purposes only. Actual amounts may vary.
        HOA fees may include property taxes on listings classified as Co-Ops. Contact the listing agent and/or owner for fee details.
        Mortgage interest rates are dependent on a number of factors, including credit score, down payment, and repayment length. Interest rate data provided by Zillow Group Marketplace, Inc. as of 1/1/1970 from various mortgage lenders with which we have lead or other similar arrangements; the Estimated Payment is an average of those rates.
        See how much you could borrow to make a competitive offer.

        Climate risks

        Neighborhood: 78681

        Getting around

        33 / 100
        Car-Dependent
        29 / 100
        Somewhat Bikeable

        Nearby schools

        GreatSchools rating
        Schools provided by the listing agent
        • Elementary: Old Town
        • Middle: Walsh
        • High: Round Rock
        • District: Round Rock ISD

        Source: Unlock MLS. This data may not be complete. We recommend contacting the local school district to confirm school assignments for this home.

        A local agent can set up tours, give advice and negotiate with sellers.

        A local lender can help you make sure your offer is ready when you are.

        Browse local experts

        Similar homes