Fresh paint. All appliances stay including washer and dryer. New water heater, no carpet. Open floor plan with tray ceiling and crown molding in living room and primary bedroom. Separate sinks with separate shower and bathtub in primary bath. Light and airy with lots of windows. Large backyard with patio. X flood zone. Close to Des Families Park and sports complex.
Closed
Price Unknown
2605 Sea Shore Dr, Marrero, LA 70072
3beds
1,449sqft
Single Family Residence
Built in 2010
6,629 Square Feet Lot
$270,800 Zestimate®
$--/sqft
$2,072 Estimated rent
Home value
$270,800
$241,000 - $303,000
$2,072/mo
Zestimate® history
Owner options
List your home for rent
$2,072/mo
Rent Zestimate®
Find your next renter with Zillow Rental Manager. Plus, with online applications, you can quickly screen prospective tenants – for free.
$2,072/mo
Rent Zestimate®
Refinance and save
Refinancing to a lower rate could help reduce your monthly payments and save thousands over the life of the loan.
Explore your selling options
Work with a Zillow partner agent
Leverage their expertise and Zillow's premium Showcase listings to get your home seen by more buyers.
Get startedList with your own agent
Get your home in front of millions of buyers by listing it on Zillow.
Learn how to do itSell it yourself
Take full control of how buyers see your home on Zillow by listing For Sale by Owner (FSBO).
List your homeWhat's special
Open floor planFresh paintLarge backyard with patioTray ceiling
Zillow last checked:
Listing updated:
Listed by:
Terri Babineaux 504-258-5178,
Homesmart Realty South
Bought with:
Katie Paternostro
RE/MAX Living
Source: GSREIN,MLS#: 2532577
Facts & features
Interior
Bedrooms & bathrooms
- Bedrooms: 3
- Bathrooms: 2
- Full bathrooms: 2
Primary bedroom
- Description: Flooring: Plank,Simulated Wood
- Level: Lower
- Dimensions: 13.6x13
Bedroom
- Description: Flooring: Plank,Simulated Wood
- Level: Lower
- Dimensions: 12.8x11
Bedroom
- Description: Flooring: Plank,Simulated Wood
- Level: Lower
- Dimensions: 11x12.7
Kitchen
- Description: Flooring: Tile
- Level: Lower
- Dimensions: 14.7x14.10
Laundry
- Description: Flooring: Tile
- Level: Lower
- Dimensions: 9.2x5.8
Living room
- Description: Flooring: Plank,Simulated Wood
- Level: Lower
- Dimensions: 14.7x180
Heating
- Central
Cooling
- Central Air, 1 Unit
Appliances
- Included: Dryer, Dishwasher, Disposal, Oven, Range, Refrigerator, Washer
- Laundry: Washer Hookup, Dryer Hookup
Features
- Tray Ceiling(s), Ceiling Fan(s), Carbon Monoxide Detector, Cable TV
- Has fireplace: No
- Fireplace features: None
Interior area
- Total structure area: 1,953
- Total interior livable area: 1,449 sqft
Property
Parking
- Total spaces: 2
- Parking features: Garage, Two Spaces
- Has garage: Yes
Features
- Levels: One
- Stories: 1
- Exterior features: Fence
- Pool features: None
Lot
- Size: 6,629 Square Feet
- Dimensions: 51 x 130
- Features: City Lot, Rectangular Lot
Details
- Additional structures: Shed(s)
- Parcel number: 0430009145
- Special conditions: None
Construction
Type & style
- Home type: SingleFamily
- Architectural style: Traditional
- Property subtype: Single Family Residence
Materials
- Brick, Vinyl Siding
- Foundation: Slab
- Roof: Shingle
Condition
- Very Good Condition
- Year built: 2010
Utilities & green energy
- Sewer: Public Sewer
- Water: Public
Community & HOA
Community
- Subdivision: Pelican Bay
HOA
- Has HOA: No
Location
- Region: Marrero
Financial & listing details
- Tax assessed value: $239,400
- Annual tax amount: $2,158
- Date on market: 11/28/2025
Price history
| Date | Event | Price |
|---|---|---|
| 2/9/2026 | Sold | -- |
Source:  GSREIN #2532577 Report a problem GSREIN #2532577 Report a problem | ||
| 1/17/2026 | Contingent | $285,000$197/sqft |
Source: GSREIN #2532577 Report a problem | ||
| 11/28/2025 | Listed for sale | $285,000+14%$197/sqft |
Source: GSREIN #2532577 Report a problem | ||
| 12/17/2021 | Sold | -- |
Source: GSREIN #2318802 Report a problem | ||
| 10/15/2021 | Listed for sale | $250,000+22%$173/sqft |
Source: GSREIN #2318802 Report a problem | ||
| 11/7/2018 | Sold | -- |
Source: Public Record Report a problem | ||
| 9/11/2018 | Listed for sale | $205,000$141/sqft |
Source: GARDNER, REALTORS #2172712 Report a problem | ||
| 7/14/2010 | Sold | -- |
Source: Public Record Report a problem | ||
Public tax history
| Year | Property taxes | Tax assessment |
|---|---|---|
| 2024 | $2,158 -4.3% | $23,940 |
| 2023 | $2,254 +2.5% | $23,940 |
| 2022 | $2,200 +41.1% | $23,940 +20.7% |
| 2021 | $1,560 +2.2% | $19,830 |
| 2020 | $1,526 -4.7% | $19,830 |
| 2019 | $1,602 +6.6% | $19,830 |
| 2018 | $1,503 | $19,830 |
| 2017 | $1,503 +4% | $19,830 |
| 2016 | $1,445 +4.6% | $19,830 +2% |
| 2015 | $1,381 | $19,450 |
| 2014 | $1,381 | $19,450 |
| 2013 | -- | $19,450 |
| 2012 | -- | $19,450 0% |
| 2011 | -- | $19,459 |
Find assessor info on the county website
Neighborhood: 70072
Nearby homes
- $290,9003 bd2 ba1.4k sqft2609 Sea Shore Dr, Marrero, LA 70072Off Market

- $318,100-- bd-- ba-- sqft2601 Sea Shore Dr, Marrero, LA 70072Off Market
- $295,000-- bd-- ba-- sqft2613 Sea Shore Dr, Marrero, LA 70072Off Market
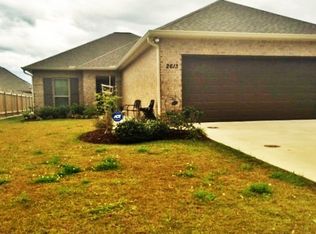
- $303,400-- bd-- ba-- sqft2604 Seagull Dr, Marrero, LA 70072Off Market
- $297,2003 bd2 ba1.5k sqft2608 Seagull Dr, Marrero, LA 70072Off Market
- $309,300-- bd-- ba-- sqft2600 Seagull Dr, Marrero, LA 70072Off Market
- $55,0006,600 Square Feet4408 Park Shore Dr, Marrero, LA 70072Lot/Land
- $329,600-- bd-- ba2k sqft2617 Sea Shore Dr, Marrero, LA 70072Off Market
Nearby schools
GreatSchools rating
- 5/10Congetta Trippe Janet Elementary SchoolGrades: PK-8Distance: 1.4 mi
- 2/10John Ehret High SchoolGrades: 9-12Distance: 3.4 mi
- 6/10L.H. Marrero Middle SchoolGrades: 6-8Distance: 4.9 mi
Get a cash offer in 3 minutes
Find out how much your home could sell for in as little as 3 minutes with a no-obligation cash offer.
Estimated market value
$270,800
Get a cash offer in 3 minutes
Find out how much your home could sell for in as little as 3 minutes with a no-obligation cash offer.
Estimated market value
$270,800
- Louisiana
- Jefferson Parish
- Marrero
- 70072
- 2605 Sea Shore Dr
Nearby cities
Nearby zip codes
Other Marrero Topics
