Welcome to your new home just minutes to Reston Town Center with main level living and no HOA! This 4 bedroom 3 bath situated on over half an acre on a private tucked away culdesac is the perfect blend of comfort and location for todays living. The fully finished walk out basement offers double the living space and leads to a peaceful treelined yard complete with a fun playground, shed, mature trees, pond and massive deck for sunset watching. Step inside to find a spacious and inviting interior that boasts four generously sized bedrooms fresh paint, and updates through out. The eat-in kitchen is perfect for casual dining, while the family room off the kitchen creates an ideal space for entertaining. Natural light floods the home through skylights, accentuating the rich wood floors and the architectural beauty of exposed beams. The main level includes 3 entry-level bedrooms, providing flexibility for guests or a private office space. The fully finished walk out basement with 4th bed and stunning 3rd full bath expands your living space and offers endless possibilities-whether it be a game room, home gym, or additional guest quarters with beautiful custom built-ins and bar area. Outside, the property sits on a generous 0.54-acre lot, providing ample space for outdoor activities and plenty of room for expansion. This home is not just a residence; it's a lifestyle with it's blend of easy living, thoughtful design, and a prime location.
Sold for $840,000
$840,000
2605 Seskey Glen Ct, Herndon, VA 20171
4beds
2,345sqft
Single Family Residence
Built in 1983
0.54 Acres Lot
$840,200 Zestimate®
$358/sqft
$4,414 Estimated rent
Home value
$840,200
$790,000 - $891,000
$4,414/mo
Zestimate® history
Owner options
List your home for rent
$4,414/mo
Rent Zestimate®
Find your next renter with Zillow Rental Manager. Plus, with online applications, you can quickly screen prospective tenants – for free.
$4,414/mo
Rent Zestimate®
Refinance and save
$5,188/mo
Est. payment
Refinancing to a lower rate could help reduce your monthly payments and save thousands over the life of the loan.
$5,188/mo
Est. payment
Explore your selling options
Work with a Zillow partner agent
Leverage their expertise and Zillow's premium Showcase listings to get your home seen by more buyers.
Get startedList with your own agent
Get your home in front of millions of buyers by listing it on Zillow.
Learn how to do itSell it yourself
Take full control of how buyers see your home on Zillow by listing For Sale by Owner (FSBO).
List your homeWhat's special
Main level livingSpacious and inviting interiorPeaceful treelined yardFour generously sized bedroomsFun playgroundMature treesUpdates throughout
Zillow last checked:
Listing updated:
Listed by:
Jennifer Dennis 703-232-9439,
Keller Williams Realty/Lee Beaver & Assoc.
Bought with:
Miguel Calvo, 0225065672
Keller Williams Fairfax Gateway
Dayana Tamayo, 0225267764
Keller Williams Fairfax Gateway
Source: Bright MLS,MLS#: VAFX2314062
Facts & features
Interior
Bedrooms & bathrooms
- Bedrooms: 4
- Bathrooms: 3
- Full bathrooms: 3
- Main level bathrooms: 2
- Main level bedrooms: 3
Basement
- Description: Percent Finished: 99.0
- Area: 1169
Heating
- Heat Pump, Electric
Cooling
- ENERGY STAR Qualified Equipment, Electric
Appliances
- Included: Microwave, Dishwasher, Disposal, Dryer, ENERGY STAR Qualified Dishwasher, ENERGY STAR Qualified Washer, ENERGY STAR Qualified Refrigerator, Electric Water Heater
- Laundry: In Basement, Has Laundry, Washer In Unit, Dryer In Unit
Features
- Bathroom - Walk-In Shower, Built-in Features, Entry Level Bedroom, Exposed Beams, Family Room Off Kitchen, Eat-in Kitchen
- Flooring: Wood
- Windows: Skylight(s)
- Basement: Full,Finished,Rear Entrance,Walk-Out Access
- Number of fireplaces: 1
Interior area
- Total structure area: 2,345
- Total interior livable area: 2,345 sqft
- Finished area above ground: 1,176
- Finished area below ground: 1,169
Property
Parking
- Total spaces: 2
- Parking features: Garage Faces Front, Attached
- Attached garage spaces: 2
Accessibility
- Accessibility features: Accessible Entrance
Features
- Levels: Two
- Stories: 2
- Pool features: None
- Spa features: Bath
Lot
- Size: 0.54 Acres
Details
- Additional structures: Above Grade, Below Grade
- Parcel number: 0263 14 0008
- Zoning: 110
- Special conditions: Standard
Construction
Type & style
- Home type: SingleFamily
- Architectural style: Raised Ranch/Rambler
- Property subtype: Single Family Residence
Materials
- Brick, HardiPlank Type
- Foundation: Slab
Condition
- New construction: No
- Year built: 1983
- Major remodel year: 2025
Utilities & green energy
- Sewer: Private Septic Tank, Private Sewer, On Site Septic
- Water: Public
- Utilities for property: Electricity Available, Cable Connected, Water Available, Fiber Optic, Cable
Community & HOA
Community
- Subdivision: Moneys Corner
HOA
- Has HOA: No
Location
- Region: Herndon
Financial & listing details
- Price per square foot: $358/sqft
- Tax assessed value: $656,140
- Annual tax amount: $7,328
- Date on market: 5/22/2026
- Listing agreement: Exclusive Right To Sell
- Listing terms: Cash,Contract,Conventional,FHA,VA Loan
- Inclusions: Washer, Dryer, Playground, Shed Window Treatments, Fridge, Range, Dishwasher
- Ownership: Fee Simple
Price history
| Date | Event | Price |
|---|---|---|
| 6/23/2026 | Sold | $840,000+3.1%$358/sqft |
Source:  Bright MLS #VAFX2314062 Report a problem Bright MLS #VAFX2314062 Report a problem | ||
| 5/25/2026 | Contingent | $815,000$348/sqft |
Source: Bright MLS #VAFX2314062 Report a problem | ||
| 5/22/2026 | Listed for sale | $815,000+28.3%$348/sqft |
Source: Bright MLS #VAFX2314062 Report a problem | ||
| 2/28/2023 | Sold | $635,000+259%$271/sqft |
Source: Bright MLS #VAFX2109870 Report a problem | ||
| 5/23/1996 | Sold | $176,900$75/sqft |
Source: Public Record Report a problem | ||
Public tax history
| Year | Property taxes | Tax assessment |
|---|---|---|
| 2025 | $7,328 +2.8% | $633,900 +3% |
| 2024 | $7,131 +5.7% | $615,510 +3% |
| 2023 | $6,745 +6.3% | $597,690 +7.7% |
| 2022 | $6,344 | $554,760 +13.8% |
| 2021 | -- | $487,280 +3% |
| 2020 | $5,600 +0.8% | $473,190 +0.8% |
| 2019 | $5,557 +2.6% | $469,570 +2.6% |
| 2018 | $5,415 +1.9% | $457,570 |
| 2017 | $5,312 +0.2% | $457,570 |
| 2016 | $5,301 -9.6% | $457,570 -12.9% |
| 2015 | $5,865 +3.6% | $525,570 +3.4% |
| 2014 | $5,659 | $508,230 +9.2% |
| 2013 | -- | $465,450 +2.7% |
| 2012 | -- | $453,140 -5.6% |
| 2011 | -- | $480,060 +6.9% |
| 2010 | -- | $448,980 -1% |
| 2009 | -- | $453,430 -1.7% |
| 2008 | -- | $461,240 +5.4% |
| 2007 | -- | $437,790 +77.9% |
| 2003 | -- | $246,035 +14.4% |
| 2002 | -- | $215,065 +20% |
| 2001 | -- | $179,220 |
Find assessor info on the county website
Neighborhood: Difficult Run
Nearby homes
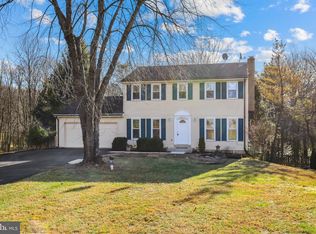
- $879,1003 bd4 ba2.5k sqft2607 Seskey Glen Ct, Herndon, VA 20171Off Market
- $750,0003 bd3 ba2.5k sqft2603 Seskey Glen Ct, Herndon, VA 20171For Sale

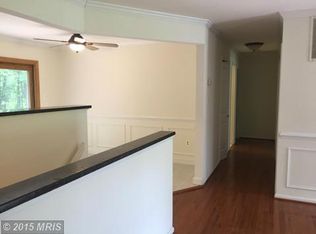
- $752,1004 bd2 ba1.8k sqft2608 Seskey Glen Ct, Herndon, VA 20171Off Market
- $754,1003 bd3 ba2.3k sqft2601 Seskey Glen Ct, Herndon, VA 20171Off Market
- $902,8003 bd3 ba2.4k sqft2600 Seskey Glen Ct, Herndon, VA 20171Off Market
- $809,0004 bd3 ba1.7k sqft2604 Seskey Glen Ct, Herndon, VA 20171Off Market
- $687,8003 bd2 ba1.1k sqft2606B Seskey Glen Ct, Herndon, VA 20171Off Market
- $889,9004 bd3 ba1.5k sqft2707 Calkins Rd, Herndon, VA 20171Off Market
Nearby schools
GreatSchools rating
- 9/10Crossfield Elementary SchoolGrades: PK-6Distance: 0.8 mi
- 9/10Carson Middle SchoolGrades: 7-8Distance: 2.5 mi
- 9/10Oakton High SchoolGrades: 9-12Distance: 5.8 mi
Schools provided by the listing agent
- District: Fairfax County Public Schools
Source: Bright MLS. This data may not be complete. We recommend contacting the local school district to confirm school assignments for this home.
Get a cash offer in 3 minutes
Find out how much your home could sell for in as little as 3 minutes with a no-obligation cash offer.
Estimated market value
$840,200
Get a cash offer in 3 minutes
Find out how much your home could sell for in as little as 3 minutes with a no-obligation cash offer.
Estimated market value
$840,200
- Virginia
- Fairfax County
- Oakton
- 20171
- Difficult Run
- 2605 Seskey Glen Ct
Nearby cities
Nearby neighborhoods
Nearby zip codes
Other Oakton Topics
