Welcome to 2605 Skeet Street! This charming and attractive all-brick cap cod offers everything you could need and want in an incredibly desirable area of RVA! From parking the car you can appreciate the immediate curb appeal this home offers to invite you into the home, including louvered window shutters, a classic brick walkway to the front door, and a sun porch. Upon entering you are greeted with re-conditioned original hardwood floors that span most of the main level as well as additional genuine character, including crown molding, chair railing, and a wood burning fireplace. The main living space offers an exit onto the sun porch where you can spend hours relaxing, reading a good novel, or enjoying a morning cup of coffee or an evening night cap. The formal dining room + galley kitchen + living room flow together well to enjoy evenings hosting and spending time with family and friends over a good home cooked meal. The main level is finished off with 2 large bedrooms, a full bathroom, and the laundry/utility space with an exit to the back yard. The second level provides the primary bedroom with an en-suite full bathroom as well as another bedroom, perfect for a nursery, home office, home gym, or bonus room! If you need more space to be outside to appease your hobbies then you will love the outdoor space this home offers! The large back patio is perfect for spring evenings under string lights listening to the birds and summer nights enjoying the fireflys. The .25+ acre lot is enough space for gardening flowers and veggies of your choice and still having space to run around and enjoy time together! Storage is never an issue with the detached structures and indoor closet space! Big ticket updates to the home include energy efficient vinyl windows (2020), HVAC motor (2020), roof (2016), water heater (2024), patio windows and door (2024), and interior paint (2025). This home truly offers it all in such an incredible location...come take a look for yourself, you won't be disappointed!
Sold for $400,000
$400,000
2605 Skeet St, Henrico, VA 23294
4beds
1,474sqft
Single Family Residence
Built in 1949
0.26 Acres Lot
$415,700 Zestimate®
$271/sqft
$2,324 Estimated rent
Home value
$415,700
$382,000 - $453,000
$2,324/mo
Zestimate® history
Owner options
List your home for rent
$2,324/mo
Rent Zestimate®
Find your next renter with Zillow Rental Manager. Plus, with online applications, you can quickly screen prospective tenants – for free.
$2,324/mo
Rent Zestimate®
Refinance and save
$2,393/mo
Est. payment
Refinancing to a lower rate could help reduce your monthly payments and save thousands over the life of the loan.
$2,393/mo
Est. payment
Explore your selling options
Work with a Zillow partner agent
Leverage their expertise and Zillow's premium Showcase listings to get your home seen by more buyers.
Get startedList with your own agent
Get your home in front of millions of buyers by listing it on Zillow.
Learn how to do itSell it yourself
Take full control of how buyers see your home on Zillow by listing For Sale by Owner (FSBO).
List your homeWhat's special
All-brick cap codWood burning fireplaceSun porchDetached structuresImmediate curb appealLarge back patioRe-conditioned original hardwood floors
Zillow last checked:
Listing updated:
Listed by:
Noah Tucker 540-533-2388,
Hometown Realty
Bought with:
Tondra Devarel, 0225182321
Shaheen Ruth Martin & Fonville
Source: CVRMLS,MLS#: 2507144 Originating MLS: Central Virginia Regional MLS
Originating MLS: Central Virginia Regional MLSFacts & features
Interior
Bedrooms & bathrooms
- Bedrooms: 4
- Bathrooms: 2
- Full bathrooms: 2
Primary bedroom
- Description: LVP, closet, ceiling fan with light, en-suite bath
- Level: Second
- Dimensions: 18.0 x 12.0
Bedroom 2
- Description: LVP, closet, ceiling fan with light
- Level: Second
- Dimensions: 14.0 x 12.0
Bedroom 3
- Description: HW floors, closet, ceiling fan with light
- Level: First
- Dimensions: 12.0 x 10.0
Bedroom 4
- Description: HW floors, closet, ceiling fan with light
- Level: First
- Dimensions: 13.0 x 12.0
Dining room
- Description: HW floors, light fixture, chair & crown molding
- Level: First
- Dimensions: 12.0 x 9.0
Other
- Description: Tub & Shower
- Level: First
Other
- Description: Shower
- Level: Second
Kitchen
- Description: Tile floor, pantry, exit to rear
- Level: First
- Dimensions: 12.0 x 8.0
Living room
- Description: HW floors, crown molding, fireplace, exit to porch
- Level: First
- Dimensions: 18.0 x 12.0
Heating
- Electric, Heat Pump
Cooling
- Central Air
Appliances
- Included: Dryer, Dishwasher, Electric Cooking, Electric Water Heater, Disposal, Oven, Refrigerator, Stove, Washer
- Laundry: Washer Hookup, Dryer Hookup
Features
- Bedroom on Main Level, Ceiling Fan(s), Separate/Formal Dining Room, Fireplace, Laminate Counters, Pantry, Cable TV
- Flooring: Tile, Vinyl, Wood
- Basement: Crawl Space
- Attic: None
- Number of fireplaces: 1
- Fireplace features: Masonry, Wood Burning
Interior area
- Total interior livable area: 1,474 sqft
- Finished area above ground: 1,474
- Finished area below ground: 0
Property
Parking
- Parking features: Driveway, No Garage, Off Street, On Street, Unpaved
- Has uncovered spaces: Yes
Features
- Levels: One and One Half
- Stories: 1.5
- Patio & porch: Side Porch, Porch
- Exterior features: Porch, Storage, Shed, Unpaved Driveway
- Pool features: None
- Fencing: Back Yard,Fenced
Lot
- Size: 0.26 Acres
Details
- Additional structures: Shed(s)
- Parcel number: 7657490382
- Zoning description: R3
Construction
Type & style
- Home type: SingleFamily
- Architectural style: Cape Cod
- Property subtype: Single Family Residence
Materials
- Brick, Block, Drywall
Condition
- Resale
- New construction: No
- Year built: 1949
Utilities & green energy
- Sewer: Public Sewer
- Water: Public
Community & HOA
Community
- Subdivision: West Wistar
Location
- Region: Henrico
Financial & listing details
- Price per square foot: $271/sqft
- Tax assessed value: $389,000
- Annual tax amount: $3,050
- Date on market: 1/6/2026
- Ownership: Individuals
- Ownership type: Sole Proprietor
Price history
| Date | Event | Price |
|---|---|---|
| 5/12/2025 | Sold | $400,000+0%$271/sqft |
Source:  CVRMLS #2507144 Report a problem CVRMLS #2507144 Report a problem | ||
| 4/10/2025 | Pending sale | $399,950$271/sqft |
Source: CVRMLS #2507144 Report a problem | ||
| 4/9/2025 | Price change | $399,950-2.4%$271/sqft |
Source: CVRMLS #2507144 Report a problem | ||
| 3/26/2025 | Listed for sale | $409,950+5.1%$278/sqft |
Source: CVRMLS #2507144 Report a problem | ||
| 3/31/2023 | Sold | $390,000+25.8%$265/sqft |
Source: CVRMLS #2305549 Report a problem | ||
| 3/20/2023 | Pending sale | $309,950$210/sqft |
Source: CVRMLS #2305549 Report a problem | ||
| 3/15/2023 | Listed for sale | $309,950+34.8%$210/sqft |
Source: CVRMLS #2305549 Report a problem | ||
| 6/15/2017 | Sold | $229,950+2.2%$156/sqft |
Source: CVRMLS #1707213 Report a problem | ||
| 6/8/2007 | Sold | $225,000+108.3%$153/sqft |
Source: Public Record Report a problem | ||
| 5/28/1999 | Sold | $108,000$73/sqft |
Source: Public Record Report a problem | ||
Public tax history
| Year | Property taxes | Tax assessment |
|---|---|---|
| 2025 | $3,229 +5.8% | $389,000 +8.4% |
| 2024 | $3,051 +23.9% | $358,900 +23.9% |
| 2023 | $2,462 +10.9% | $289,700 +10.9% |
| 2022 | $2,221 +17.5% | $261,300 +20.2% |
| 2021 | $1,891 +10.5% | $217,300 |
| 2020 | $1,710 +4% | $217,300 +10.5% |
| 2019 | $1,645 | $196,600 +4% |
| 2018 | $1,645 +109.2% | $189,100 +4.6% |
| 2017 | $786 -46.1% | $180,800 +7.7% |
| 2016 | $1,460 +5.7% | $167,800 +4% |
| 2015 | $1,381 | $161,300 +1.6% |
| 2014 | $1,381 | $158,700 |
| 2013 | -- | $158,700 |
| 2012 | -- | $158,700 -7.4% |
| 2011 | -- | $171,400 -7.7% |
| 2010 | -- | $185,600 |
| 2009 | -- | $185,600 |
Find assessor info on the county website
Neighborhood: 23294
Nearby homes

- $393,5003 bd2 ba1.3k sqft2603 Skeet St, Henrico, VA 23294Off Market
- $297,1002 bd1 ba1.1k sqft2607 Skeet St, Henrico, VA 23294Off Market
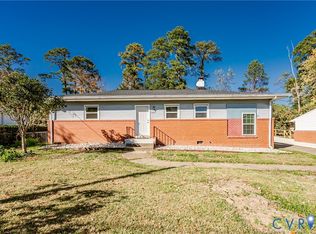
- $286,0005 bd3 ba1.8k sqft2604 Sunnybrook Rd, Henrico, VA 23294Sold
- $408,3003 bd2 ba1.4k sqft2601 Skeet St, Henrico, VA 23294Off Market
- $392,9003 bd2 ba1.5k sqft2609 Skeet St, Henrico, VA 23294Off Market
- $339,4003 bd1 ba1.6k sqft2606 Sunnybrook Rd, Henrico, VA 23294Off Market
- $363,0003 bd2 ba1.6k sqft2602 Sunnybrook Rd, Henrico, VA 23294Off Market
- $365,8003 bd2 ba1.5k sqft2604 Skeet St, Henrico, VA 23294Off Market
Nearby schools
GreatSchools rating
- 3/10Skipwith Elementary SchoolGrades: PK-5Distance: 0.6 mi
- 2/10Quioccasin Middle SchoolGrades: 6-8Distance: 3.1 mi
- 3/10Tucker High SchoolGrades: 9-12Distance: 1.5 mi
Schools provided by the listing agent
- Elementary: Skipwith
- Middle: Quioccasin
- High: Tucker
Source: CVRMLS. This data may not be complete. We recommend contacting the local school district to confirm school assignments for this home.
Get a cash offer in 3 minutes
Find out how much your home could sell for in as little as 3 minutes with a no-obligation cash offer.
Estimated market value
$415,700
Get a cash offer in 3 minutes
Find out how much your home could sell for in as little as 3 minutes with a no-obligation cash offer.
Estimated market value
$415,700
- Virginia
- Henrico County
- Henrico
- 23294
- 2605 Skeet St
Nearby cities
Nearby neighborhoods
Nearby zip codes
Other Henrico Topics
