Tucked away at the end of a peaceful cul-de-sac, this beautifully updated, original-owner home offers the perfect setting for families of all sizes to grow, gather, and make lasting memories. From the moment you arrive, there’s a sense of comfort and quiet that makes you feel right at home. Step inside to a light-filled, thoughtfully designed layout where everyday living and entertaining come together with ease. The heart of the home is the inviting kitchen, updated with charm and style, including an island with an antique wood countertop, and designed for the cook who loves to create, connect, and be part of every moment. It flows seamlessly into the spacious living and dining areas, making it ideal for everything from weeknight dinners to holiday celebrations filled with laughter. At the front of the home, a dedicated office with French doors offers the perfect space to work, study, or create, while a separate dining room is ready to host special gatherings and traditions for years to come. Upstairs, you’ll find four generously sized bedrooms, including a serene and spacious primary retreat complete with a cozy sitting area, your own private escape at the end of the day. The spa-like ensuite bath invites you to unwind and recharge, creating a true sanctuary within your home. Step outside and imagine the possibilities. The expansive backyard offers plenty of room to play, relax, or design the pool of your dreams. Whether it’s backyard barbecues, kids playing under the Texas sky, or quiet evenings under the stars, this space is ready to become whatever your family needs it to be. Located within the highly sought-after Flower Mound school district and just minutes from parks, shopping, dining, and major highways, this home truly offers the best of both worlds ~ peaceful living with everyday convenience right at your fingertips. This isn’t just a house, it’s the place where your next chapter begins.
Sold
Price Unknown
2605 Skinner Dr, Flower Mound, TX 75028
4beds
2,723sqft
Single Family Residence
Built in 1992
9,278 Square Feet Lot
$569,600 Zestimate®
$--/sqft
$3,202 Estimated rent
Home value
$569,600
$541,000 - $598,000
$3,202/mo
Zestimate® history
Owner options
List your home for rent
$3,202/mo
Rent Zestimate®
Find your next renter with Zillow Rental Manager. Plus, with online applications, you can quickly screen prospective tenants – for free.
$3,202/mo
Rent Zestimate®
Refinance and save
Refinancing to a lower rate could help reduce your monthly payments and save thousands over the life of the loan.
Explore your selling options
Work with a Zillow partner agent
Leverage their expertise and Zillow's premium Showcase listings to get your home seen by more buyers.
Get startedList with your own agent
Get your home in front of millions of buyers by listing it on Zillow.
Learn how to do itSell it yourself
Take full control of how buyers see your home on Zillow by listing For Sale by Owner (FSBO).
List your homeWhat's special
Expansive backyardSeparate dining roomFour generously sized bedroomsLight-filled thoughtfully designed layoutInviting kitchenSpa-like ensuite bathPeaceful cul-de-sac
Zillow last checked:
Listing updated:
Listed by:
Beth Brake 0637251 214-769-2947,
Keller Williams Realty-FM 972-874-1905
Bought with:
Debbi Gomez, 0646242
All City
Source: NTREIS,MLS#: 21246000
Facts & features
Interior
Bedrooms & bathrooms
- Bedrooms: 4
- Bathrooms: 3
- Full bathrooms: 2
- 1/2 bathrooms: 1
Primary bedroom
- Features: Closet Cabinetry, En Suite Bathroom, Walk-In Closet(s)
- Level: Second
- Dimensions: 18 x 20
Bedroom
- Features: Ceiling Fan(s), Walk-In Closet(s)
- Level: Second
- Dimensions: 11 x 13
Bedroom
- Features: Ceiling Fan(s), Walk-In Closet(s)
- Level: Second
- Dimensions: 12 x 13
Bedroom
- Features: Ceiling Fan(s), Walk-In Closet(s)
- Level: Second
- Dimensions: 11 x 13
Primary bathroom
- Features: Built-in Features, Dual Sinks, Double Vanity, En Suite Bathroom, Granite Counters, Garden Tub/Roman Tub, Linen Closet, Stone Counters, Sitting Area in Primary, Separate Shower
- Level: Second
- Dimensions: 14 x 10
Breakfast room nook
- Level: First
- Dimensions: 10 x 15
Dining room
- Level: First
- Dimensions: 11 x 13
Other
- Features: Built-in Features, Dual Sinks, Linen Closet, Solid Surface Counters
- Level: Second
- Dimensions: 8 x 8
Half bath
- Features: Granite Counters
- Level: First
- Dimensions: 7 x 6
Kitchen
- Features: Breakfast Bar, Built-in Features, Eat-in Kitchen, Granite Counters, Kitchen Island, Pantry, Walk-In Pantry
- Level: First
- Dimensions: 9 x 17
Laundry
- Level: First
- Dimensions: 6 x 7
Living room
- Features: Fireplace
- Level: First
- Dimensions: 17 x 15
Office
- Level: First
- Dimensions: 11 x 13
Heating
- Central, Fireplace(s), Natural Gas
Cooling
- Central Air, Ceiling Fan(s), Electric, Roof Turbine(s)
Appliances
- Included: Convection Oven, Double Oven, Dishwasher, Electric Cooktop, Electric Oven, Disposal, Gas Water Heater, Vented Exhaust Fan, Washer
- Laundry: Washer Hookup, Dryer Hookup, ElectricDryer Hookup, Laundry in Utility Room
Features
- Chandelier, Decorative/Designer Lighting Fixtures, Double Vanity, Eat-in Kitchen, Granite Counters, High Speed Internet, Kitchen Island, Open Floorplan, Pantry, Cable TV, Natural Woodwork, Walk-In Closet(s), Wired for Sound
- Flooring: Carpet, Luxury Vinyl Plank, Tile
- Has basement: No
- Number of fireplaces: 1
- Fireplace features: Den, Glass Doors, Gas Log
Interior area
- Total interior livable area: 2,723 sqft
Property
Parking
- Total spaces: 2
- Parking features: Door-Single, Driveway, Garage Faces Front, Garage, Garage Door Opener, Oversized
- Attached garage spaces: 2
Features
- Levels: Two
- Stories: 2
- Exterior features: Lighting, Rain Gutters
- Pool features: None
- Fencing: Fenced,Gate,High Fence,Wood
Lot
- Size: 9,278 Square Feet
- Features: Cul-De-Sac, Interior Lot, Landscaped, Level, Subdivision, Sprinkler System
Details
- Parcel number: R131987
- Other equipment: Irrigation Equipment
Construction
Type & style
- Home type: SingleFamily
- Architectural style: Traditional,Detached
- Property subtype: Single Family Residence
Materials
- Brick
- Foundation: Slab
- Roof: Shingle
Condition
- Year built: 1992
Utilities & green energy
- Sewer: Public Sewer
- Water: Public
- Utilities for property: Electricity Available, Electricity Connected, Natural Gas Available, Phone Available, Sewer Available, Separate Meters, Underground Utilities, Water Available, Cable Available
Community & HOA
Community
- Features: Playground, Park, Trails/Paths, Curbs, Sidewalks
- Security: Carbon Monoxide Detector(s), Fire Alarm, Smoke Detector(s)
- Subdivision: Stone Creek Add Ph 2
HOA
- Has HOA: No
Location
- Region: Flower Mound
Financial & listing details
- Tax assessed value: $500,000
- Annual tax amount: $8,455
- Date on market: 4/23/2026
- Cumulative days on market: 18 days
- Listing terms: Cash,Conventional,FHA,VA Loan
Price history
| Date | Event | Price |
|---|---|---|
| 6/5/2026 | Sold | -- |
Source: NTREIS #21246000 Report a problem | ||
| 5/17/2026 | Pending sale | $579,900$213/sqft |
Source: NTREIS #21246000 Report a problem | ||
| 5/11/2026 | Contingent | $579,900$213/sqft |
Source: NTREIS #21246000 Report a problem | ||
| 4/23/2026 | Listed for sale | $579,900$213/sqft |
Source: NTREIS #21246000 Report a problem | ||
Public tax history
| Year | Property taxes | Tax assessment |
|---|---|---|
| 2025 | $4,965 -18.2% | $500,000 +2.9% |
| 2024 | $6,069 -5.9% | $486,000 +5.8% |
| 2023 | $6,452 -8.7% | $459,195 +10% |
| 2022 | $7,069 +1.4% | $417,450 +10% |
| 2021 | $6,971 +6.5% | $379,500 +10% |
| 2020 | $6,545 -1.2% | $345,000 -1.4% |
| 2019 | $6,625 +4.5% | $350,000 +8.4% |
| 2018 | $6,341 +17.6% | $323,000 +7.6% |
| 2017 | $5,394 | $300,080 +10% |
| 2016 | $5,394 -2.1% | $272,800 +10% |
| 2015 | $5,510 | $248,000 -5.3% |
| 2014 | $5,510 | $261,937 +9.3% |
| 2013 | $5,510 | $239,706 +6.2% |
| 2012 | -- | $225,795 +1.3% |
| 2011 | -- | $223,006 -4.1% |
| 2010 | -- | $232,478 -0.8% |
| 2009 | -- | $234,390 +6.2% |
| 2007 | $4,878 -2.1% | $220,725 +3.7% |
| 2006 | $4,983 +4.4% | $212,824 +4.5% |
| 2005 | $4,773 | $203,604 -0.8% |
| 2004 | -- | $205,213 -2% |
| 2003 | -- | $209,433 +2% |
| 2002 | -- | $205,419 +0.7% |
| 2001 | -- | $203,909 |
Find assessor info on the county website
Neighborhood: Stone Creek
Nearby homes
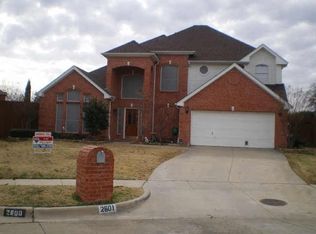
- $625,6004 bd2 ba2.8k sqft2601 Skinner Dr, Flower Mound, TX 75028Off Market
- $462,8003 bd2 ba2k sqft2609 Skinner Dr, Flower Mound, TX 75028Off Market
- $--4 bd3 ba2.1k sqft2600 Crepe Myrtle Dr, Flower Mound, TX 75028Sold
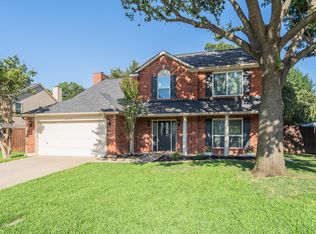
- $581,900-- bd2 ba2.5k sqft2604 Crepe Myrtle Dr, Flower Mound, TX 75028Off Market
- $500,0003 bd2 ba2.4k sqft2608 Crepe Myrtle Dr, Flower Mound, TX 75028Off Market
- $628,5004 bd3 ba2.8k sqft2613 Skinner Dr, Flower Mound, TX 75028Off Market
- $627,9005 bd4 ba2.9k sqft2600 Skinner Dr, Flower Mound, TX 75028Off Market
- $553,3004 bd2 ba2.5k sqft2604 Skinner Dr, Flower Mound, TX 75028Off Market
Nearby schools
GreatSchools rating
- 10/10Forest Vista Elementary SchoolGrades: PK-5Distance: 0.5 mi
- 9/10Forestwood Middle SchoolGrades: 6-8Distance: 0.4 mi
- 9/10Flower Mound High SchoolGrades: 9-12Distance: 2.2 mi
Schools provided by the listing agent
- Elementary: Forest Vista
- Middle: Forestwood
- High: Flower Mound
- District: Lewisville ISD
Source: NTREIS. This data may not be complete. We recommend contacting the local school district to confirm school assignments for this home.
Get a cash offer in 3 minutes
Find out how much your home could sell for in as little as 3 minutes with a no-obligation cash offer.
Estimated market value
$569,600
Get a cash offer in 3 minutes
Find out how much your home could sell for in as little as 3 minutes with a no-obligation cash offer.
Estimated market value
$569,600
- Texas
- Denton County
- Flower Mound
- 75028
- Stone Creek
- 2605 Skinner Dr
Nearby cities
Nearby neighborhoods
Nearby zip codes
Other Flower Mound Topics
