Skip main navigation
Sold for $290,000
  • $290,000

    2605 Slate Dr SW, Huntsville, AL 35803

    3beds
    1,500sqft
    Single Family Residence
    Built in 2007
    8,712 Square Feet Lot
    $307,900 Zestimate®
    $193/sqft
    $1,726 Estimated rent

    Home value

    $307,900

    $293,000 - $323,000

    $1,726/mo

    Zestimate® history
    Loading
    Loading...

    Owner options

    List your home for rent

    $1,726/mo

    Rent Zestimate®

    Find your next renter with Zillow Rental Manager. Plus, with online applications, you can quickly screen prospective tenants – for free.

    Learn more

    $1,726/mo

    Rent Zestimate®

    Refinance and save

    $1,792/mo

    Est. payment

    Refinancing to a lower rate could help reduce your monthly payments and save thousands over the life of the loan.

    See today's rates

    $1,792/mo

    Est. payment

    Explore your selling options

    Work with a Zillow partner agent

    Leverage their expertise and Zillow's premium Showcase listings to get your home seen by more buyers.

    Get started

    List with your own agent

    Get your home in front of millions of buyers by listing it on Zillow.

    Learn how to do it

    Sell it yourself

    Take full control of how buyers see your home on Zillow by listing For Sale by Owner (FSBO).

    List your home

    What's special

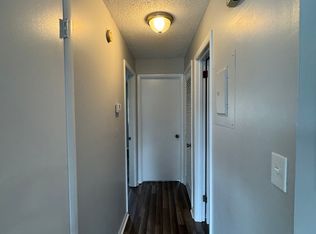
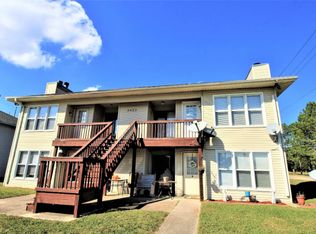
    Newly updated 3 bedroom 2 bathroom ranch home in South Huntsville. This home has a great floor plan, decorative colors, plenty of natural light, spacious family room, isolated master suite with glamour bath including double vanity, separate shower, soaking tub and two walk in closets, large eat in kitchen with pantry. New flooring and fresh interior paint. Low maintenance, full brick home with private outdoor space and lush landscaping. Convenient to Gate 3 Redstone Arsenal, Ditto Landing, greenways, shops and restaurants.

    Zillow last checked:

    Listing updated:

    Listed by:

    Mark Manosky 256-783-7108,

    RE/MAX Alliance

    Bought with:

    Sonya Justice, 105248

    KW Huntsville

    Source: ValleyMLS,MLS#: 21862074MLS Logo

    Facts & features

    Interior

    Bedrooms & bathrooms
    • Bedrooms: 3
    • Bathrooms: 2
    • Full bathrooms: 2
    Primary bedroom
    • Features: Ceiling Fan(s), Walk-In Closet(s)
    • Level: First
    • Area: 195
    • Dimensions: 13 x 15
    Bedroom 2
    • Features: 10’ + Ceiling, Walk-In Closet(s)
    • Level: First
    • Area: 120
    • Dimensions: 10 x 12
    Bedroom 3
    • Features: Walk-In Closet(s)
    • Level: First
    • Area: 110
    • Dimensions: 10 x 11
    Primary bathroom
    • Features: Double Vanity, Walk-In Closet(s)
    • Level: First
    • Area: 81
    • Dimensions: 9 x 9
    Family room
    • Features: 10’ + Ceiling, Ceiling Fan(s), Crown Molding
    • Level: First
    • Area: 272
    • Dimensions: 16 x 17
    Kitchen
    • Features: Eat-in Kitchen, Pantry
    • Level: First
    • Area: 132
    • Dimensions: 11 x 12
    Laundry room
    • Features: Tile
    • Level: First
    • Area: 64
    • Dimensions: 8 x 8
    Heating
    • Central 1
    Cooling
    • Central 1
    Appliances
    • Included: Dishwasher, Disposal, Range
    Features
    • Has basement: No
    • Has fireplace: No
    • Fireplace features: None
    Interior area
    • Total interior livable area: 1,500 sqft

    Property

    Features
    • Levels: One
    • Stories: 1
    Lot
    • Size: 8,712 sqft
    Details
    • Parcel number: 2401120000006016

    Construction

    Type & style
    • Home type: SingleFamily
    • Architectural style: Ranch
    • Property subtype: Single Family Residence
    Materials
    • Foundation: Slab
    Condition
    • New construction: No
    • Year built: 2007

    Utilities & green energy

    • Sewer: Public Sewer
    • Water: Public

    Community & neighborhood

    Location
    • Region: Huntsville
    • Subdivision: Ashtynn Manor

    HOA & financial

    HOA
    • Has HOA: Yes
    • HOA fee: $150 annually
    • Association name: Ashtynn Manor

    Other

    Other facts
    • Listing agreement: Agency

    Price history

    DateEventPrice
    6/14/2024Sold$290,000+5.5%$193/sqft
    Source: ValleyMLS #21862074 Report a problem
    6/2/2024Pending sale$275,000$183/sqft
    Source: ValleyMLS #21862074 Report a problem
    5/31/2024Listed for sale$275,000+72%$183/sqft
    Source: ValleyMLS #21862074 Report a problem
    12/8/2016Listing removed$159,900+0.6%$107/sqft
    Source: CENTURY 21 Steele & Associates #1046680 Report a problem
    7/29/2016Sold$159,000-0.6%$106/sqft
    Source: ValleyMLS #1046680 Report a problem
    6/7/2016Listed for sale$159,900+699.5%$107/sqft
    Source: Century 21 Steele & Assoc Madi #1046680 Report a problem
    7/25/2007Sold$20,000$13/sqft
    Source: Public Record Report a problem

    Public tax history

    YearProperty taxesTax assessment
    2025$2,953 +99.7%$50,920 +93.5%
    2024$1,479 +11.3%$26,320 +10.9%
    2023$1,329 +10.6%$23,740 +10.2%
    2022$1,201 +20.1%$21,540 +19.1%
    2021$1,001 +10.6%$18,080 +10.1%
    2020$904 +4.7%$16,420 +4.5%
    2019$864 $15,720 +2.6%
    2018$864 +2.8%$15,320
    2017$841 $15,320 +2.3%
    2016$841 +2.4%$14,980
    2015$821 -5.5%$14,980 -5.2%
    2014$868 $15,800
    2013-- $15,800
    2012-- $15,800
    2011-- $15,800

    Find assessor info on the county website

    Neighborhood: Oakhurst

    Nearby schools

    GreatSchools rating
    Schools provided by the listing agent
    • Elementary: Farley
    • Middle: Challenger
    • High: Grissom High School

    Source: ValleyMLS. This data may not be complete. We recommend contacting the local school district to confirm school assignments for this home.

    Get a cash offer in 3 minutes
    Find out how much your home could sell for in as little as 3 minutes with a no-obligation cash offer.
    Estimated market value
    $307,900
    Get a cash offer in 3 minutes
    Find out how much your home could sell for in as little as 3 minutes with a no-obligation cash offer.
    Estimated market value
    $307,900