Step into a world of beauty and elegance with this meticulously maintained home, where the seller, a master gardener, has invested over $150,000 in magnificent gardens, landscapes, and hardscapes. The attention to detail and design is evident in every corner of this property, offering an inviting and accessible living experience.
The primary bedroom opens to a spectacular backyard featuring a gorgeous patio and fire pit, perfect for relaxing and entertaining. The open-concept gourmet kitchen boasts a spacious pantry and stainless steel appliances, ideal for any culinary enthusiast. Enjoy the breathtaking views of the backyard and gardens from the fabulous sunroom.
This home includes three bedrooms on the main level, plus an additional study/office. All bathrooms are updated, and California Closets has thoughtfully organized all closets for optimal storage. The property features a convenient circle drive and is situated in a prime location with award-winning schools.
Experience the perfect blend of luxury and comfort in this exceptional home, ready for you to make it your own.
Sold
Price Unknown
2605 Somerset Dr, Leawood, KS 66206
3beds
2,228sqft
Single Family Residence
Built in 1975
0.35 Acres Lot
$758,000 Zestimate®
$--/sqft
$3,265 Estimated rent
Home value
$758,000
$720,000 - $796,000
$3,265/mo
Zestimate® history
Owner options
List your home for rent
$3,265/mo
Rent Zestimate®
Find your next renter with Zillow Rental Manager. Plus, with online applications, you can quickly screen prospective tenants – for free.
$3,265/mo
Rent Zestimate®
Refinance and save
Refinancing to a lower rate could help reduce your monthly payments and save thousands over the life of the loan.
Explore your selling options
Work with a Zillow partner agent
Leverage their expertise and Zillow's premium Showcase listings to get your home seen by more buyers.
Get startedList with your own agent
Get your home in front of millions of buyers by listing it on Zillow.
Learn how to do itSell it yourself
Take full control of how buyers see your home on Zillow by listing For Sale by Owner (FSBO).
List your homeWhat's special
Zillow last checked:
Listing updated:
Listed by:
Lisa Ruben Team 913-449-5044,
ReeceNichols - Country Club Plaza,
Kelly Shapiro 816-896-8744,
ReeceNichols - Country Club Plaza
Bought with:
Aubree Keck, SP00236999
KW KANSAS CITY METRO
Source: Heartland MLS as distributed by MLS GRID,MLS#: 2499252
Facts & features
Interior
Bedrooms & bathrooms
- Bedrooms: 3
- Bathrooms: 3
- Full bathrooms: 2
- 1/2 bathrooms: 1
Primary bedroom
- Level: First
- Area: 195 Square Feet
- Dimensions: 15 x 13
Bedroom 2
- Level: First
- Area: 143 Square Feet
- Dimensions: 13 x 11
Bedroom 3
- Level: First
- Area: 121 Square Feet
- Dimensions: 11 x 11
Primary bathroom
- Features: Ceramic Tiles, Double Vanity, Shower Only
- Level: First
- Area: 54 Square Feet
- Dimensions: 9 x 6
Bathroom 1
- Features: Ceramic Tiles, Shower Over Tub, Tub Only
- Level: First
- Area: 56 Square Feet
- Dimensions: 8 x 7
Great room
- Features: Fireplace
- Level: First
- Area: 270 Square Feet
- Dimensions: 18 x 15
Kitchen
- Features: Pantry
- Level: First
- Area: 345 Square Feet
- Dimensions: 23 x 15
Office
- Level: First
- Area: 169 Square Feet
- Dimensions: 13 x 13
Sun room
- Features: Ceramic Tiles
- Level: First
- Area: 216 Square Feet
- Dimensions: 18 x 12
Heating
- Forced Air
Cooling
- Electric
Appliances
- Included: Dishwasher, Exhaust Fan, Refrigerator, Gas Range, Stainless Steel Appliance(s)
- Laundry: Main Level, Off The Kitchen
Features
- Pantry, Vaulted Ceiling(s)
- Flooring: Ceramic Tile, Wood
- Windows: Skylight(s)
- Basement: Full,Interior Entry,Unfinished,Sump Pump
- Number of fireplaces: 1
- Fireplace features: Gas Starter, Great Room, Masonry
Interior area
- Total structure area: 2,228
- Total interior livable area: 2,228 sqft
- Finished area above ground: 2,228
Property
Parking
- Total spaces: 2
- Parking features: Attached, Garage Faces Front
- Attached garage spaces: 2
Accessibility
- Accessibility features: Accessible Approach with Ramp, Accessible Full Bath, Accessible Bedroom, Accessible Central Living Area, Accessible Common Area, Accessible Doors, Accessible Entrance
Features
- Patio & porch: Patio
- Fencing: Other
Lot
- Size: 0.35 Acres
- Features: Level
Details
- Parcel number: HP24000000 0092
Construction
Type & style
- Home type: SingleFamily
- Architectural style: Traditional
- Property subtype: Single Family Residence
Materials
- Brick
- Roof: Composition
Condition
- Year built: 1975
Utilities & green energy
- Sewer: Public Sewer
- Water: Public
Community & HOA
Community
- Subdivision: Leawood
HOA
- Has HOA: Yes
- Services included: Trash
Location
- Region: Leawood
Financial & listing details
- Tax assessed value: $617,100
- Annual tax amount: $7,085
- Date on market: 7/26/2024
- Listing terms: Cash,Conventional
- Ownership: Private
- Road surface type: Paved
Price history
| Date | Event | Price |
|---|---|---|
| 8/16/2024 | Sold | -- |
Source:  Heartland MLS as distributed by MLS GRID #2499252 Report a problem Heartland MLS as distributed by MLS GRID #2499252 Report a problem | ||
| 7/27/2024 | Pending sale | $625,000$281/sqft |
Source: Heartland MLS as distributed by MLS GRID #2499252 Report a problem | ||
| 7/26/2024 | Listed for sale | $625,000+62.3%$281/sqft |
Source: Heartland MLS as distributed by MLS GRID #2499252 Report a problem | ||
| 9/9/2016 | Sold | -- |
Source: Heartland MLS as distributed by MLS GRID #45001_2002661 Report a problem | ||
| 7/24/2016 | Pending sale | $385,000$173/sqft |
Source: ReeceNichols The Village #2002661 Report a problem | ||
| 7/21/2016 | Listed for sale | $385,000+11.6%$173/sqft |
Source: ReeceNichols The Village #2002661 Report a problem | ||
| 12/19/2011 | Listing removed | $345,000$155/sqft |
Source: RE/MAX Best Associates #1742677 Report a problem | ||
| 12/9/2011 | Price change | $345,000-1.1%$155/sqft |
Source: RE/MAX Best Associates #1742677 Report a problem | ||
| 11/16/2011 | Price change | $349,000-1.7%$157/sqft |
Source: RE/MAX Best Associates #1742677 Report a problem | ||
| 11/3/2011 | Price change | $355,000-4%$159/sqft |
Source: RE/MAX Best Associates #1742677 Report a problem | ||
| 10/18/2011 | Price change | $369,950-2.4%$166/sqft |
Source: RE/MAX Best Associates #1742677 Report a problem | ||
| 10/10/2011 | Price change | $379,000-1.6%$170/sqft |
Source: RE/MAX Best Associates #1742677 Report a problem | ||
| 6/30/2011 | Listed for sale | $385,000$173/sqft |
Source: RE/MAX Best Associates #1742677 Report a problem | ||
| 3/1/2007 | Sold | -- |
Source: Public Record Report a problem | ||
Public tax history
| Year | Property taxes | Tax assessment |
|---|---|---|
| 2025 | $7,484 +1.8% | $70,967 +2.5% |
| 2024 | $7,350 +3.7% | $69,265 +4.5% |
| 2023 | $7,085 +18% | $66,298 +17.6% |
| 2022 | $6,006 | $56,361 +9.4% |
| 2021 | -- | $51,520 +4.4% |
| 2020 | $5,560 | $49,347 +0.8% |
| 2019 | -- | $48,944 +3% |
| 2018 | -- | $47,518 +8.2% |
| 2017 | $5,029 +10.7% | $43,930 +12% |
| 2016 | $4,543 +3.1% | $39,215 +2.3% |
| 2015 | $4,408 +3.2% | $38,352 +2.5% |
| 2013 | $4,270 +11.6% | $37,410 +7% |
| 2012 | $3,825 -1.2% | $34,949 +2.8% |
| 2010 | $3,870 -1.9% | $34,006 -3.6% |
| 2009 | $3,946 -2.7% | $35,294 -2.6% |
| 2008 | $4,056 +29.5% | $36,225 +29.2% |
| 2007 | $3,132 +13.6% | $28,037 +9.8% |
| 2006 | $2,757 | $25,530 |
| 2005 | -- | $25,530 |
Find assessor info on the county website
Neighborhood: 66206
Nearby homes

- $873,8004 bd4 ba2.4k sqft2601 Somerset Dr, Prairie Village, KS 66206Off Market
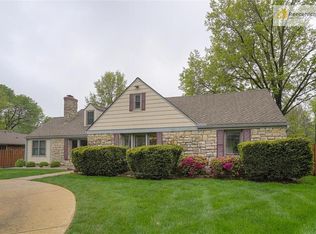
- $965,3003 bd3 ba4.9k sqft2609 Somerset Dr, Prairie Village, KS 66206Off Market
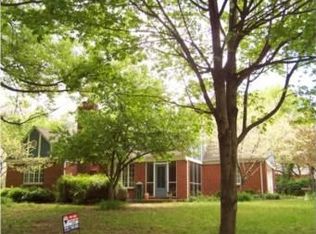
- $620,2004 bd2 ba2.1k sqft8004 Manor Rd, Leawood, KS 66206Off Market
- $601,6002 bd2 ba1.5k sqft8008 Manor Rd, Leawood, KS 66206Off Market
- $381,8003 bd1 ba1.2k sqft2615 Somerset Dr, Prairie Village, KS 66206Off Market
- $343,2004 bd2 ba1.3k sqft2600 Somerset Dr, Prairie Village, KS 66208Off Market
- $394,9004 bd2 ba1.8k sqft2606 Somerset Dr, Prairie Village, KS 66208Off Market
- $398,9004 bd2 ba1.9k sqft2612 Somerset Dr, Prairie Village, KS 66208Off Market
Nearby schools
GreatSchools rating
- 10/10Corinth Elementary SchoolGrades: PK-6Distance: 0.8 mi
- 9/10Indian Hills Middle SchoolGrades: 7-8Distance: 2.3 mi
- 8/10Shawnee Mission East High SchoolGrades: 9-12Distance: 1.2 mi
Schools provided by the listing agent
- Elementary: Corinth
- Middle: Indian Hills
- High: SM East
Source: Heartland MLS as distributed by MLS GRID. This data may not be complete. We recommend contacting the local school district to confirm school assignments for this home.
Get a cash offer in 3 minutes
Find out how much your home could sell for in as little as 3 minutes with a no-obligation cash offer.
Estimated market value
$758,000
Get a cash offer in 3 minutes
Find out how much your home could sell for in as little as 3 minutes with a no-obligation cash offer.
Estimated market value
$758,000
- Kansas
- Johnson County
- Leawood
- 66206
- 2605 Somerset Dr
Nearby cities
Nearby zip codes
Other Leawood Topics
