Beautiful POOL home on private cul de sac lot- with NO rear neighbors- in sought after Lawson!
5 BR/5 BA with 3 car garage! LVP floors on main level. Open floorpan and lots of natural light throughout. Chef's Kitchen w/ oversized island, SS appliances, granite countertops, dbl ovens, 5 burner gas cooktop, walk-in pantry and large breakfast nook. Large family room is perfect for entertaining! Dining room (currently used as an office) can be used in a variety of ways to suit your needs. Downstairs study, currently used as bedroom- with stylish barn door detail and full bathroom- offers guests a space of their own. Main level laundry room w/ pedestrian door out to backyard. Upstairs the primary bedroom is a true retreat featuring a cozy seating area w/ fireplace and a spa-like ensuite bathroom. Don't miss the HUGE closet that features a bar area that further personalizes this space! Also upstairs you will find 3 more bedrooms, 2 more full bathrooms-one Jack and Jill style AND a huge bonus room/6th bedroom w/ additional ensuite full bathroom! The backyard is a serene oasis while also being the perfect spot for entertaining! Enjoy meals on the screened porch or head out to the back patio where the in-ground saltwater pool awaits. The included gazebo and bar area offer even more options for gathering. The shed will remain and is currently used as a music studio- so use your imagination and add this to the reasons why this house is THE one! It is a special home with an even more special lot! Walk to the new Union County library and Cuthbertson MS and HS which are accessed right outside the back gate or use the walkway conveniently located at the end of the cul de sac.
Lawson has resort style amenities- clubhouse, 2 pools, playgrounds, fitness centers, tennis courts, miles of walking trails and more! Don't miss this one!
Closed
$807,500
2605 Sugaree Ct, Waxhaw, NC 28173
5beds
3,399sqft
Single Family Residence
Built in 2017
0.36 Acres Lot
$814,700 Zestimate®
$238/sqft
$4,590 Estimated rent
Home value
$814,700
$774,000 - $855,000
$4,590/mo
Zestimate® history
Owner options
List your home for rent
$4,590/mo
Rent Zestimate®
Find your next renter with Zillow Rental Manager. Plus, with online applications, you can quickly screen prospective tenants – for free.
$4,590/mo
Rent Zestimate®
Refinance and save
$4,933/mo
Est. payment
Refinancing to a lower rate could help reduce your monthly payments and save thousands over the life of the loan.
$4,933/mo
Est. payment
Explore your selling options
Work with a Zillow partner agent
Leverage their expertise and Zillow's premium Showcase listings to get your home seen by more buyers.
Get startedList with your own agent
Get your home in front of millions of buyers by listing it on Zillow.
Learn how to do itSell it yourself
Take full control of how buyers see your home on Zillow by listing For Sale by Owner (FSBO).
List your homeWhat's special
In-ground saltwater poolPool homeLarge breakfast nookOversized islandGranite countertopsWalk-in pantrySs appliances
Zillow last checked:
Listing updated:
Listed by:
Christine Tweddle christinetweddle@kw.com,
Keller Williams Ballantyne Area
Bought with:
Craig Magee
Keller Williams Ballantyne Area
Source: Canopy MLS as distributed by MLS GRID,MLS#: 4353212
Facts & features
Interior
Bedrooms & bathrooms
- Bedrooms: 5
- Bathrooms: 5
- Full bathrooms: 5
Primary bedroom
- Level: Upper
Bedroom s
- Level: Upper
Bedroom s
- Level: Upper
Bedroom s
- Level: Upper
Bathroom full
- Level: Upper
Bathroom full
- Level: Upper
Bathroom full
- Level: Upper
Bathroom full
- Level: Main
Other
- Level: Upper
Breakfast
- Level: Main
Dining room
- Level: Main
Family room
- Level: Main
Kitchen
- Level: Main
Laundry
- Level: Main
Study
- Level: Main
Heating
- Forced Air
Cooling
- Central Air
Appliances
- Included: Dishwasher, Disposal, Double Oven, Gas Cooktop, Microwave, Refrigerator with Ice Maker, Tankless Water Heater, Washer/Dryer
- Laundry: Main Level
Features
- Flooring: Carpet, Tile, Vinyl
- Has basement: No
- Fireplace features: Family Room, Primary Bedroom
Interior area
- Total structure area: 3,399
- Total interior livable area: 3,399 sqft
- Finished area above ground: 3,399
- Finished area below ground: 0
Property
Parking
- Total spaces: 3
- Parking features: Attached Garage, Garage Door Opener, Garage Faces Front, Garage on Main Level
- Attached garage spaces: 3
Features
- Levels: Two
- Stories: 2
- Patio & porch: Rear Porch, Screened
- Has private pool: Yes
- Pool features: Community, In Ground, Outdoor Pool, Salt Water
- Fencing: Back Yard,Full
Lot
- Size: 0.36 Acres
- Features: Cul-De-Sac, Private, Wooded
Details
- Additional structures: Gazebo, Shed(s), Other
- Parcel number: 06135285
- Zoning: AJ5
- Special conditions: Standard
Construction
Type & style
- Home type: SingleFamily
- Architectural style: Traditional
- Property subtype: Single Family Residence
Materials
- Fiber Cement, Stone
- Foundation: Crawl Space
Condition
- New construction: No
- Year built: 2017
Details
- Builder model: Ivy
- Builder name: Lennar
Utilities & green energy
- Sewer: County Sewer
- Water: County Water
Community & HOA
Community
- Features: Clubhouse, Fitness Center, Playground, Sidewalks, Street Lights, Tennis Court(s), Walking Trails
- Subdivision: Lawson
HOA
- Has HOA: Yes
- HOA fee: $254 quarterly
- HOA name: Real Manage
- HOA phone: 704-243-8097
Location
- Region: Waxhaw
Financial & listing details
- Price per square foot: $238/sqft
- Tax assessed value: $811,100
- Annual tax amount: $6,247
- Date on market: 3/12/2026
- Cumulative days on market: 18 days
- Listing terms: Cash,Conventional,FHA,VA Loan
- Road surface type: Concrete, Paved
Price history
| Date | Event | Price |
|---|---|---|
| 4/22/2026 | Sold | $807,500-3.3%$238/sqft |
Source:  Canopy MLS as distributed by MLS GRID #4353212 Report a problem Canopy MLS as distributed by MLS GRID #4353212 Report a problem | ||
| 3/31/2026 | Pending sale | $835,000$246/sqft |
Source: Canopy MLS as distributed by MLS GRID #4353212 Report a problem | ||
| 3/12/2026 | Listed for sale | $835,000+102.2%$246/sqft |
Source: Canopy MLS as distributed by MLS GRID #4353212 Report a problem | ||
| 5/31/2017 | Sold | $413,000$122/sqft |
Source: Public Record Report a problem | ||
Public tax history
| Year | Property taxes | Tax assessment |
|---|---|---|
| 2025 | $6,247 +25.1% | $811,100 +66.6% |
| 2024 | $4,992 +1% | $486,900 |
| 2023 | $4,942 | $486,900 |
| 2022 | $4,942 +0.2% | $486,900 |
| 2021 | $4,934 +24.1% | $486,900 +43.1% |
| 2020 | $3,976 -0.2% | $340,300 |
| 2019 | $3,983 +49% | $340,300 |
| 2018 | $2,673 | $340,300 +404.1% |
| 2017 | $2,673 | $67,500 |
Find assessor info on the county website
Neighborhood: 28173
Nearby homes
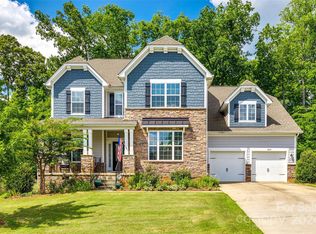
- $753,5005 bd4 ba3.5k sqft2609 Sugaree Ct, Waxhaw, NC 28173Sold
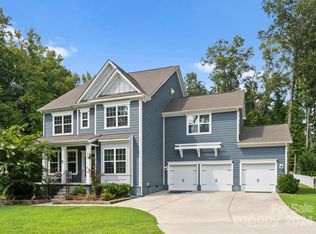
- $690,0004 bd4 ba3.3k sqft2601 Sugaree Ct, Waxhaw, NC 28173Sold
- $789,0006 bd5 ba3.6k sqft2613 Sugaree Ct, Waxhaw, NC 28173Sold

- $770,0005 bd4 ba3k sqft2701 Sugaree Ct, Waxhaw, NC 28173Sold
- $843,6005 bd4 ba3.5k sqft2541 Surveyor General Dr, Waxhaw, NC 28173Off Market
- $731,5005 bd5 ba3.4k sqft2705 Sugaree Ct, Waxhaw, NC 28173Off Market
- $727,5004 bd4 ba3.6k sqft2537 Surveyor General Dr, Waxhaw, NC 28173Sold
- $793,2004 bd3 ba3.5k sqft2533 Surveyor General Dr, Waxhaw, NC 28173Off Market
Nearby schools
GreatSchools rating
- 6/10New Town ElementaryGrades: PK-5Distance: 2.2 mi
- 10/10Cuthbertson Middle SchoolGrades: 6-8Distance: 0.2 mi
- 9/10Cuthbertson High SchoolGrades: 9-12Distance: 0.4 mi
Schools provided by the listing agent
- Elementary: New Town
- Middle: Cuthbertson
- High: Cuthbertson
Source: Canopy MLS as distributed by MLS GRID. This data may not be complete. We recommend contacting the local school district to confirm school assignments for this home.
Get a cash offer in 3 minutes
Find out how much your home could sell for in as little as 3 minutes with a no-obligation cash offer.
Estimated market value
$814,700
Get a cash offer in 3 minutes
Find out how much your home could sell for in as little as 3 minutes with a no-obligation cash offer.
Estimated market value
$814,700
- North Carolina
- Union County
- Waxhaw
- 28173
- 2605 Sugaree Ct
Nearby cities
Nearby neighborhoods
Nearby zip codes
Other Waxhaw Topics
