Welcome to 2605 Sunningdale Drive — a meticulously upgraded 4-bedroom, 2-bathroom home nestled in the sought-after community of Eagle Lake in Kissimmee, FL. This is the home that checks every box — and then some. Step inside and you'll immediately notice what's missing: carpet. There is none. The entire home — including the 2-car garage — features clean, durable porcelain tile throughout, giving every room a polished, move-in-ready feel that's easy to maintain and beautiful to live in. The kitchen is the heart of this home, featuring Zodiac countertops and a full suite of KitchenAid stainless steel appliances (2020). Those same premium Zodiac countertops extend into the bathrooms — because quality doesn't stop at the kitchen door. The primary suite is a true sanctuary, spanning 360 total square feet that include the bedroom, en-suite bath, and walk-in closet. Three additional bedrooms offer flexible space for the whole family. The big-ticket upgrades? Already done: New roof (2018). New Carrier A/C system (2021) with a 10-year warranty. New water heater (2021). Plaster exterior paint (2021) with a transferable 30-year warranty. Premium vinyl fence — valued at $6,500 — for a private, beautifully enclosed backyard. These are the upgrades that matter most — and they're already taken care of. Eagle Lake offers the lifestyle to match: two community pools, basketball court, soccer field, tennis courts, clubhouse, and walking/cycling trails — all just minutes from shopping, dining, Publix, and an easy drive to Disney and all of Central Florida's best. Furniture is available and negotiable. This one is priced to move, built to last, and ready for you. Schedule your private showing today — Appointment Required, 24-Hour Notice.
Sold for $375,000
$375,000
2605 SUNNINGDALE DRIVE, KISSIMMEE, FL 34746
4beds
1,945sqft
Single Family Residence
Built in 2007
10,019 Square Feet Lot
$374,800 Zestimate®
$193/sqft
$2,174 Estimated rent
Home value
$374,800
$345,000 - $409,000
$2,174/mo
Zestimate® history
Owner options
List your home for rent
$2,174/mo
Rent Zestimate®
Find your next renter with Zillow Rental Manager. Plus, with online applications, you can quickly screen prospective tenants – for free.
$2,174/mo
Rent Zestimate®
Refinance and save
$2,588/mo
Est. payment
Refinancing to a lower rate could help reduce your monthly payments and save thousands over the life of the loan.
$2,588/mo
Est. payment
Explore your selling options
Work with a Zillow partner agent
Leverage their expertise and Zillow's premium Showcase listings to get your home seen by more buyers.
Get startedList with your own agent
Get your home in front of millions of buyers by listing it on Zillow.
Learn how to do itSell it yourself
Take full control of how buyers see your home on Zillow by listing For Sale by Owner (FSBO).
List your homeWhat's special
En-suite bathPolished move-in-ready feelZodiac countertopsPrivate beautifully enclosed backyardWalk-in closet
Zillow last checked:
Listing updated:
Listed by:
Robert Morillo 321-999-8689,
AROA REAL ESTATE NEAR ME INC 321-999-8689
Bought with:
Robert Morillo, 3373543
AROA REAL ESTATE NEAR ME INC
Source: Stellar MLS,MLS#: O6417514 Originating MLS: Orlando Regional
Originating MLS: Orlando Regional
Facts & features
Interior
Bedrooms & bathrooms
- Bedrooms: 4
- Bathrooms: 2
- Full bathrooms: 2
Primary bedroom
- Features: Walk-In Closet(s)
- Level: First
- Area: 184.53 Square Feet
- Dimensions: 15.25x12.1
Bedroom 2
- Features: Walk-In Closet(s)
- Level: First
- Area: 124.03 Square Feet
- Dimensions: 10.25x12.1
Bedroom 3
- Features: Walk-In Closet(s)
- Level: First
- Area: 106.82 Square Feet
- Dimensions: 9.8x10.9
Bedroom 4
- Features: Walk-In Closet(s)
- Level: First
Primary bathroom
- Level: First
- Area: 151.9 Square Feet
- Dimensions: 12.4x12.25
Bathroom 2
- Level: First
- Area: 45.6 Square Feet
- Dimensions: 4.8x9.5
Dining room
- Level: First
- Area: 143.1 Square Feet
- Dimensions: 10.8x13.25
Family room
- Level: First
- Area: 262.28 Square Feet
- Dimensions: 15.8x16.6
Kitchen
- Level: First
- Area: 227.94 Square Feet
- Dimensions: 17.4x13.1
Living room
- Level: First
- Area: 148.8 Square Feet
- Dimensions: 12.4x12
Heating
- Central
Cooling
- Central Air
Appliances
- Included: Dishwasher, Dryer, Microwave, Range, Refrigerator, Washer, Water Softener
- Laundry: Inside, Laundry Room
Features
- Ceiling Fan(s), Living Room/Dining Room Combo, Primary Bedroom Main Floor, Thermostat, Walk-In Closet(s)
- Flooring: Porcelain Tile
- Doors: Sliding Doors
- Has fireplace: No
Interior area
- Total structure area: 2,380
- Total interior livable area: 1,945 sqft
Property
Parking
- Total spaces: 2
- Parking features: Driveway, Garage Door Opener
- Attached garage spaces: 2
- Has uncovered spaces: Yes
- Details: Garage Dimensions: 19x19
Features
- Levels: One
- Stories: 1
- Patio & porch: Rear Porch
- Exterior features: Irrigation System, Sidewalk
- Fencing: Fenced,Vinyl
Lot
- Size: 10,019 Square Feet
- Residential vegetation: Fruit Trees, Mature Landscaping, Trees/Landscaped
Details
- Parcel number: 17262930810001115E
- Zoning: PD
- Special conditions: None
Construction
Type & style
- Home type: SingleFamily
- Property subtype: Single Family Residence
Materials
- Block, Stucco, Vinyl Siding
- Foundation: Slab
- Roof: Shingle
Condition
- Completed
- New construction: No
- Year built: 2007
Utilities & green energy
- Sewer: Public Sewer
- Water: Public
- Utilities for property: BB/HS Internet Available, Cable Available, Electricity Available, Phone Available, Water Available
Community & HOA
Community
- Features: Pool, Sidewalks, Tennis Court(s)
- Pet fee: $0 monthly
- Subdivision: EAGLE LAKE PH 3
HOA
- Has HOA: Yes
- Amenities included: Basketball Court, Clubhouse, Gated, Pool, Tennis Court(s), Trail(s)
- Services included: Community Pool
- HOA fee: $60 monthly
- HOA name: Artemis Lifestyles
- HOA phone: 407-705-2190
Location
- Region: Kissimmee
Financial & listing details
- Price per square foot: $193/sqft
- Tax assessed value: $291,200
- Annual tax amount: $1,632
- Date on market: 6/16/2026
- Cumulative days on market: 12 days
- Listing terms: Cash,Conventional,FHA,Other,VA Loan
- Ownership: Fee Simple
- Total actual rent: 0
- Electric utility on property: Yes
- Road surface type: Paved
Price history
| Date | Event | Price |
|---|---|---|
| 7/14/2026 | Sold | $375,000+1.4%$193/sqft |
Source:  Stellar MLS #O6417514 Report a problem Stellar MLS #O6417514 Report a problem | ||
| 6/29/2026 | Pending sale | $369,900$190/sqft |
Source: Stellar MLS #O6417514 Report a problem | ||
| 6/16/2026 | Listed for sale | $369,900-19.7%$190/sqft |
Source: Stellar MLS #O6417514 Report a problem | ||
| 1/1/2023 | Listing removed | -- |
Source: Stellar MLS #O6030191 Report a problem | ||
| 12/13/2022 | Price change | $460,750-0.2%$237/sqft |
Source: Stellar MLS #O6030191 Report a problem | ||
| 11/22/2022 | Price change | $461,800-0.1%$237/sqft |
Source: Stellar MLS #O6030191 Report a problem | ||
| 11/14/2022 | Price change | $462,200-0.2%$238/sqft |
Source: Stellar MLS #O6030191 Report a problem | ||
| 10/29/2022 | Price change | $463,0000%$238/sqft |
Source: Stellar MLS #O6030191 Report a problem | ||
| 10/28/2022 | Price change | $463,050-0.2%$238/sqft |
Source: Stellar MLS #O6030191 Report a problem | ||
| 10/10/2022 | Price change | $463,950-0.1%$239/sqft |
Source: Stellar MLS #O6030191 Report a problem | ||
| 10/4/2022 | Price change | $464,2500%$239/sqft |
Source: Stellar MLS #O6030191 Report a problem | ||
| 10/1/2022 | Price change | $464,400-0.1%$239/sqft |
Source: Stellar MLS #O6030191 Report a problem | ||
| 9/26/2022 | Price change | $464,6500%$239/sqft |
Source: Stellar MLS #O6030191 Report a problem | ||
| 9/24/2022 | Price change | $464,7500%$239/sqft |
Source: Stellar MLS #O6030191 Report a problem | ||
| 9/22/2022 | Price change | $464,8500%$239/sqft |
Source: Stellar MLS #O6030191 Report a problem | ||
| 9/21/2022 | Price change | $464,9000%$239/sqft |
Source: Stellar MLS #O6030191 Report a problem | ||
| 8/15/2022 | Price change | $465,000-4.1%$239/sqft |
Source: Stellar MLS #O6030191 Report a problem | ||
| 6/22/2022 | Listed for sale | $485,000+116.4%$249/sqft |
Source: Stellar MLS #O6030191 Report a problem | ||
| 9/7/2007 | Sold | $224,100$115/sqft |
Source: Stellar MLS #O4791059 Report a problem | ||
Public tax history
| Year | Property taxes | Tax assessment |
|---|---|---|
| 2025 | $1,996 +7% | $291,200 +0.5% |
| 2024 | $1,865 +2.5% | $289,800 +0.6% |
| 2023 | $1,819 +5.5% | $288,000 +15.2% |
| 2022 | $1,724 +1.4% | $249,900 +31.3% |
| 2021 | $1,700 +2.7% | $190,400 +9.2% |
| 2020 | $1,654 +2.3% | $174,400 +5% |
| 2019 | $1,617 | $166,100 +47.9% |
| 2018 | $1,617 +6.1% | $112,281 +2.1% |
| 2017 | $1,524 +0.6% | $109,972 +2.1% |
| 2016 | $1,515 +1.8% | $107,711 +0.7% |
| 2015 | $1,489 +2.1% | $106,963 +0.8% |
| 2014 | $1,458 | $106,115 +1.5% |
| 2013 | -- | $104,547 +1.7% |
| 2012 | -- | $102,800 -2.6% |
| 2011 | -- | $105,500 -2% |
| 2010 | -- | $107,700 -22.7% |
| 2009 | -- | $139,300 -21.5% |
| 2008 | -- | $177,400 +1082.7% |
| 2007 | -- | $15,000 |
Find assessor info on the county website
Neighborhood: 34746
Nearby homes
- $324,9003 bd2 ba1.8k sqft2609 Sunningdale Dr, Kissimmee, FL 34746Off Market
- $343,7004 bd3 ba2.3k sqft2603 Sunningdale Dr, Kissimmee, FL 34746Off Market

- $321,7004 bd2 ba1.9k sqft2627 Sunningdale Dr, Kissimmee, FL 34746Off Market
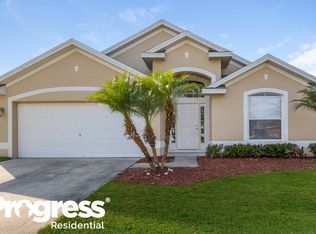
- $405,0003 bd2 ba1.8k sqft2625 Sunningdale Dr, Kissimmee, FL 34746Sold

- $329,3003 bd2 ba1.8k sqft2629 Sunningdale Dr, Kissimmee, FL 34746Off Market
- $334,7004 bd2 ba1.9k sqft2601 Sunningdale Dr, Kissimmee, FL 34746Off Market
- $371,0004 bd2 ba2.3k sqft2623 Sunningdale Dr, Kissimmee, FL 34746Off Market
- $321,1004 bd2 ba1.6k sqft2606 Sunningdale Dr, Kissimmee, FL 34746Off Market
Nearby schools
GreatSchools rating
- 2/10Pleasant Hill Elementary SchoolGrades: PK-5Distance: 3.4 mi
- 5/10Horizon Middle SchoolGrades: 6-8Distance: 2.4 mi
- 3/10Liberty High SchoolGrades: PK,9-12Distance: 4.2 mi
Schools provided by the listing agent
- Elementary: Reedy Creek Elem (K 5)
- Middle: Bellalago Charter Academy (K-8)
- High: Liberty High
Source: Stellar MLS. This data may not be complete. We recommend contacting the local school district to confirm school assignments for this home.
Get a cash offer in 3 minutes
Find out how much your home could sell for in as little as 3 minutes with a no-obligation cash offer.
Estimated market value
$374,800
Get a cash offer in 3 minutes
Find out how much your home could sell for in as little as 3 minutes with a no-obligation cash offer.
Estimated market value
$374,800
- Florida
- Osceola County
- Kissimmee
- 34746
- 2605 SUNNINGDALE DRIVE
Nearby cities
Nearby neighborhoods
Nearby zip codes
Other Kissimmee Topics
