New construction in Prairie Ridge with a $20,000 buyer credit! Discover easy, comfortable living in the Ostrow, a beautifully designed slab-on-grade home featuring 2 bedrooms, 2 bathrooms, and the convenience of true main-floor living. This modern farmhouse offers a thoughtfully designed open-concept layout that brings the kitchen, dining, and living spaces together, creating a bright and functional home for everyday living and entertaining.
The private primary suite features an en suite bath, while the second bedroom provides flexibility for guests, a home office, or additional living needs. Stylish finishes and clean modern-farmhouse details give the home character while maintaining an inviting, timeless feel.
This home comes move-in ready with new appliances, washer and dryer, water softener, window treatments, irrigation, and smart thermostat included.
Best of all, buyers receive a $20,000 credit that may be applied toward a down payment, interest-rate buydown, closing costs, or purchase-price reduction, as permitted in the transaction. No income qualification is required for the $20,000 buyer credit. Located in NW Rochester, the Ostrow at Prairie Ridge offers the simplicity of main-floor living, brand-new construction, and exceptional buyer benefits. Schedule your private tour today.
Active
Price increase: $12.5K (9/11)
$459,900
2605 Switchgrass Ct NW, Rochester, MN 55901
2beds
1,275sqft
Single Family
Built in 2026
6,098 Square Feet Lot
$457,200 Zestimate®
$361/sqft
$-- HOA
What's special
Thoughtfully designed open-concept layoutModern farmhouseTrue main-floor livingSmart thermostat included
- 177 days
- 167
- 5
Zillow last checked:
Listing updated:
Listed by:
Drew Fleming 507-254-0275,
Engel & Volkers - Rochester,
Matt Humphrey 507-513-8167
Source: NorthstarMLS as distributed by MLS GRID,MLS#: 7043653
Facts & features
Interior
Bedrooms & bathrooms
- Bedrooms: 2
- Bathrooms: 2
- Full bathrooms: 1
- 3/4 bathrooms: 1
Bathroom
- Description: 3/4 Primary,Private Primary,Main Floor Full Bath
Dining room
- Description: Eat In Kitchen,Informal Dining Room
Heating
- Forced Air
Cooling
- Central Air
Appliances
- Included: Air-To-Air Exchanger, Dishwasher, Disposal, Dryer, Freezer, Gas Water Heater, Microwave, Range, Refrigerator, Stainless Steel Appliance(s), Washer, Water Softener Owned
- Laundry: Laundry Room
Features
- Basement: None
- Number of fireplaces: 1
Interior area
- Total structure area: 1,275
- Total interior livable area: 1,275 sqft
- Finished area above ground: 1,275
- Finished area below ground: 0
Property
Parking
- Total spaces: 2
- Parking features: Attached
- Attached garage spaces: 2
Accessibility
- Accessibility features: No Stairs Internal
Features
- Levels: One
- Stories: 1
Lot
- Size: 6,098 Square Feet
Details
- Foundation area: 1275
- Parcel number: 741944089199
- Zoning description: Residential-Single Family
Construction
Type & style
- Home type: SingleFamily
- Property subtype: Single Family
Materials
- Roof: Asphalt
Condition
- New construction: Yes
- Year built: 2026
Details
- Builder name: REVELATION CONSTRUCTION LLC
Utilities & green energy
- Gas: Natural Gas
- Sewer: City Sewer/Connected
- Water: City Water/Connected
Community & HOA
Community
- Subdivision: Prairie Ridge
HOA
- Has HOA: No
Location
- Region: Rochester
Financial & listing details
- Price per square foot: $361/sqft
- Date on market: 3/26/2026
Estimated market value
$457,200
$434,000 - $480,000
$1,954/mo
Price history
| Date | Event | Price |
|---|---|---|
| 9/11/2026 | Price change | $459,900+2.8%$361/sqft |
Source:  NorthstarMLS as distributed by MLS GRID #7043653 Report a problem NorthstarMLS as distributed by MLS GRID #7043653 Report a problem | ||
| 5/19/2026 | Price change | $447,400-2.7%$351/sqft |
Source: NorthstarMLS as distributed by MLS GRID #7043653 Report a problem | ||
| 3/26/2026 | Listed for sale | $459,900$361/sqft |
Source: NorthstarMLS as distributed by MLS GRID #7043653 Report a problem | ||
Public tax history
Tax history is unavailable.
Monthly payment
Est. payment
Payment breakdown
Explore the cost of this home by adjusting the details. Changes won't be saved.Climate risks
Neighborhood: 55901
Nearby schools
Schools provided by the listing agent
- Elementary: Sunset Terrace
- Middle: Dakota
- High: John Marshall
Source: NorthstarMLS as distributed by MLS GRID. This data may not be complete. We recommend contacting the local school district to confirm school assignments for this home.
- $428,9002 bd2 ba1.2k sqft2618 Switchgrass Ct NW, Rochester, MN 55901New Construction

- $432,9002 bd2 ba1.2k sqft2662 Switchgrass Ct NW, Rochester, MN 55901New Construction
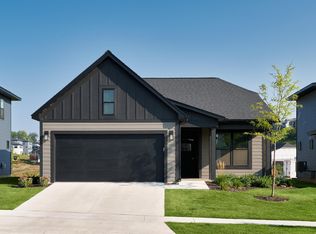
- $459,2002 bd2 ba1.2k sqft2606 Switchgrass Ct NW, Rochester, MN 55901Sold

- $471,9003 bd2 ba1.4k sqft2609 Switchgrass Ct NW, Rochester, MN 55901New Construction
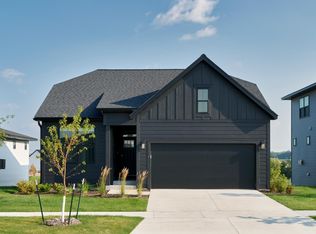
Similar homes
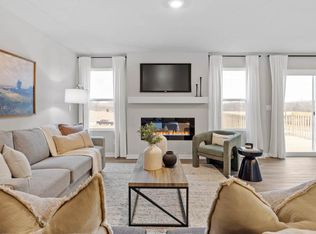
- $479,9903 bd2 ba1.4k sqft3681 Worrall Ct NW, Rochester, MN 55901New Construction
 NorthstarMLS as distributed by MLS GRID
 - $471,9003 bd2 ba1.4k sqft2609 Switchgrass Ct NW, Rochester, MN 55901New ConstructionMLS ID #7060937, Drew Fleming, Engel & Volkers - Rochester. NorthstarMLS as distributed by MLS GRID
- $439,9003 bd2 ba1.4k sqft2614 Switchgrass Ct NW, Rochester, MN 55901New Construction
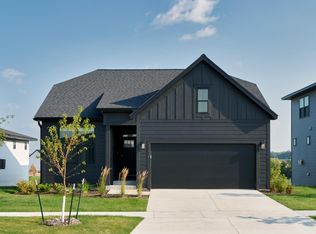 MLS ID #7077591, Drew Fleming, Engel & Volkers - Rochester. NorthstarMLS as distributed by MLS GRID
 - $444,9003 bd3 ba1.7k sqft2610 Switchgrass Ct NW, Rochester, MN 55901New Construction
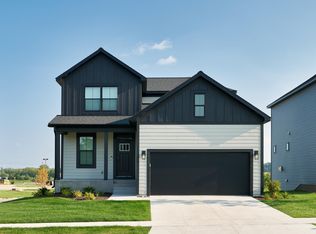 MLS ID #7043675, Drew Fleming, Engel & Volkers - Rochester. NorthstarMLS as distributed by MLS GRID
 - $465,0003 bd3 ba1.8k sqft6222 Cody Pl NW, Rochester, MN 55901New ConstructionMLS ID #7134875, Craig M Johnson, Dwell Realty Group LLC. NorthstarMLS as distributed by MLS GRID
- $455,0004 bd2 ba1.8k sqft6230 Cody Pl NW, Rochester, MN 55901New ConstructionMLS ID #7130107, Craig M Johnson, Dwell Realty Group LLC. NorthstarMLS as distributed by MLS GRID
- $395,9002 bd2 ba1.5k sqft2730 Bentgrass Rd NW, Rochester, MN 55901New ConstructionMLS ID #7009302, Matt Humphrey, Engel & Volkers - Rochester. NorthstarMLS as distributed by MLS GRID
- $395,9002 bd2 ba1.5k sqft2731 Bentgrass Rd NW, Rochester, MN 55901New ConstructionMLS ID #7009793, Matt Humphrey, Engel & Volkers - Rochester. NorthstarMLS as distributed by MLS GRID
- $395,9002 bd2 ba1.5k sqft2711 Bentgrass Rd NW, Rochester, MN 55901New ConstructionMLS ID #7009787, Matt Humphrey, Engel & Volkers - Rochester. NorthstarMLS as distributed by MLS GRID
- $529,9903 bd2 ba1.8k sqft3664 Worrall Ct NW, Rochester, MN 55901New ConstructionNorthstarMLS as distributed by MLS GRID
- $368,0004 bd2 ba1.7k sqft3908 Orchardview Ln NW, Rochester, MN 55901For SaleMLS ID #7138234, Kara Gyarmaty, Edina Realty, Inc.. NorthstarMLS as distributed by MLS GRID
- $369,9004 bd2 ba1.8k sqft5852 Excalibur Ct NW, Rochester, MN 55901For SaleMLS ID #7136870, Gregory Wildfeuer, Keller Williams Premier Realty. NorthstarMLS as distributed by MLS GRID
- $239,0002 bd2 ba1.4k sqft5099 61st St NW, Rochester, MN 55901For SaleMLS ID #7146614, Martha Ballek, Coldwell Banker Realty. NorthstarMLS as distributed by MLS GRID
- $559,9402 bd2 ba1.8k sqft4975 Noble Ln NW, Rochester, MN 55901New ConstructionNorthstarMLS as distributed by MLS GRID
- $389,9003 bd3 ba1.6k sqft2714 Bentgrass Rd NW, Rochester, MN 55901New ConstructionMLS ID #7009800, Matt Humphrey, Engel & Volkers - Rochester. NorthstarMLS as distributed by MLS GRID
- $389,9003 bd3 ba1.6k sqft2727 Bentgrass Rd NW, Rochester, MN 55901New ConstructionMLS ID #7009805, Matt Humphrey, Engel & Volkers - Rochester. NorthstarMLS as distributed by MLS GRID
- $389,9003 bd3 ba1.6k sqft2718 Bentgrass Rd NW, Rochester, MN 55901New ConstructionMLS ID #7009798, Matt Humphrey, Engel & Volkers - Rochester. NorthstarMLS as distributed by MLS GRID
- $389,9003 bd3 ba1.6k sqft2726 Bentgrass Rd NW, Rochester, MN 55901New ConstructionMLS ID #7009316, Matt Humphrey, Engel & Volkers - Rochester. NorthstarMLS as distributed by MLS GRID
