Welcome to this beautifully updated Northeast Bakersfield home offering approximately 1,750 square feet of comfortable living space. Fresh interior paint, modern window shades, and newer dual-pane windows create a bright, inviting atmosphere throughout. The open-concept floor plan seamlessly connects the living, dining, and kitchen areas, making it ideal for both everyday living and entertaining. The kitchen features granite countertops with ample workspace, while the remodeled bathrooms showcase stylish finishes and thoughtful updates. Conveniently located near schools, shopping, parks, and everyday amenities, this move-in-ready home offers the perfect blend of modern upgrades, functionality, and value. Don't miss this fantastic opportunity!
Pending
$344,995
2605 Tangerine St, Bakersfield, CA 93306
3beds
1,750sqft
:
Get pre-qualified$2,369/mo
Single Family Residence
Built in 1961
6,969 Square Feet Lot
$345,200 Zestimate®
$197/sqft
$-- HOA
What's special
Modern window shadesBright inviting atmosphereFresh interior paintOpen-concept floor planNewer dual-pane windows
- 21 days |
- 1,630 |
- 99 |
Likely to sell faster than
Zillow last checked:
Listing updated:
Listed by:
Alfred M. Coronado DRE #02055980 661-330-6646 mike@ehomesofbakersfield.com,
eHomes of Bakersfield
Source: Bakersfield AOR,MLS#: 202607513
Facts & features
Interior
Bedrooms & bathrooms
- Bedrooms: 3
- Bathrooms: 2
- Full bathrooms: 1
- 3/4 bathrooms: 1
Heating
- Floor/Wall Heater
Cooling
- Central Air
Features
- Has fireplace: No
Interior area
- Total structure area: 1,750
- Total interior livable area: 1,750 sqft
Property
Parking
- Total spaces: 2
- Parking features: 2 Car Garage
- Garage spaces: 2
Features
- Levels: One
- Stories: 1
- Pool features: None
Lot
- Size: 6,969 Square Feet
Details
- Parcel number: 13217226
- Zoning: R-1
- Zoning description: R-1
- Special conditions: Standard
Construction
Type & style
- Home type: SingleFamily
- Property subtype: Single Family Residence
Condition
- Year built: 1961
Community & HOA
Location
- Region: Bakersfield
Financial & listing details
- Price per square foot: $197/sqft
- Tax assessed value: $214,704
- Annual tax amount: $3,338
- Date on market: 7/12/2026
- Cumulative days on market: 102 days
Estimated market value
$345,200
$328,000 - $362,000
$2,237/mo
Price history
| Date | Event | Price |
|---|---|---|
| 7/22/2026 | Pending sale | $344,995$197/sqft |
Source:  Bakersfield AOR #202607513 Report a problem Bakersfield AOR #202607513 Report a problem | ||
| 7/12/2026 | Listed for sale | $344,995-4.2%$197/sqft |
Source: Bakersfield AOR #202607513 Report a problem | ||
| 7/12/2026 | Listing removed | $359,995$206/sqft |
Source: Bakersfield AOR #202604311 Report a problem | ||
| 4/21/2026 | Listed for sale | $359,995+94.6%$206/sqft |
Source: Bakersfield AOR #202604311 Report a problem | ||
| 11/27/2017 | Listing removed | $1,350$1/sqft |
Source: eHomes of Bakersfield Report a problem | ||
| 11/6/2017 | Listed for rent | $1,350$1/sqft |
Source: eHomes of Bakersfield Report a problem | ||
| 10/17/2016 | Sold | $185,000$106/sqft |
Source: Bakersfield AOR #21610465 Report a problem | ||
Public tax history
| Year | Property taxes | Tax assessment |
|---|---|---|
| 2025 | $3,338 +1.5% | $214,704 +2% |
| 2024 | $3,287 +2.3% | $210,495 +2% |
| 2023 | $3,212 +3.1% | $206,368 +2% |
| 2022 | $3,115 | $202,322 +2% |
| 2021 | -- | $198,356 +1% |
| 2020 | $2,959 +2% | $196,323 |
| 2019 | $2,902 +2.9% | $196,323 +4% |
| 2018 | $2,819 +0.7% | $188,700 +2% |
| 2017 | $2,799 +83.6% | $185,000 +94% |
| 2016 | $1,524 +0.4% | $95,362 +1.5% |
| 2015 | $1,519 +10.2% | $93,931 +11.8% |
| 2014 | $1,378 | $84,000 |
| 2013 | -- | $84,000 +8.8% |
| 2012 | $1,311 -5.1% | $77,188 -9.6% |
| 2011 | $1,381 -0.7% | $85,421 -2.3% |
| 2010 | $1,391 -0.4% | $87,463 -0.2% |
| 2009 | $1,396 +3.9% | $87,671 +2% |
| 2008 | $1,344 -31.7% | $85,953 -35.5% |
| 2007 | $1,968 +47.1% | $133,269 +61.3% |
| 2006 | $1,338 +1.8% | $82,618 +2% |
| 2005 | $1,314 +1.4% | $80,999 |
| 2004 | $1,296 +4.2% | $80,999 +1.9% |
| 2003 | $1,244 | $79,516 +4% |
| 2002 | $1,244 +4.1% | $76,429 +2% |
| 2001 | $1,194 | $74,932 |
| 2000 | -- | $74,932 |
Find assessor info on the county website
Monthly payment
Est. payment
Payment breakdown
Explore the cost of this home by adjusting the details. Changes won't be saved.Climate risks
Neighborhood: East Niles
Nearby schools
GreatSchools rating
- 3/10Hort Elementary SchoolGrades: K-5Distance: 0.6 mi
- 2/10Walter Stiern Middle SchoolGrades: 6-8Distance: 0.8 mi
- 5/10Foothill High SchoolGrades: 9-12Distance: 1.3 mi
Schools provided by the listing agent
- Elementary: Hort
- Middle: Stiern, Walter
- High: Foothill
Source: Bakersfield AOR. This data may not be complete. We recommend contacting the local school district to confirm school assignments for this home.
- $266,8003 bd2 ba1.2k sqft2609 Tangerine St, Bakersfield, CA 93306Off Market
- $299,0003 bd2 ba1.4k sqft2600 Trent St, Bakersfield, CA 93306Off Market
- $319,0003 bd2 ba1.1k sqft2612 Trent St, Bakersfield, CA 93306Sold

- $276,4003 bd2 ba1.2k sqft2613 Tangerine St, Bakersfield, CA 93306Off Market
- $279,5003 bd2 ba1.1k sqft2616 Trent St, Bakersfield, CA 93306Off Market
- $276,0003 bd2 ba1.2k sqft2617 Tangerine St, Bakersfield, CA 93306Off Market
- $277,3003 bd2 ba1.2k sqft2604 Tangerine St, Bakersfield, CA 93306Off Market
- $301,1003 bd1 ba1.4k sqft2620 Trent St, Bakersfield, CA 93306Off Market
A local agent can set up tours, give advice and negotiate with sellers.
Similar homes
- $314,9993 bd2 ba1.3k sqft2707 Wenatchee Ave, Bakersfield, CA 93306For Sale
 MLS ID #202608138, Mark R. Clemmer. Bakersfield AOR
 - $340,0004 bd2 ba1.5k sqft4402 Lexington Ave, Bakersfield, CA 93306For Sale
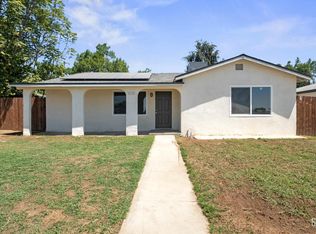 MLS ID #202607443, Juliana G. Domlao. Bakersfield AOR
 - $350,0003 bd2 ba1.4k sqft3516 Cardinal Ave, Bakersfield, CA 93306For Sale
 MLS ID #202606861, Brenda Winans. Bakersfield AOR
 - $360,9004 bd2 ba1.7k sqft8441 Andromeda Ln, Bakersfield, CA 93306For Sale
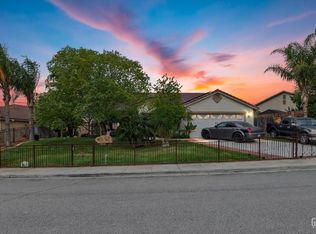 MLS ID #202606692, Brenda Licea Barrientos. Bakersfield AOR
 - $315,0003 bd2 ba1.4k sqft2617 College Ave, Bakersfield, CA 93306For SaleMLS ID #202606045, Ian Andrew Mellon. Bakersfield AOR
- $389,9003 bd2 ba1.7k sqft4205 Coronado Ave, Bakersfield, CA 93306For SaleMLS ID #202604611, Suzanne L Harandi. Bakersfield AOR
- $310,0003 bd2 ba1.6k sqft11938 Laver Ct, Bakersfield, CA 93306For SaleMLS ID #202606604, Bryce M. Garewal. Bakersfield AOR
- $315,0003 bd2 ba1.6k sqft5921 Margaret Ct, Bakersfield, CA 93306For SaleMLS ID #202606679, Dawn D. Borda. Bakersfield AOR
- $350,0003 bd2 ba1.9k sqft2323 Easthills Dr Unit 29, Bakersfield, CA 93306For SaleMLS ID #202606925, Scott Tobias. Bakersfield AOR
- $359,0003 bd3 ba2.4k sqft9909 Stockholm Pl, Bakersfield, CA 93306For SaleMLS ID #202606498, Misty N Knoeb. Bakersfield AOR
- $349,0003 bd2 ba1.5k sqft3901 El Dorado Ave, Bakersfield, CA 93309For SaleMLS ID #202608069, Richard E. Anthes. Bakersfield AOR
- $255,0003 bd2 ba1.4k sqft2813 Summit Cir, Bakersfield, CA 93306For SaleMLS ID #202608052, Deanna Ankersmit. Bakersfield AOR
- $475,0003 bd2 ba2.1k sqft6001 Friedson Ct, Bakersfield, CA 93306For SaleMLS ID #202513259, Michael A. Velasquez. Bakersfield AOR
- $329,9002 bd2 ba2k sqft9803 Petersburg Pl, Bakersfield, CA 93306For SaleMLS ID #202606863, Nereida Ocampo. Bakersfield AOR
- $349,0003 bd2 ba1.6k sqft2115 Bedford Way, Bakersfield, CA 93308For SaleMLS ID #202607208, Jacob E. Thomas. Bakersfield AOR
- $399,0003 bd2 ba1.9k sqft5900 Dorset Dr, Bakersfield, CA 93306For SaleMLS ID #202601930, Raquel Fuentes. Bakersfield AOR
- $334,0004 bd2 ba1.4k sqft2712 Hollins St, Bakersfield, CA 93305For SaleMLS ID #202606241, Staci Wright. Bakersfield AOR
- $274,9993 bd2 ba1.6k sqft5830 Riggs Ct, Bakersfield, CA 93306For SaleMLS ID #202607157, Spring M. Bunting. Bakersfield AOR
- $298,9954 bd2 ba1.2k sqft613 Zinnia St, Bakersfield, CA 93307For SaleMLS ID #202607085, Alfred M. Coronado. Bakersfield AOR
- $380,0002 bd2 ba1.6k sqft13607 Blossom Ridge Dr, Bakersfield, CA 93306For SaleMLS ID #202606620, Blake Sherman. Bakersfield AOR
Local buyer's agents are ready to help
