Skip main navigation
Closed
  • $725,000

    2605 Thayer St, Evanston, IL 60201

    2beds
    1,094sqft
    Single Family Residence
    Built in 1926
    5,623.6 Square Feet Lot
    $909,800 Zestimate®
    $663/sqft
    $2,749 Estimated rent

    Home value

    $909,800

    $819,000 - $1.04M

    $2,749/mo

    Zestimate® history
    Loading
    Loading...

    Owner options

    List your home for rent

    $2,749/mo

    Rent Zestimate®

    Find your next renter with Zillow Rental Manager. Plus, with online applications, you can quickly screen prospective tenants – for free.

    Learn more

    $2,749/mo

    Rent Zestimate®

    Refinance and save

    $5,074/mo

    Est. payment

    Refinancing to a lower rate could help reduce your monthly payments and save thousands over the life of the loan.

    See today's rates

    $5,074/mo

    Est. payment

    Explore your selling options

    Work with a Zillow partner agent

    Leverage their expertise and Zillow's premium Showcase listings to get your home seen by more buyers.

    Get started

    List with your own agent

    Get your home in front of millions of buyers by listing it on Zillow.

    Learn how to do it

    Sell it yourself

    Take full control of how buyers see your home on Zillow by listing For Sale by Owner (FSBO).

    List your home

    What's special

    Decorative fireplacePartially finished basementFully fenced backyardNew mudroom areaUpdated garageBeautiful windowsAbundant storage
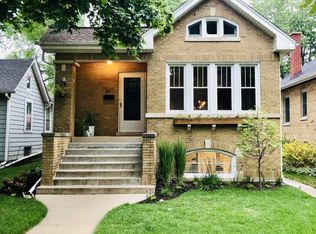
    Situated on a block with one of the longest-running block parties in Evanston sits 2605 Thayer - a charming, classic and refreshed Chicago bungalow. Fantastic blend of vintage architectural appeal combined with updates to enjoy today. Modern first-floor master suite, plus second bedroom and full bathroom, two work-from-home office spaces. Beautiful windows, hardwood floors, fresh decor and decorative fireplace plus built-in bookshelves in the living room that opens to the dining room. Updated kitchen boasts full height solid wood cabinets, granite counters and stainless appliances, with adjacent TV room/reading room/office. The second floor offers endless opportunities with abundant storage and extra sitting room/home office/future third bedroom. Partially finished basement offers a playroom, office, storage & laundry, mechanical room and new mudroom area. Fully fenced backyard with patio and two-car garage plus parking space. Updated garage, electrical panel and wiring, modern master suite, and central air. In a highly walkable pocket of Evanston surrounded by grocery stores, parks & playgrounds, restaurants & shops, award-winning bakeries, cafes and more. A 10-minute (or less) walk to Central Street Metra, Wilmette Library, and the Green Bay Bike Trail. HIGHEST AND BEST OFFERS DUE BY THURSDAY, MAY 15TH AT 9:00 AM- NO ESCALATION CLAUSES.

    Zillow last checked:

    Listing updated:

    Listing courtesy of:

    Lisa Miceli 312-751-0300,

    Jameson Sotheby's International Realty

    Bought with:

    Emily McClintock, GRI

    Baird & Warner

    Source: MRED as distributed by MLS GRID,MLS#: 12340934MLS Logo

    Facts & features

    Interior

    Bedrooms & bathrooms
    • Bedrooms: 2
    • Bathrooms: 2
    • Full bathrooms: 2
    Primary bedroom
    • Features: Flooring (Hardwood), Bathroom (Full)
    • Level: Main
    • Area: 189 Square Feet
    • Dimensions: 21X9
    Bedroom 2
    • Features: Flooring (Hardwood)
    • Level: Main
    • Area: 108 Square Feet
    • Dimensions: 12X9
    Bonus room
    • Features: Flooring (Hardwood)
    • Level: Attic
    • Area: 195 Square Feet
    • Dimensions: 15X13
    Dining room
    • Features: Flooring (Hardwood)
    • Level: Main
    • Area: 144 Square Feet
    • Dimensions: 12X12
    Other
    • Features: Flooring (Carpet), Window Treatments (Curtains/Drapes)
    • Level: Main
    • Area: 104 Square Feet
    • Dimensions: 13X8
    Kitchen
    • Features: Flooring (Hardwood), Window Treatments (Curtains/Drapes)
    • Level: Main
    • Area: 168 Square Feet
    • Dimensions: 14X12
    Laundry
    • Features: Flooring (Other)
    • Level: Basement
    • Area: 120 Square Feet
    • Dimensions: 12X10
    Living room
    • Features: Flooring (Hardwood), Window Treatments (Curtains/Drapes)
    • Level: Main
    • Area: 234 Square Feet
    • Dimensions: 18X13
    Recreation room
    • Features: Flooring (Other)
    • Level: Basement
    • Area: 714 Square Feet
    • Dimensions: 34X21
    Heating
    • Natural Gas
    Cooling
    • Central Air
    Appliances
    • Included: Range, Microwave, Dishwasher, Refrigerator, Washer, Dryer, Disposal, Stainless Steel Appliance(s), Range Hood
    • Laundry: Gas Dryer Hookup, In Unit
    Features
    • 1st Floor Bedroom, 1st Floor Full Bath, Built-in Features
    • Flooring: Hardwood
    • Basement: Partially Finished,Full
    • Attic: Interior Stair
    Interior area
    • Total structure area: 0
    • Total interior livable area: 1,094 sqft

    Property

    Parking
    • Total spaces: 2
    • Parking features: Garage Door Opener, On Site, Garage Owned, Detached, Garage
    • Garage spaces: 2
    • Has uncovered spaces: Yes
    Accessibility
    • Accessibility features: No Disability Access
    Features
    • Stories: 1
    • Patio & porch: Patio
    Lot
    • Size: 5,623 sqft
    • Dimensions: 38 X 150
    Details
    • Parcel number: 05343100240000
    • Special conditions: None

    Construction

    Type & style
    • Home type: SingleFamily
    • Architectural style: Bungalow
    • Property subtype: Single Family Residence
    Materials
    • Brick
    • Roof: Asphalt
    Condition
    • New construction: No
    • Year built: 1926

    Utilities & green energy

    • Sewer: Public Sewer
    • Water: Lake Michigan

    Community & neighborhood

    Location
    • Region: Evanston

    HOA & financial

    HOA
    • Services included: None

    Other

    Other facts
    • Listing terms: Cash
    • Ownership: Fee Simple

    Price history

    DateEventPrice
    6/12/2025Sold$725,000+11.5%$663/sqft
    Source: MRED as distributed by MLS GRID #12340934 Report a problem
    6/9/2025Pending sale$650,000$594/sqft
    Source: MRED as distributed by MLS GRID #12340934 Report a problem
    5/15/2025Contingent$650,000$594/sqft
    Source: MRED as distributed by MLS GRID #12340934 Report a problem
    5/12/2025Listed for sale$650,000+30%$594/sqft
    Source: MRED as distributed by MLS GRID #12340934 Report a problem
    12/15/2017Sold$500,000-2%$457/sqft
    Source: MRED as distributed by MLS GRID #09764341 Report a problem
    11/3/2017Pending sale$510,000$466/sqft
    Source: @properties #09764341 Report a problem
    10/28/2017Listed for sale$510,000+29.1%$466/sqft
    Source: @properties #09764341 Report a problem
    6/5/2012Sold$395,000$361/sqft
    Source: Public Record Report a problem
    4/18/2012Listed for sale$395,000+33%$361/sqft
    Source: @properties #08044364 Report a problem
    6/16/2005Sold$297,000$271/sqft
    Source: Public Record Report a problem

    Public tax history

    YearProperty taxesTax assessment
    2024-- $50,837 +1.5%
    2023$12,123 +4.2%$50,077
    2022$11,632 +10.8%$50,077 +26.5%
    2021$10,502 +1.4%$39,575
    2020$10,362 +2.5%$39,575 -8.3%
    2019$10,112 +5.9%$43,157 +23.9%
    2018$9,546 +13.7%$34,842
    2017$8,396 +2.6%$34,842
    2016$8,186 +11.6%$34,842 +16.2%
    2015$7,337 -11.6%$29,988 -11.3%
    2014$8,297 -5.4%$33,809
    2013$8,773 +11.1%$33,809 -5.8%
    2012$7,895 +3.3%$35,908
    2011$7,643 -0.1%$35,908
    2010$7,651 +9.1%$35,908 +0.6%
    2009$7,011 -3.5%$35,686 -12.8%
    2008$7,268 +6.1%$40,905
    2007$6,851 -1.9%$40,905 +16.4%
    2006$6,986 +1.7%$35,137
    2005$6,872 +24.8%$35,137
    2004$5,508 +125.8%$35,137 +22.7%
    2003$2,440 +3.2%$28,627
    2002$2,364 -20.1%$28,627
    2001$2,957 +3.1%$28,627 +41.3%
    2000$2,868 -2.6%$20,253
    1999$2,945 $20,253

    Find assessor info on the county website

    Neighborhood: 60201

    Nearby schools

    GreatSchools rating
    Schools provided by the listing agent
    • Elementary: Kingsley Elementary School
    • Middle: Haven Middle School
    • High: Evanston Twp High School
    • District: 65

    Source: MRED as distributed by MLS GRID. This data may not be complete. We recommend contacting the local school district to confirm school assignments for this home.

    Get a cash offer in 3 minutes
    Find out how much your home could sell for in as little as 3 minutes with a no-obligation cash offer.
    Estimated market value
    $909,800
    Get a cash offer in 3 minutes
    Find out how much your home could sell for in as little as 3 minutes with a no-obligation cash offer.
    Estimated market value
    $909,800