You will LOVE this super cute- single story Rushmoor addition home that is in the highly desired Martin High School attendance zone and is MOVE IN READY!!! Enjoy fresh interior and exterior paint, never used and newly installed appliances, wood flooring in the master bedroom and never lived on carpet in the other bedrooms!!! Home has a great open flooplan that includes a HUGE sunroom that can be partially or fully heated and cooled!!! Enjoy your generous sized backyard with plenty of room to build a shed, add a swingset, or build a garden- or all of these!!! Great location just minutes to Interstate 20, major highways, shopping areas and restaurants!
Sold
Price Unknown
2605 Treeview Dr, Arlington, TX 76016
3beds
1,450sqft
Single Family Residence
Built in 1977
7,143 Square Feet Lot
$266,400 Zestimate®
$--/sqft
$2,027 Estimated rent
Home value
$266,400
$245,000 - $288,000
$2,027/mo
Zestimate® history
Owner options
List your home for rent
$2,027/mo
Rent Zestimate®
Find your next renter with Zillow Rental Manager. Plus, with online applications, you can quickly screen prospective tenants – for free.
$2,027/mo
Rent Zestimate®
Refinance and save
Refinancing to a lower rate could help reduce your monthly payments and save thousands over the life of the loan.
Explore your selling options
Work with a Zillow partner agent
Leverage their expertise and Zillow's premium Showcase listings to get your home seen by more buyers.
Get startedList with your own agent
Get your home in front of millions of buyers by listing it on Zillow.
Learn how to do itSell it yourself
Take full control of how buyers see your home on Zillow by listing For Sale by Owner (FSBO).
List your homeWhat's special
Huge sunroomGenerous sized backyardNever lived on carpet
Zillow last checked:
Listing updated:
Listed by:
Mark Cabal 0577675 817-755-1962,
Mark Cabal Realty 817-755-1962
Bought with:
Tenille Nichols
Still Brothers & ASSOC.
Source: NTREIS,MLS#: 21056018
Facts & features
Interior
Bedrooms & bathrooms
- Bedrooms: 3
- Bathrooms: 2
- Full bathrooms: 2
Primary bedroom
- Features: Ceiling Fan(s), Walk-In Closet(s)
- Level: First
- Dimensions: 17 x 12
Bedroom
- Features: Ceiling Fan(s)
- Level: First
- Dimensions: 11 x 11
Bedroom
- Features: Ceiling Fan(s), Split Bedrooms
- Level: First
- Dimensions: 11 x 10
Kitchen
- Features: Tile Counters
- Level: First
- Dimensions: 15 x 14
Laundry
- Level: First
- Dimensions: 6 x 5
Living room
- Features: Ceiling Fan(s), Fireplace
- Level: First
- Dimensions: 20 x 18
Sunroom
- Level: First
- Dimensions: 28 x 12
Heating
- Central, Electric, Fireplace(s)
Cooling
- Central Air, Ceiling Fan(s), Electric
Appliances
- Included: Dishwasher, Electric Range, Disposal, Microwave
- Laundry: Washer Hookup, Electric Dryer Hookup
Features
- High Speed Internet, Vaulted Ceiling(s)
- Flooring: Carpet, Ceramic Tile, Engineered Hardwood
- Has basement: No
- Number of fireplaces: 1
- Fireplace features: Other
Interior area
- Total interior livable area: 1,450 sqft
Property
Parking
- Total spaces: 2
- Parking features: Door-Single
- Attached garage spaces: 2
Features
- Levels: One
- Stories: 1
- Patio & porch: Covered
- Pool features: None
Lot
- Size: 7,143 Square Feet
Details
- Parcel number: 02576406
Construction
Type & style
- Home type: SingleFamily
- Architectural style: Detached
- Property subtype: Single Family Residence
Materials
- Foundation: Slab
- Roof: Composition
Condition
- Year built: 1977
Utilities & green energy
- Sewer: Public Sewer
- Water: Public
- Utilities for property: Sewer Available, Water Available
Community & HOA
Community
- Subdivision: Rushmoor Add
HOA
- Has HOA: No
Location
- Region: Arlington
Financial & listing details
- Tax assessed value: $252,382
- Annual tax amount: $5,516
- Date on market: 9/10/2025
- Cumulative days on market: 35 days
- Exclusions: See the AGENT and OFFER information sheet in the document section of this MLS listing.
Price history
| Date | Event | Price |
|---|---|---|
| 10/24/2025 | Sold | -- |
Source: NTREIS #21056018 Report a problem | ||
| 10/24/2025 | Pending sale | $275,000$190/sqft |
Source: NTREIS #21056018 Report a problem | ||
| 10/15/2025 | Contingent | $275,000$190/sqft |
Source: NTREIS #21056018 Report a problem | ||
| 9/10/2025 | Listed for sale | $275,000$190/sqft |
Source: NTREIS #21056018 Report a problem | ||
| 7/1/2009 | Sold | -- |
Source: Public Record Report a problem | ||
Public tax history
| Year | Property taxes | Tax assessment |
|---|---|---|
| 2025 | $5,518 +0% | $252,382 |
| 2024 | $5,516 -6.5% | $252,382 -5.6% |
| 2023 | $5,899 +4% | $267,333 +17.2% |
| 2022 | $5,672 +8.7% | $228,076 +12% |
| 2021 | $5,220 +9% | $203,570 +10.4% |
| 2020 | $4,789 +2.8% | $184,331 -0.7% |
| 2019 | $4,660 +6% | $185,554 +9.7% |
| 2018 | $4,395 +7.9% | $169,159 +8.6% |
| 2017 | $4,075 +11.3% | $155,708 +13.2% |
| 2016 | $3,661 +31.9% | $137,558 +30.8% |
| 2015 | $2,775 | $105,200 |
| 2014 | $2,775 | $105,200 +4.6% |
| 2013 | -- | $100,600 +0.3% |
| 2012 | -- | $100,300 -5.6% |
| 2011 | -- | $106,200 +4.3% |
| 2010 | -- | $101,800 -6.8% |
| 2009 | -- | $109,200 |
| 2008 | -- | $109,200 |
| 2007 | -- | $109,200 +3.7% |
| 2006 | -- | $105,300 |
| 2005 | -- | $105,300 |
| 2004 | -- | $105,300 |
| 2003 | -- | $105,300 +13.8% |
| 2002 | -- | $92,500 +11.9% |
| 2001 | -- | $82,700 |
| 2000 | -- | $82,700 |
Find assessor info on the county website
Neighborhood: West
Nearby homes
- $--3 bd2 ba1.9k sqft2607 Treeview Dr, Arlington, TX 76016Sold
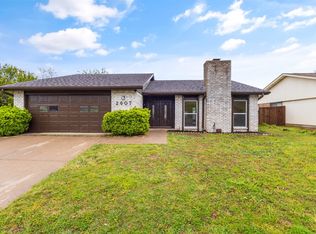
- $288,0003 bd2 ba1.8k sqft2603 Treeview Dr, Arlington, TX 76016Off Market
- $298,8003 bd2 ba2.1k sqft2604 Meadowview Dr, Arlington, TX 76016Off Market
- $296,1003 bd2 ba1.9k sqft2606 Meadowview Dr, Arlington, TX 76016Off Market
- $--3 bd2 ba1.5k sqft2602 Meadowview Dr, Arlington, TX 76016Sold
- $--4 bd3 ba2.2k sqft2609 Treeview Dr, Arlington, TX 76016Sold
- $354,1004 bd3 ba2.2k sqft2601 Treeview Dr, Arlington, TX 76016Off Market
- $305,3004 bd2 ba2.1k sqft2604 Treeview Dr, Arlington, TX 76016Off Market
Nearby schools
GreatSchools rating
- 4/10Dunn Elementary SchoolGrades: PK-6Distance: 0.6 mi
- 7/10Young Junior High SchoolGrades: 7-8Distance: 0.6 mi
- 6/10Martin High SchoolGrades: 9-12Distance: 1.3 mi
Schools provided by the listing agent
- Elementary: Dunn
- High: Martin
- District: Arlington ISD
Source: NTREIS. This data may not be complete. We recommend contacting the local school district to confirm school assignments for this home.
Get a cash offer in 3 minutes
Find out how much your home could sell for in as little as 3 minutes with a no-obligation cash offer.
Estimated market value
$266,400
Get a cash offer in 3 minutes
Find out how much your home could sell for in as little as 3 minutes with a no-obligation cash offer.
Estimated market value
$266,400
- Texas
- Tarrant County
- Arlington
- 76016
- West
- 2605 Treeview Dr
