Skip main navigation
Sold for $380,000
  • $380,000

    2605 VALENCIA GROVE DRIVE, VALRICO, FL 33596

    4beds
    2,610sqft
    Single Family Residence
    Built in 2004
    8,050 Square Feet Lot
    $377,900 Zestimate®
    $146/sqft
    $2,975 Estimated rent

    Home value

    $377,900

    $355,000 - $404,000

    $2,975/mo

    Zestimate® history
    Loading
    Loading...

    Owner options

    List your home for rent

    $2,975/mo

    Rent Zestimate®

    Find your next renter with Zillow Rental Manager. Plus, with online applications, you can quickly screen prospective tenants – for free.

    Learn more

    $2,975/mo

    Rent Zestimate®

    Refinance and save

    $2,727/mo

    Est. payment

    Refinancing to a lower rate could help reduce your monthly payments and save thousands over the life of the loan.

    See today's rates

    $2,727/mo

    Est. payment

    Explore your selling options

    Work with a Zillow partner agent

    Leverage their expertise and Zillow's premium Showcase listings to get your home seen by more buyers.

    Get started

    List with your own agent

    Get your home in front of millions of buyers by listing it on Zillow.

    Learn how to do it

    Sell it yourself

    Take full control of how buyers see your home on Zillow by listing For Sale by Owner (FSBO).

    List your home

    What's special

    Fenced for privacyVaulted ceilingsEat-in nookExtended countertops
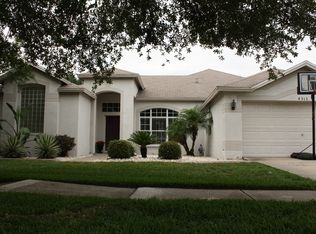
    ATTENTION HOMEOWNERS - This home is centrally located near great schools and comes with 4 bedrooms, 3 bathrooms, a study/office, and a 3 car garage. It has over 2,600 heated sq ft and is fenced for privacy. ROOF INSTALLED IN 2022, Main AC in 2025. The main area of the home features vinyl plank flooring throughout the living and dining rooms and NEW CARPETING IN ALL BEDROOMS. As you enter the home you will notice the vaulted ceilings, and a private office on the right side that faces the front yard. The open layout has a play area off from the office, and views of the dining room and living room. The kitchen has plenty of cabinets for storage space, extended countertops, an eat-in nook, built-in microwave, dishwasher, stove and refrigerator. The oversized master bedroom has plenty of room for all the bedroom furniture, a large walk-in closet, and a tiled master bath featuring a garden tub and walk-in shower. Comes with his/her sinks and a linen closet. The 3 spare bedrooms are located on the other side of the home with close proximity to the 2 full size spare bathrooms. Relax in your screened in and covered porch area or enjoy barbeques on the lawn in your private fenced backyard. Great schools are only a few minutes away! 3 car garage has plenty of room for storage! Has a low annual HOA fee. Lawn has a sprinkler system. Settlement repair completed with lifetime warranty; engineering report available.

    Zillow last checked:

    Listing updated:

    Listed by:

    Kyle Wright 813-610-3773,

    WRIGHT MANAGEMENT & REALTY LLC 813-610-3773

    Bought with:

    Tania Borges, 3495187

    CIGNOS REAL ESTATE, LLC.

    Source: Stellar MLS,MLS#: TB8536040MLS LogoOriginating MLS: Suncoast Tampa

    Facts & features

    Interior

    Bedrooms & bathrooms
    • Bedrooms: 4
    • Bathrooms: 3
    • Full bathrooms: 3
    Rooms
    • Room types: Den/Library/Office, Family Room, Great Room
    Primary bedroom
    • Features: Ceiling Fan(s), Walk-In Closet(s)
    • Level: First
    • Area: 234 Square Feet
    • Dimensions: 18x13
    Bedroom 3
    • Features: Ceiling Fan(s), Built-in Closet
    • Level: First
    • Area: 132 Square Feet
    • Dimensions: 12x11
    Bedroom 4
    • Features: Ceiling Fan(s), Built-in Closet
    • Level: First
    • Area: 132 Square Feet
    • Dimensions: 12x11
    Bathroom 2
    • Features: Ceiling Fan(s)
    • Level: First
    • Area: 132 Square Feet
    • Dimensions: 12x11
    Den
    • Features: Ceiling Fan(s)
    • Level: First
    • Area: 132 Square Feet
    • Dimensions: 12x11
    Dining room
    • Features: Ceiling Fan(s)
    • Level: First
    • Area: 143 Square Feet
    • Dimensions: 13x11
    Great room
    • Features: Ceiling Fan(s)
    • Level: First
    • Area: 315 Square Feet
    • Dimensions: 21x15
    Kitchen
    • Features: Breakfast Bar
    • Level: First
    • Area: 198 Square Feet
    • Dimensions: 18x11
    Living room
    • Features: Ceiling Fan(s)
    • Level: First
    • Area: 182 Square Feet
    • Dimensions: 14x13
    Heating
    • Electric
    Cooling
    • Central Air
    Appliances
    • Included: Dishwasher, Disposal, Electric Water Heater, Microwave, Range, Refrigerator
    • Laundry: Laundry Room
    Features
    • Cathedral Ceiling(s), Ceiling Fan(s), High Ceilings, Open Floorplan, Solid Wood Cabinets, Walk-In Closet(s)
    • Flooring: Carpet, Ceramic Tile, Luxury Vinyl
    • Has fireplace: No
    Interior area
    • Total structure area: 3,477
    • Total interior livable area: 2,610 sqft

    Property

    Parking
    • Total spaces: 3
    • Parking features: Garage - Attached
    • Attached garage spaces: 3
    • Details: Garage Dimensions: 21x16
    Features
    • Levels: One
    • Stories: 1
    • Exterior features: Irrigation System
    • Fencing: Fenced
    Lot
    • Size: 8,050 Square Feet
    Details
    • Parcel number: U0530215ZE00000600011.0
    • Zoning: PD
    • Special conditions: None

    Construction

    Type & style
    • Home type: SingleFamily
    • Property subtype: Single Family Residence
    Materials
    • Block
    • Foundation: Slab
    • Roof: Shingle
    Condition
    • New construction: No
    • Year built: 2004

    Utilities & green energy

    • Sewer: Public Sewer
    • Water: Public
    • Utilities for property: BB/HS Internet Available, Public

    Community & HOA

    Community
    • Features: Deed Restrictions
    • Pet fee: $0 monthly
    • Subdivision: BUCKHORN GROVES PH 2
    HOA
    • Has HOA: Yes
    • HOA fee: $50 monthly
    • HOA name: Excelsior Community Management LLC
    • HOA phone: 813-349-6552
    Location
    • Region: Valrico

    Financial & listing details

    • Price per square foot: $146/sqft
    • Tax assessed value: $375,786
    • Annual tax amount: $7,290
    • Date on market: 8/8/2026
    • Cumulative days on market: 16 days
    • Listing terms: Cash,Conventional,FHA,VA Loan
    • Ownership: Fee Simple
    • Total actual rent: 0
    • Road surface type: Asphalt

    Price history

    DateEventPrice
    9/29/2026Sold$380,000-5%$146/sqft
    Source: Stellar MLS #TB8536040 Report a problem
    8/9/2026Listed for sale$399,900-7%$153/sqft
    Source: Stellar MLS #TB8536040 Report a problem
    12/25/2023Listing removed--
    Source: Stellar MLS #T3455336 Report a problem
    6/27/2023Listed for sale$430,000+53.6%$165/sqft
    Source: Stellar MLS #T3455336 Report a problem
    11/22/2019Listing removed$1,900$1/sqft
    Source: FUTURE HOME REALTY INC #T3208266 Report a problem
    11/14/2019Listed for rent$1,900+5.6%$1/sqft
    Source: FUTURE HOME REALTY INC #T3208266 Report a problem
    11/14/2019Listing removed$280,000$107/sqft
    Source: FUTURE HOME REALTY INC #T3205832 Report a problem
    10/22/2019Listed for sale$280,000+27.3%$107/sqft
    Source: FUTURE HOME REALTY INC #T3205832 Report a problem
    9/3/2017Listing removed$1,800$1/sqft
    Source: Zillow Rental Manager Report a problem
    8/30/2017Listed for rent$1,800$1/sqft
    Source: Zillow Rental Manager Report a problem
    9/30/2016Listing removed$1,800+0.1%$1/sqft
    Source: The FOREM, Tampa Office Report a problem
    2/12/2016Sold$220,000+15.7%$84/sqft
    Source: Public Record Report a problem
    10/16/2015Listing removed$1,798$1/sqft
    Source: The FOREM, Tampa Office Report a problem
    10/8/2015Price change$1,798-0.1%$1/sqft
    Source: The FOREM, Tampa Office Report a problem
    9/27/2015Listed for rent$1,799$1/sqft
    Source: The FOREM, Tampa Office Report a problem
    9/17/2015Sold$190,200-12.1%$73/sqft
    Source: Public Record Report a problem
    8/12/2015Listed for sale--
    Source: Auction.com Report a problem
    2/13/2015Listing removed--
    Source: Auction.com Report a problem
    1/23/2015Listed for sale--
    Source: Auction.com Report a problem
    3/3/2004Sold$216,400+555.8%$83/sqft
    Source: Public Record Report a problem
    9/23/2003Sold$33,000$13/sqft
    Source: Public Record Report a problem

    Public tax history

    YearProperty taxesTax assessment
    2025$7,595 +8.7%$375,786 +5.7%
    2024$6,985 +8%$355,397 +10%
    2023$6,470 +2.6%$323,088 +10%
    2022$6,303 +12%$293,716 +10%
    2021$5,628 +9.2%$267,015 +10%
    2020$5,153 +2.5%$242,741 +2.6%
    2019$5,029 $236,560 +4.7%
    2018$5,029 +4.2%$225,992 +8.4%
    2017$4,826 +6.3%$208,422 0%
    2016$4,539 -1.1%$208,423 +7.9%
    2015$4,590 +5.3%$193,199 +35.6%
    2014$4,361 +68.5%$142,437 +1.5%
    2013$2,588 +0.4%$140,332 +1.7%
    2012$2,577 -0.7%$137,986 -0.4%
    2011$2,594 -5.7%$138,602 -6%
    2010$2,749 -19%$147,413 -17.6%
    2009$3,393 -15.9%$179,006 -15%
    2008$4,033 -7.8%$210,528 -2.2%
    2007$4,377 -5.1%$215,163 +2.5%
    2006$4,610 +0%$209,915 +3%
    2005$4,610 $203,801 +9.2%
    2004-- $186,675 +510.9%
    2003-- $30,555 +390.2%
    2002-- $6,233
    Find assessor info on the county website

    Neighborhood: 33596

    Nearby schools

    GreatSchools rating
    Schools provided by the listing agent
    • Elementary: Nelson-HB
    • Middle: Mulrennan-HB
    • High: Durant-HB

    Source: Stellar MLS. This data may not be complete. We recommend contacting the local school district to confirm school assignments for this home.

    Get a cash offer in 3 minutes
    Find out how much your home could sell for in as little as 3 minutes with a no-obligation cash offer.
    Estimated market value

    $377,900

    Get a cash offer in 3 minutes
    Find out how much your home could sell for in as little as 3 minutes with a no-obligation cash offer.
    Estimated market value

    $377,900