Enjoy an indoor/outdoor lifestyle in this three-story new construction, featuring four bedrooms and three-and-a-half baths in 2678 square feet of enchanted modern living. This impressive residence is made for upscale living by the sea in an open-air plan with exquisite features and finishes. European oak hardwood floors ground each level, laying the foundation for this home’s stunning design. The glamorous top level beckons with sea breezes and natural light and includes a great room with a polished black quartzite fireplace surround, built-in entertainment, custom oak cabinetry, and a large, protected wraparound deck. Fleetwood sliding glass doors create a seamless indoor/outdoor living experience. The outdoor deck, topped with a ceiling of stained Douglas Fir planks, boasts a built-in barbecue and a Ruvati marine-grade stainless steel sink. Inside, a separate dining area displays an ocean peek and offers additional space to dine and entertain. The beautifully appointed kitchen is centered by a large island with ample seating and surrounded by rift oak cabinetry. A stainless 48” Wolf 6-burner range, double ovens, Thermador appliances, and a built-in island wine fridge are included. The 3-stop elevator offers modern practicality. The center level is home to a glorious Primary Suite, with its own private deck, a walk-in closet with handy built-ins, and a truly luxurious travertine modern bath, featuring an inviting soaking tub, glass shower with three shower heads, and a dual-sink vanity. An additional bedroom suite with full bath is just down the hall. The bottom floor is made up of two sunny bedrooms (one may be used as an office or bonus room), a full bath with a large vanity housing two sinks and stylish brass fixtures, as well as a laundry room with custom cabinetry. An outdoor shower is convenient after a day at the beach, and a two-car garage with an additional outdoor parking space is provided. This home’s features also include a three-zone HVAC climate control system, Nest thermostats, landscaped decks with automated drip systems, four exterior security cameras, automatic shades and a Control-4 Smart Home system. With an ideal location in the heart of Manhattan Beach, a walk to the Strand, the best surf breaks in town, downtown, North MB, and the Greenbelt are just moments from your front door. Welcome to one of the best opportunities to arise in the Sand Section in recent memory; a veritable modern luxury masterpiece to call your own.
Sold for $3,800,000
Listed by: Compass • Jennifer Caskey • Contact: 310-200-5900
Bought with: HomeSmart Realty West
$3,800,000
2605 Vista Dr, Manhattan Beach, CA 90266
4beds
2,678sqft
Townhouse
Built in 2022
3,496 Square Feet Lot
$4,225,700 Zestimate®
$1,419/sqft
$14,882 Estimated rent
Home value
$4,225,700
$3.89M - $4.65M
$14,882/mo
Zestimate® history
Owner options
List your home for rent
$14,882/mo
Rent Zestimate®
Find your next renter with Zillow Rental Manager. Plus, with online applications, you can quickly screen prospective tenants – for free.
$14,882/mo
Rent Zestimate®
Refinance and save
$24,057/mo
Est. payment
Refinancing to a lower rate could help reduce your monthly payments and save thousands over the life of the loan.
$24,057/mo
Est. payment
Explore your selling options
Work with a Zillow partner agent
Leverage their expertise and Zillow's premium Showcase listings to get your home seen by more buyers.
Get startedList with your own agent
Get your home in front of millions of buyers by listing it on Zillow.
Learn how to do itSell it yourself
Take full control of how buyers see your home on Zillow by listing For Sale by Owner (FSBO).
List your homeWhat's special
Zillow last checked:
Listing updated:
Listed by:
Jennifer Caskey DRE #01075946 310-200-5900,
Compass,
Listing Team: Jen Caskey Group
Bought with:
Julius Nemovi, DRE #02029586
HomeSmart Realty West
Source: CRMLS,MLS#: SB24046360 Originating MLS: California Regional MLS
Originating MLS: California Regional MLSFacts & features
Interior
Bedrooms & bathrooms
- Bedrooms: 4
- Bathrooms: 4
- Full bathrooms: 2
- 3/4 bathrooms: 1
- 1/2 bathrooms: 1
- Main level bathrooms: 1
- Main level bedrooms: 2
Rooms
- Room types: Bedroom, Entry/Foyer, Great Room, Kitchen, Laundry, Primary Bathroom, Primary Bedroom, Other
Primary bedroom
- Features: Primary Suite
Bedroom
- Features: Bedroom on Main Level
Bathroom
- Features: Bathtub, Dual Sinks, Low Flow Plumbing Fixtures, Multiple Shower Heads, Soaking Tub, Separate Shower, Vanity
Kitchen
- Features: Kitchen Island, Kitchen/Family Room Combo
Other
- Features: Walk-In Closet(s)
Heating
- Central, Electric, Forced Air, Fireplace(s)
Cooling
- Central Air, Electric, Heat Pump, Zoned
Appliances
- Included: 6 Burner Stove, Built-In Range, Barbecue, Convection Oven, Double Oven, Dishwasher, ENERGY STAR Qualified Appliances, Electric Oven, Freezer, Gas Cooktop, Disposal, High Efficiency Water Heater, Microwave, Refrigerator, Range Hood, Self Cleaning Oven, Tankless Water Heater
- Laundry: Washer Hookup, Gas Dryer Hookup, Inside, Laundry Room
Features
- Breakfast Bar, Balcony, Eat-in Kitchen, Elevator, Open Floorplan, Pantry, Quartz Counters, Stone Counters, Recessed Lighting, Storage, Unfurnished, Wired for Data, Wired for Sound, Bedroom on Main Level, Primary Suite, Walk-In Closet(s)
- Flooring: Stone, Tile, Wood
- Has fireplace: Yes
- Fireplace features: Gas, Great Room
- Common walls with other units/homes: 1 Common Wall
Interior area
- Total interior livable area: 2,678 sqft
Property
Parking
- Total spaces: 3
- Parking features: Attached Carport, Concrete, Driveway, Garage, Garage Door Opener, Storage
- Attached garage spaces: 2
- Carport spaces: 1
- Covered spaces: 3
Features
- Levels: Three Or More
- Stories: 3
- Entry location: North
- Patio & porch: Covered, Deck, Wrap Around
- Exterior features: Barbecue, Lighting, Rain Gutters
- Pool features: None
- Spa features: None
- Fencing: New Condition,Wood
- Has view: Yes
- View description: Hills, Neighborhood, Ocean
- Has water view: Yes
- Water view: Ocean
Lot
- Size: 3,496 Square Feet
- Features: Landscaped
Details
- Parcel number: 4177013029
- Special conditions: Standard
- Other equipment: Intercom
Construction
Type & style
- Home type: Townhouse
- Architectural style: Contemporary
- Property subtype: Townhouse
- Attached to another structure: Yes
Condition
- Turnkey
- New construction: No
- Year built: 2022
Utilities & green energy
- Sewer: Public Sewer
- Water: Public
Green energy
- Energy efficient items: Appliances
Community & HOA
Community
- Features: Storm Drain(s), Street Lights, Sidewalks
- Security: Prewired, Closed Circuit Camera(s), Carbon Monoxide Detector(s), Fire Detection System, Fire Sprinkler System, Smoke Detector(s)
HOA
- Has HOA: Yes
- Amenities included: Other
- HOA fee: $60 monthly
- HOA name: 2604 Alma Ave, Inc
- HOA phone: 310-418-0899
Location
- Region: Manhattan Beach
Financial & listing details
- Price per square foot: $1,419/sqft
- Date on market: 3/7/2024
- Cumulative days on market: 94 days
- Listing terms: Cash,Conventional
Price history
| Date | Event | Price |
|---|---|---|
| 1/20/2025 | Listing removed | $30,000$11/sqft |
Source: Zillow Rentals Report a problem | ||
| 1/16/2025 | Listed for rent | $30,000$11/sqft |
Source: Zillow Rentals Report a problem | ||
| 6/21/2024 | Sold | $3,800,000-5%$1,419/sqft |
Source:  CRMLS #SB24046360 Report a problem CRMLS #SB24046360 Report a problem | ||
| 6/9/2024 | Contingent | $3,999,000$1,493/sqft |
Source: CRMLS #SB24046360 Report a problem | ||
| 4/23/2024 | Price change | $3,999,000-3.6%$1,493/sqft |
Source: CRMLS #SB24046360 Report a problem | ||
| 3/7/2024 | Listed for sale | $4,150,000$1,550/sqft |
Source: CRMLS #SB24046360 Report a problem | ||
Public tax history
Tax history is unavailable.
Neighborhood: 90266
Nearby homes
- $6,206,7002 bd2 ba2.6k sqft2604 Alma Ave, Manhattan Beach, CA 90266Off Market
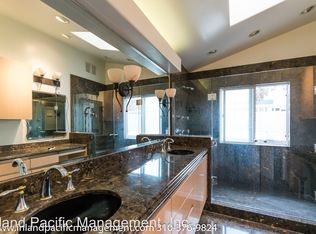
- $5,750,0004 bd5 ba2.6k sqft401 26th St #1, Manhattan Beach, CA 90266Sold
- $5,825,0004 bd5 ba2.8k sqft405 26th St, Manhattan Beach, CA 90266Sold

- $5,750,0004 bd5 ba2.6k sqft401 26th St, Manhattan Beach, CA 90266Sold

- $4,868,4786 bd5 ba3.5k sqft2600 Alma Ave, Manhattan Beach, CA 90266Off Market
- $2,218,9001 bd1 ba900 sqft2608 Alma Ave, Manhattan Beach, CA 90266Off Market
- $4,422,6003 bd2 ba1.8k sqft2609 Vista Dr, Manhattan Beach, CA 90266Off Market
- $3,067,9003 bd2 ba1.8k sqft2613 Vista Dr, Manhattan Beach, CA 90266Off Market
- $5,182,0005 bd5 ba3.7k sqft2600 Vista Dr, Manhattan Beach, CA 90266Off Market
Nearby schools
GreatSchools rating
- 10/10Grand View Elementary SchoolGrades: K-5Distance: 0.1 mi
- NAManhattan Beach PreschoolGrades: Distance: 1.5 mi
- 8/10Manhattan Beach Middle SchoolGrades: 6-8Distance: 1.8 mi
Schools provided by the listing agent
- Elementary: Grandview
- High: Mira Costa
Source: CRMLS. This data may not be complete. We recommend contacting the local school district to confirm school assignments for this home.
Get a cash offer in 3 minutes
Find out how much your home could sell for in as little as 3 minutes with a no-obligation cash offer.
Estimated market value
$4,225,700
Get a cash offer in 3 minutes
Find out how much your home could sell for in as little as 3 minutes with a no-obligation cash offer.
Estimated market value
$4,225,700
- California
- Los Angeles County
- Manhattan Beach
- 90266
- 2605 Vista Dr
Nearby cities
Nearby zip codes
Other Manhattan Beach Topics
