Lovely Westwood 2-story home, with over 2400 sqft. Hardwood floors on main level, new paint. Double-sided fireplace brings a cozy vibe to two living spaces. Flexible main-level rooms allow you to create the space you want. Spacious primary bedroom suite + extra-large walk-in closet. So much storage space in the kitchen, plus a large walk-in pantry and eat-in breakfast area. Each of the 3 bedrooms has its own bathroom, plus a guest half-bathroom on the main floor. Laundry located conveniently on the bedroom level. This charming home has all the personality of an older residence with the added assurance of a loving renovation. In the early 2000s this sweet home was taken down to the studs and a sizable extension added. The kitchen now features an airy and open floor plan with natural wood cabinets, but the remaining rooms maintain the original, European-style of cozier, intimate spaces. The private, jewel-box backyard has been naturalized, and fills with fireflies in the summer evenings. The mature elm has been monitored by an arborist throughout the duration of the current homeownership. Location is excellent for school proximity, parks and grocery stores.
Sold
Price Unknown
2605 W 50th St, Westwood, KS 66205
3beds
2,468sqft
Single Family Residence
Built in 1940
6,600 Square Feet Lot
$646,600 Zestimate®
$--/sqft
$3,611 Estimated rent
Home value
$646,600
$588,000 - $718,000
$3,611/mo
Zestimate® history
Owner options
List your home for rent
$3,611/mo
Rent Zestimate®
Find your next renter with Zillow Rental Manager. Plus, with online applications, you can quickly screen prospective tenants – for free.
$3,611/mo
Rent Zestimate®
Refinance and save
Refinancing to a lower rate could help reduce your monthly payments and save thousands over the life of the loan.
Explore your selling options
Work with a Zillow partner agent
Leverage their expertise and Zillow's premium Showcase listings to get your home seen by more buyers.
Get startedList with your own agent
Get your home in front of millions of buyers by listing it on Zillow.
Learn how to do itSell it yourself
Take full control of how buyers see your home on Zillow by listing For Sale by Owner (FSBO).
List your homeWhat's special
Zillow last checked:
Listing updated:
Listed by:
Jenn Wetzel 888-644-7335,
Seek Real Estate
Bought with:
Tristan Miller, 2018009801
KW KANSAS CITY METRO
Source: Heartland MLS as distributed by MLS GRID,MLS#: 2479022
Facts & features
Interior
Bedrooms & bathrooms
- Bedrooms: 3
- Bathrooms: 4
- Full bathrooms: 3
- 1/2 bathrooms: 1
Bedroom 1
- Features: All Carpet, All Drapes/Curtains, Built-in Features, Ceramic Tiles
- Level: Second
- Dimensions: 16 x 20
Bedroom 2
- Features: All Drapes/Curtains, Carpet
- Level: Second
- Dimensions: 9 x 15
Bedroom 3
- Features: Wood Floor
- Level: Second
- Dimensions: 9 x 11
Bathroom 1
- Features: Ceramic Tiles, Double Vanity, Shower Only
- Level: Second
- Dimensions: 5 x 12
Breakfast room
- Features: Ceramic Tiles
- Level: First
- Dimensions: 10 x 10
Dining room
- Level: First
- Dimensions: 10 x 10
Family room
- Features: Ceiling Fan(s), Fireplace
- Level: First
- Dimensions: 9 x 14
Kitchen
- Features: Built-in Features, Kitchen Island, Pantry
- Level: First
- Dimensions: 13 x 15
Laundry
- Features: Linoleum
- Level: Second
- Dimensions: 6 x 7
Living room
- Features: All Drapes/Curtains
- Level: First
- Dimensions: 11 x 16
Sun room
- Features: Ceramic Tiles
- Level: First
- Dimensions: 8 x 13
Heating
- Natural Gas
Cooling
- Electric
Appliances
- Included: Dishwasher, Disposal, Double Oven, Refrigerator, Gas Range
- Laundry: Bedroom Level, Upper Level
Features
- Ceiling Fan(s), Kitchen Island, Walk-In Closet(s)
- Flooring: Carpet, Tile, Wood
- Windows: Skylight(s)
- Basement: Stone/Rock
- Number of fireplaces: 1
- Fireplace features: Family Room, Living Room
Interior area
- Total structure area: 2,468
- Total interior livable area: 2,468 sqft
- Finished area above ground: 2,468
- Finished area below ground: 0
Property
Parking
- Total spaces: 1
- Parking features: Attached
- Attached garage spaces: 1
Features
- Patio & porch: Deck
- Spa features: Bath
- Fencing: Metal,Partial,Wood
Lot
- Size: 6,600 Square Feet
- Features: City Lot
Details
- Parcel number: RP630000010019
Construction
Type & style
- Home type: SingleFamily
- Architectural style: Cape Cod
- Property subtype: Single Family Residence
Materials
- Stucco & Frame
- Roof: Composition
Condition
- Year built: 1940
Utilities & green energy
- Sewer: Public Sewer
- Water: Public
Community & HOA
Community
- Subdivision: Westwood
HOA
- Has HOA: No
Location
- Region: Westwood
Financial & listing details
- Tax assessed value: $431,900
- Annual tax amount: $5,330
- Date on market: 3/23/2024
- Listing terms: Cash,Conventional,FHA,Private Financing Available,VA Loan
- Ownership: Private
Price history
| Date | Event | Price |
|---|---|---|
| 7/10/2024 | Sold | -- |
Source:  Heartland MLS as distributed by MLS GRID #2479022 Report a problem Heartland MLS as distributed by MLS GRID #2479022 Report a problem | ||
| 6/14/2024 | Pending sale | $475,000$192/sqft |
Source: Heartland MLS as distributed by MLS GRID #2479022 Report a problem | ||
| 5/23/2024 | Listed for sale | $475,000$192/sqft |
Source: Heartland MLS as distributed by MLS GRID #2479022 Report a problem | ||
| 5/19/2024 | Pending sale | $475,000$192/sqft |
Source: Heartland MLS as distributed by MLS GRID #2479022 Report a problem | ||
| 5/3/2024 | Price change | $475,000-4%$192/sqft |
Source: Heartland MLS as distributed by MLS GRID #2479022 Report a problem | ||
| 3/23/2024 | Listed for sale | $495,000-5.7%$201/sqft |
Source: Heartland MLS as distributed by MLS GRID #2479022 Report a problem | ||
| 9/6/2023 | Listing removed | -- |
Source: Heartland MLS as distributed by MLS GRID #2445030 Report a problem | ||
| 7/14/2023 | Listed for sale | $525,000+90.9%$213/sqft |
Source: Heartland MLS as distributed by MLS GRID #2445030 Report a problem | ||
| 4/23/2014 | Sold | -- |
Source: Heartland MLS as distributed by MLS GRID #1865528 Report a problem | ||
| 2/25/2014 | Pending sale | $274,950$111/sqft |
Source: The Vogel Team #1865528 Report a problem | ||
| 1/30/2014 | Listed for sale | $274,950-15.4%$111/sqft |
Source: The Vogel Team #1865528 Report a problem | ||
| 6/5/2012 | Listing removed | $325,000$132/sqft |
Source: Prudential Kansas City Realty #1772437 Report a problem | ||
| 4/16/2012 | Listed for sale | $325,000$132/sqft |
Source: Prudential Kansas City Realty #1772437 Report a problem | ||
Public tax history
| Year | Property taxes | Tax assessment |
|---|---|---|
| 2025 | $6,130 +3.2% | $49,669 +0.3% |
| 2024 | $5,941 +11.4% | $49,542 +13.2% |
| 2023 | $5,330 +5.5% | $43,769 +4% |
| 2022 | $5,052 | $42,090 -0.7% |
| 2021 | -- | $42,400 +3.5% |
| 2020 | $5,187 | $40,952 +1.6% |
| 2019 | -- | $40,319 +9.9% |
| 2018 | -- | $36,685 +1.5% |
| 2017 | $4,684 +9.4% | $36,156 +10.3% |
| 2016 | $4,282 +6.2% | $32,775 +6.6% |
| 2015 | $4,032 +3.8% | $30,740 -6.5% |
| 2013 | $3,886 -14.9% | $32,867 -8.7% |
| 2012 | $4,569 -8% | $36,018 -4.6% |
| 2010 | $4,967 +2.4% | $37,766 |
| 2009 | $4,853 +0.9% | $37,766 |
| 2008 | $4,810 +5.4% | $37,766 +2% |
| 2007 | $4,565 +17% | $37,030 +7.4% |
| 2006 | $3,901 | $34,489 +1.9% |
| 2005 | -- | $33,856 |
Find assessor info on the county website
Neighborhood: 66205
Nearby homes
- $405,2003 bd1 ba1.4k sqft2601 W 50th St, Westwood, KS 66205Off Market
- $455,7003 bd2 ba1.9k sqft2609 W 50th St, Westwood, KS 66205Off Market
- $--2 bd2 ba1.2k sqft2600 W 50th Ter, Westwood, KS 66205Sold

- $486,8003 bd2 ba1.4k sqft2521 W 50th St, Westwood, KS 66205Off Market
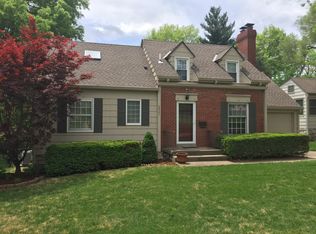
- $400,7002 bd2 ba1.1k sqft2606 W 50th Ter, Westwood, KS 66205Off Market
- $522,8003 bd2 ba1.6k sqft2613 W 50th St, Westwood, KS 66205Off Market
- $464,9003 bd2 ba2k sqft2526 W 50th Ter, Westwood, KS 66205Off Market
- $445,6003 bd2 ba1.6k sqft2517 W 50th St, Westwood, KS 66205Off Market
Nearby schools
GreatSchools rating
- 10/10Westwood View Elementary SchoolGrades: PK-6Distance: 0.1 mi
- 9/10Indian Hills Middle SchoolGrades: 7-8Distance: 1.8 mi
- 8/10Shawnee Mission East High SchoolGrades: 9-12Distance: 3.3 mi
Schools provided by the listing agent
- Elementary: Westwood View
- Middle: Indian Hills
- High: SM East
Source: Heartland MLS as distributed by MLS GRID. This data may not be complete. We recommend contacting the local school district to confirm school assignments for this home.
Get a cash offer in 3 minutes
Find out how much your home could sell for in as little as 3 minutes with a no-obligation cash offer.
Estimated market value
$646,600
Get a cash offer in 3 minutes
Find out how much your home could sell for in as little as 3 minutes with a no-obligation cash offer.
Estimated market value
$646,600
- Kansas
- Johnson County
- Westwood
- 66205
- 2605 W 50th St
Nearby cities
Nearby zip codes
Other Westwood Topics
